Local real estate rules require that you sign in to view sold property information.
Listed by Re/Max Hallmark Realty Ltd..
8 Hillingdon Avenue is a Detached, 2-Storey and is currently for Sale @ $899,000. Taxes in 2026 were $5,064.26.
More homes for sale under 900k in Toronto
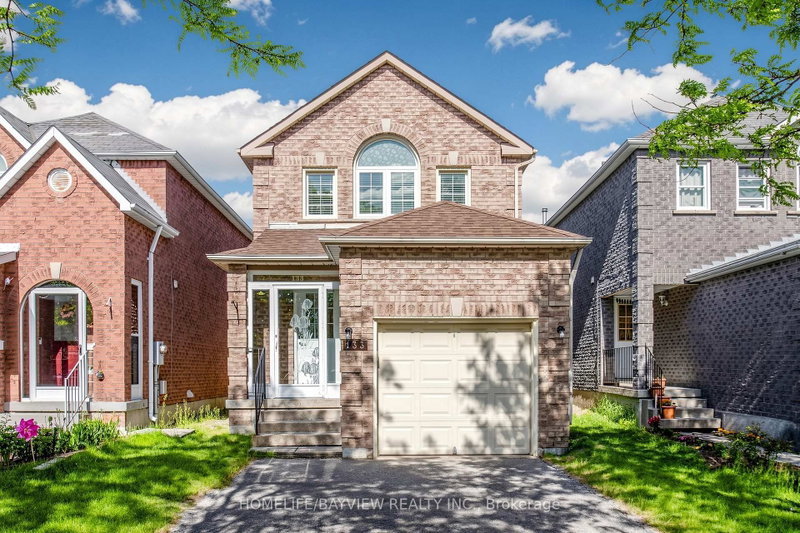
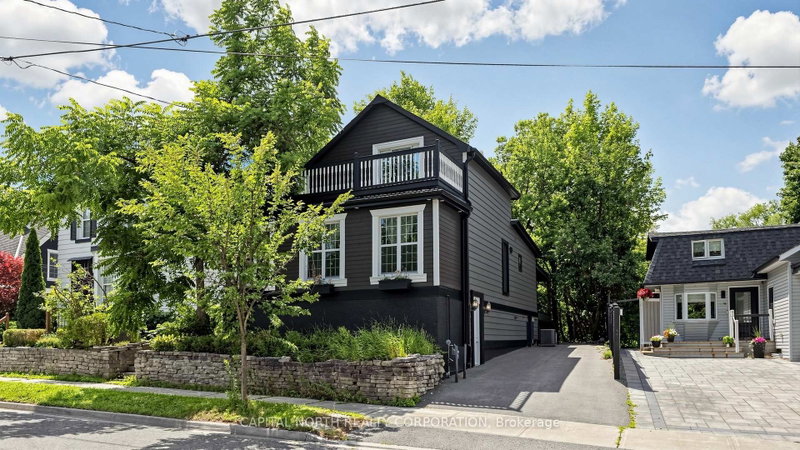
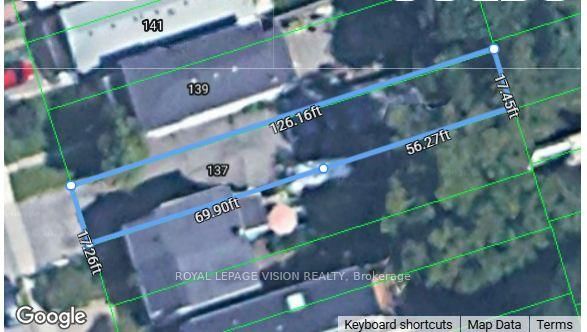
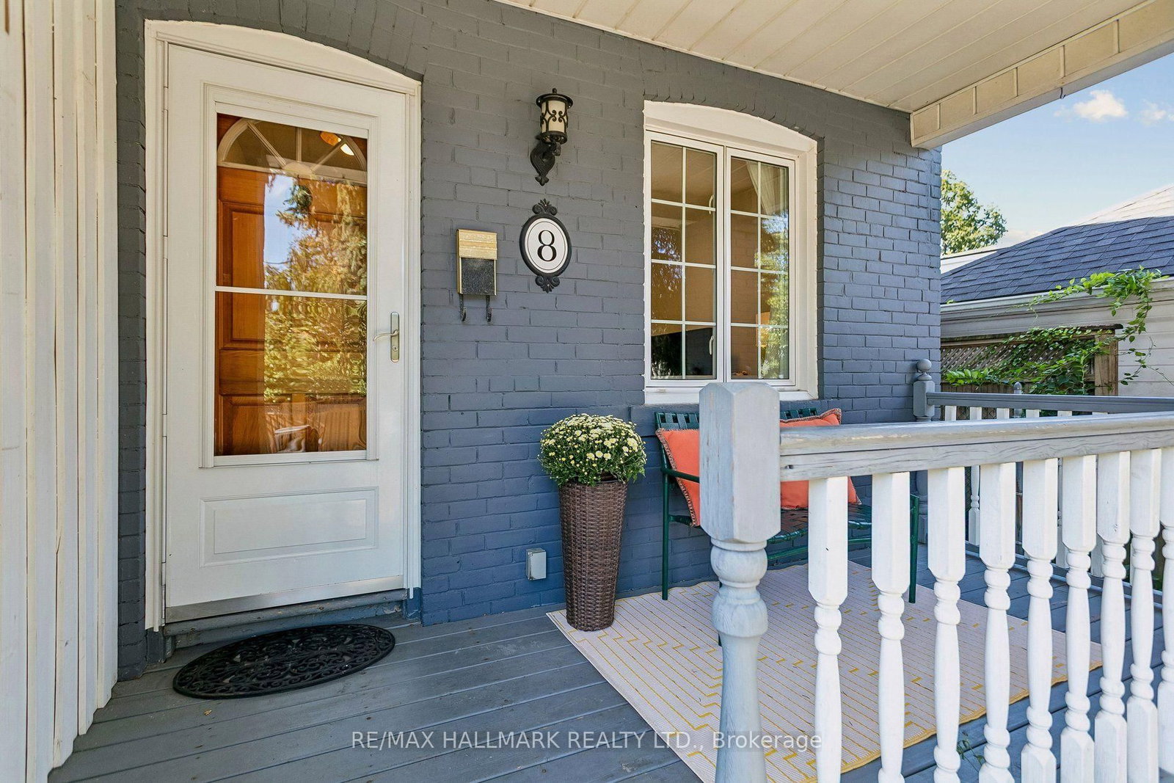
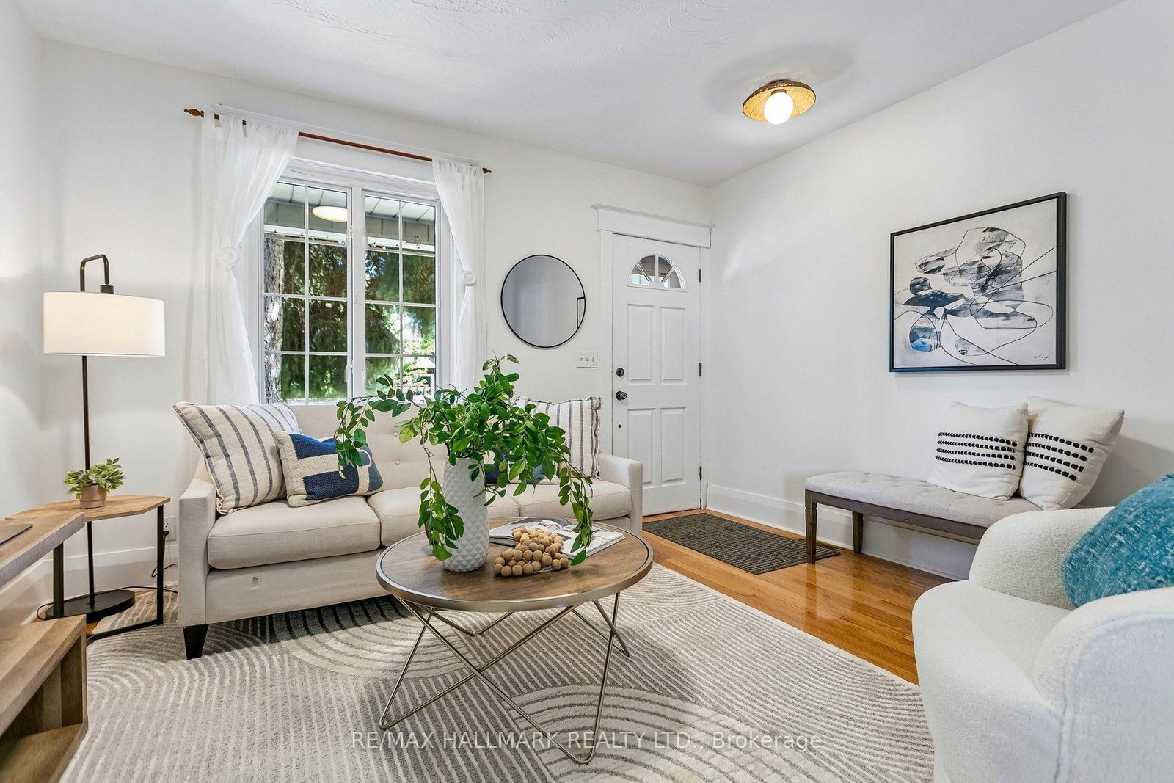
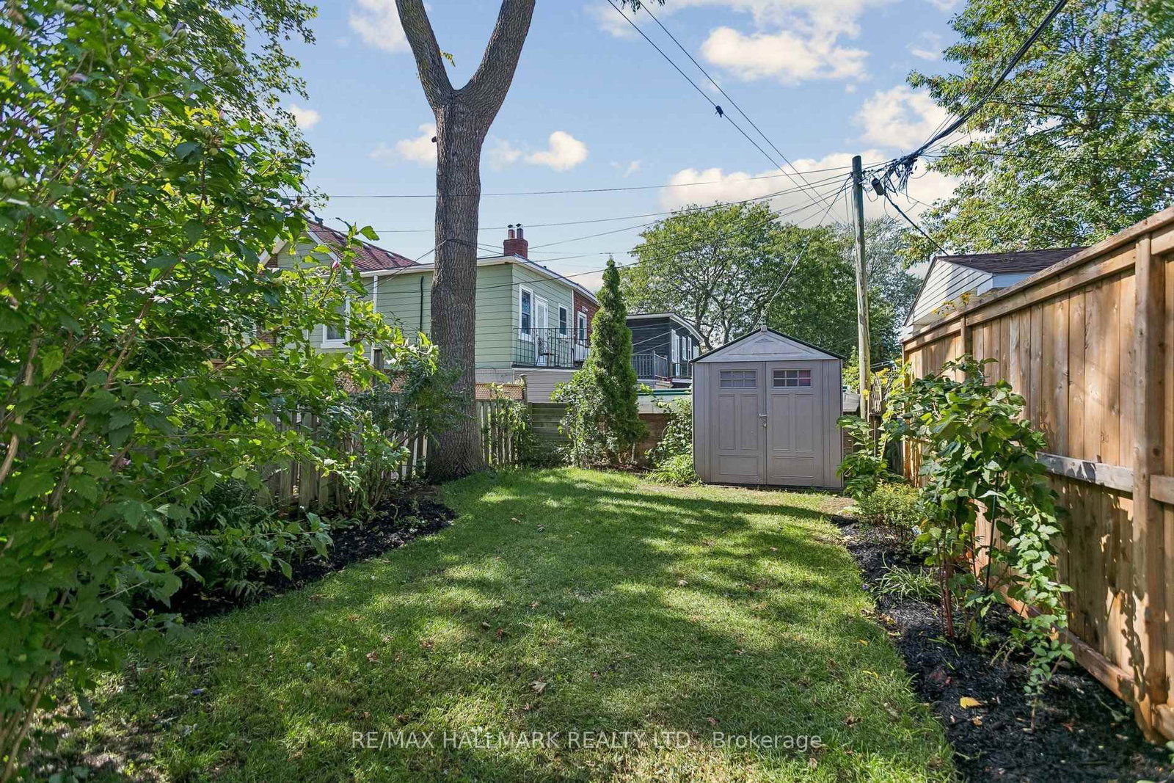
There's something welcoming about 8 Hillingdon Avenue from the moment you arrive. The 2-Storey on 8 Hillingdon Avenue has 3 bedrooms, 2 bathrooms, and is located on a 95 x 20 ft lot in the community of Woodbine Corridor . The front porch sets the tone for this impeccably maintained 3 bedroom detached home filled with charm and character. Hardwood floors run throughout the main and second floor, with a full-sized dining room for gathering around the table, and an updated eat in kitchen overlooking the backyard and its perennial flowers. Magic Windows with retractable screens let you enjoy the breeze without the bugs. It's a home that has been well cared for without losing the details that give it its personality. Then there's the neighborhood! Walk to East Lynn Park for the farmers' market, spend time at Monarch Park, or head to the Danforth for dinner. Public transit is close by, too. Located in the Earl Haig school district, 8 Hillingdon offers the comfort of a well kept home and a neighbourhood that gives you plenty of reasons to get out and explore.
Fridge, Stove, Range Hood, Dishwasher, Washer and Dryer, all ELFs, all window coverings
The address 8 Hillingdon Avenue was listed for sale (MLS# E13822388) on Wednesday, September 23, 2026.




 Share
Share





 3
3 3
3 20 x 95 ft lot