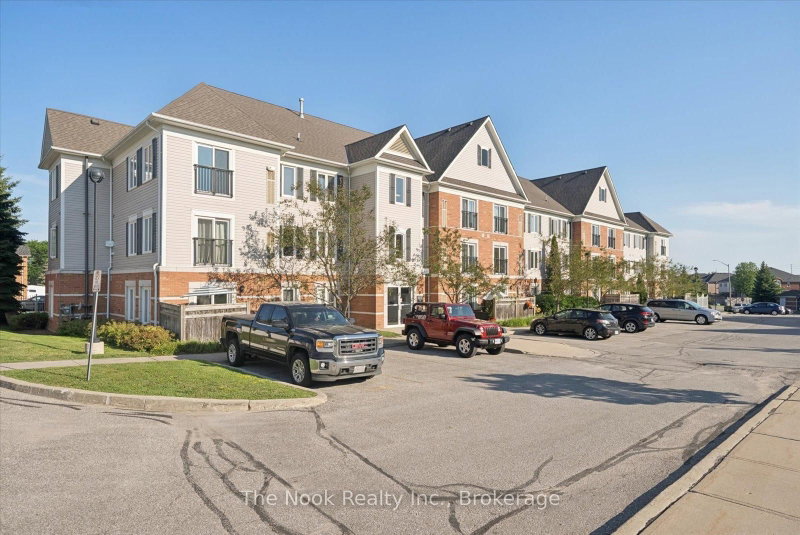
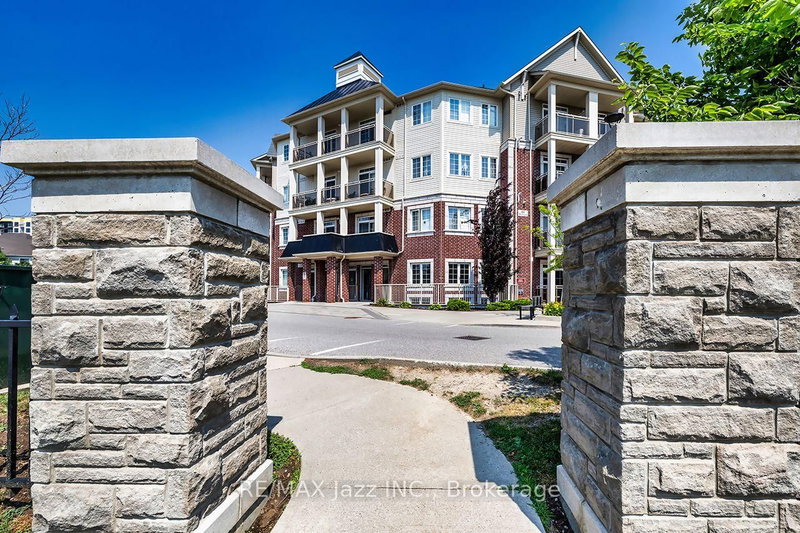
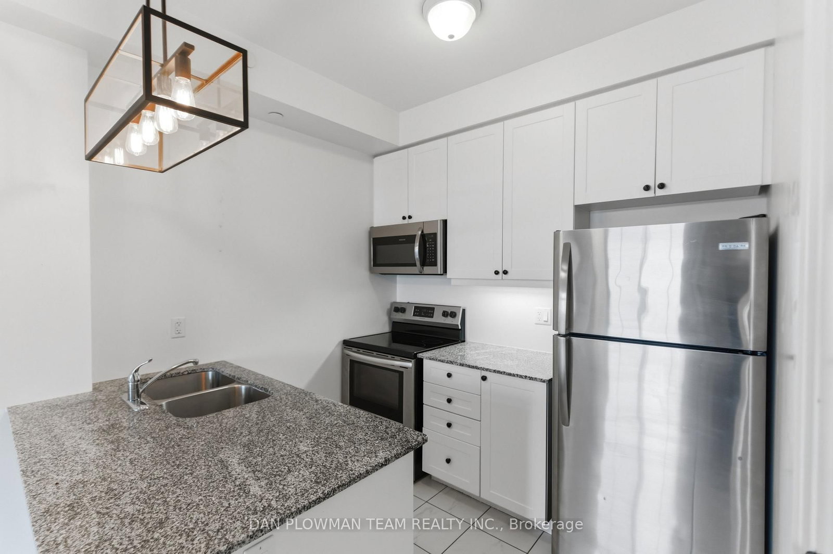
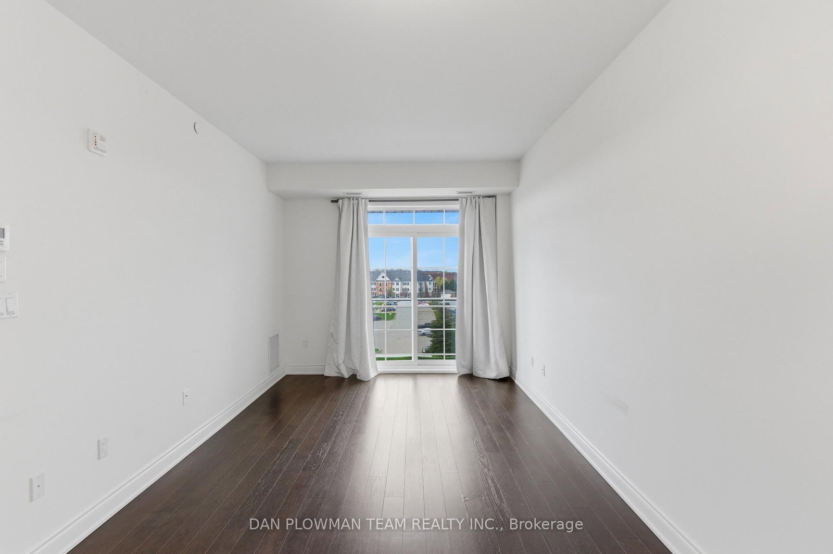
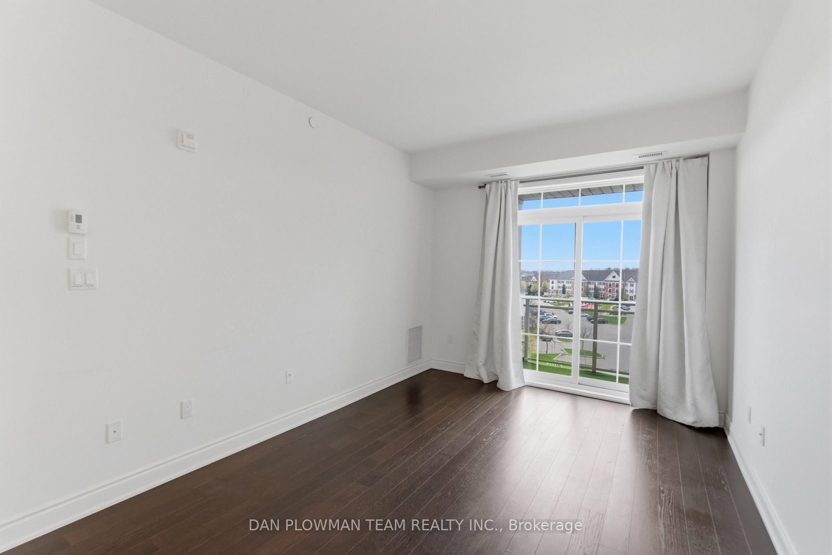
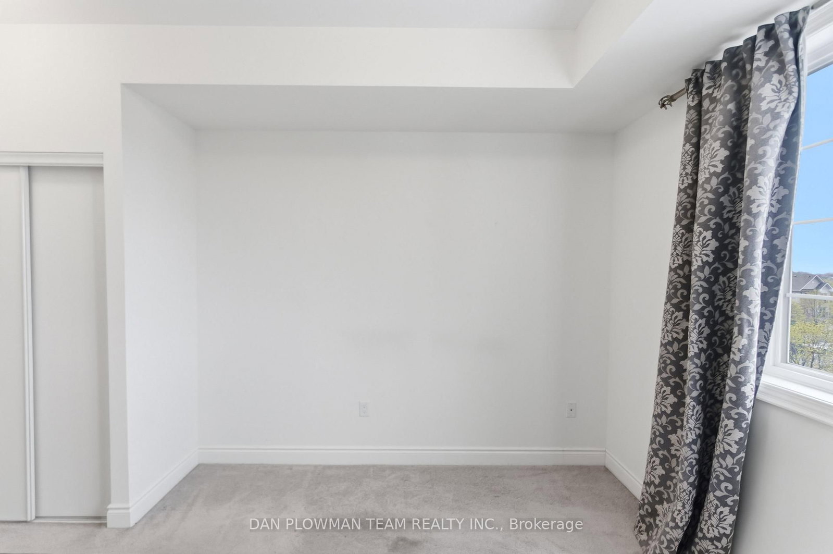
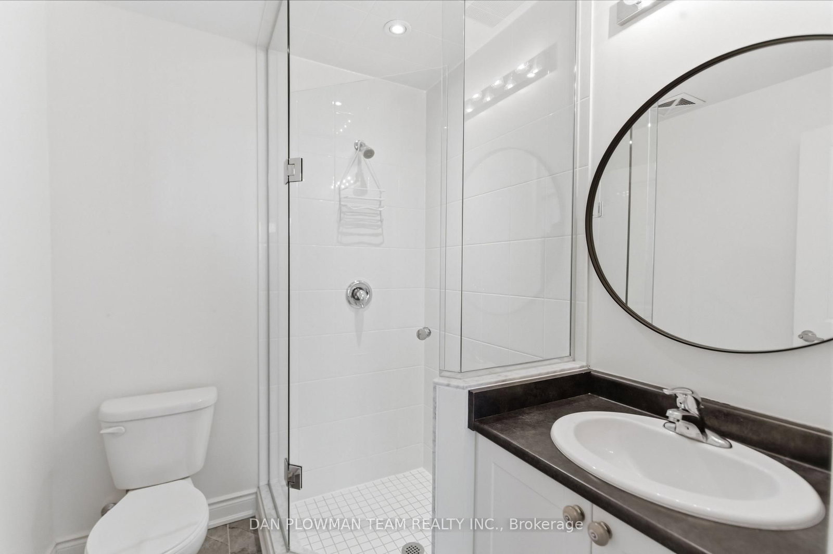
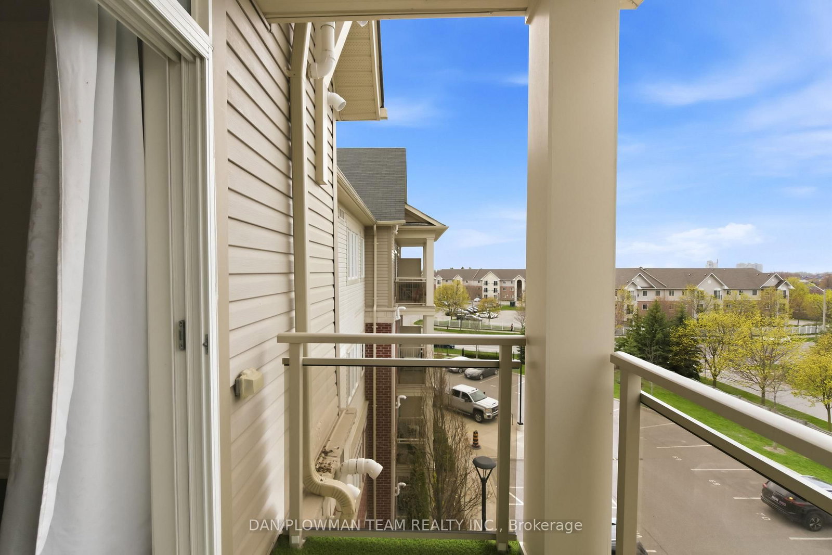
Welcome To Aspen Springs In Bowmanville, A Sought After Community Known For Its Convenience And Commuter Friendly Location. This Bright And Well Laid Out Two Bedroom, Two Bathroom Condo Offers A Functional Open Concept Living And Dining Space Perfect For Both Everyday Living And Entertaining. The Living Area Features A Walkout To A Private Balcony, Ideal For Morning Coffee Or Unwinding At The End Of The Day. The Kitchen Overlooks The Main Living Space, Creating A Seamless Flow Throughout. The Primary Bedroom Includes A Private Ensuite And His And Hers Closets, Providing Both Comfort And Ample Storage. A Second Bedroom And Full Bathroom Offer Flexibility For Guests, A Home Office, Or Growing Families. With Easy Access To Major Highways, Transit Options, And Everyday Amenities, This Home Is Perfectly Suited For First Time Buyers Or Downsizers Looking For A Move In Ready Opportunity In A Desirable Neighbourhood.
Listing Brokerage: Dan Plowman Team Realty Inc. - Disclaimer: The information contained in this listing has not been verified by Dan Plowman Team Realty Inc. and should be verified by the buyer.





 Share
Share















 2
2 2
2