By

Sign In
Sign In to view listing's details
×

2 Hallmark Way in Whitby has been leased

MLS #:
E13472846
Type:
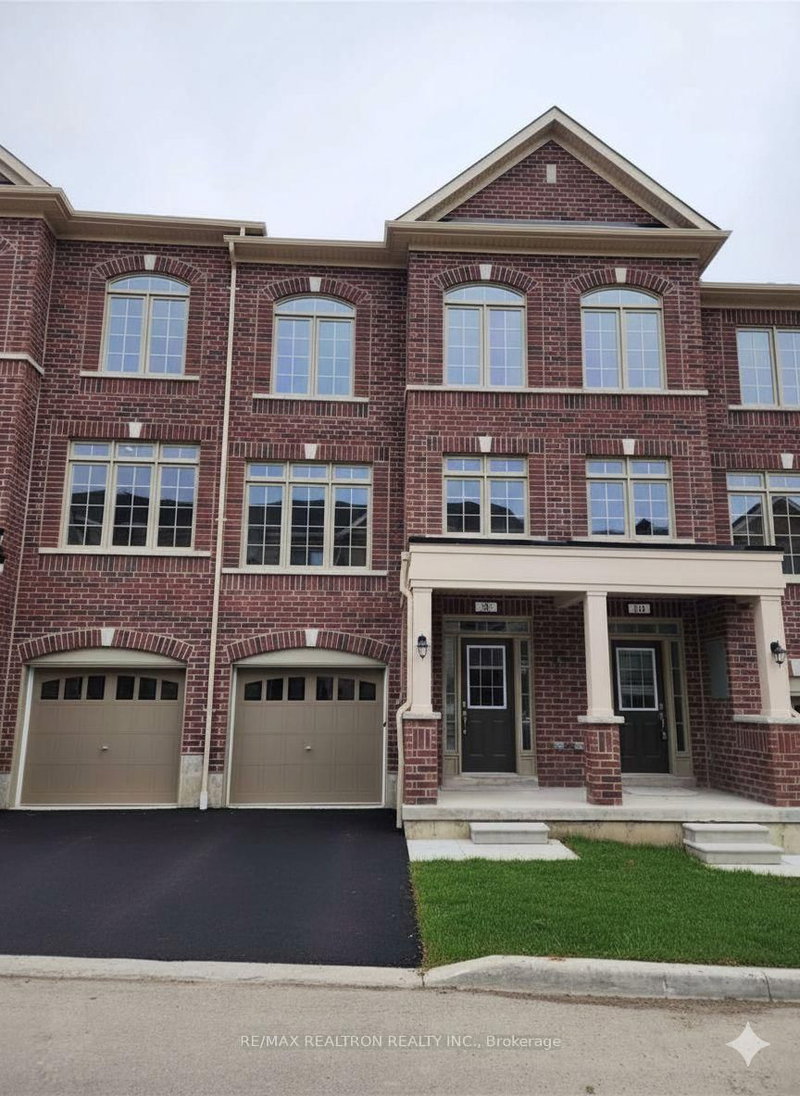
Att/Row/Twnhouse, 3-Storey
Approx. SQFT:
2000-2500
Basement:
Unfinished
3+1 3+1
1 Durham
PROPERTY HISTORY
List Date List Price Last Status Sold Date Sold Price Days On Market
0000-00-00 $00000 Lsd Jun 16, 2025 $3,320
0000-00-00 $00000 Lsd Apr 27, 2021 $3,250
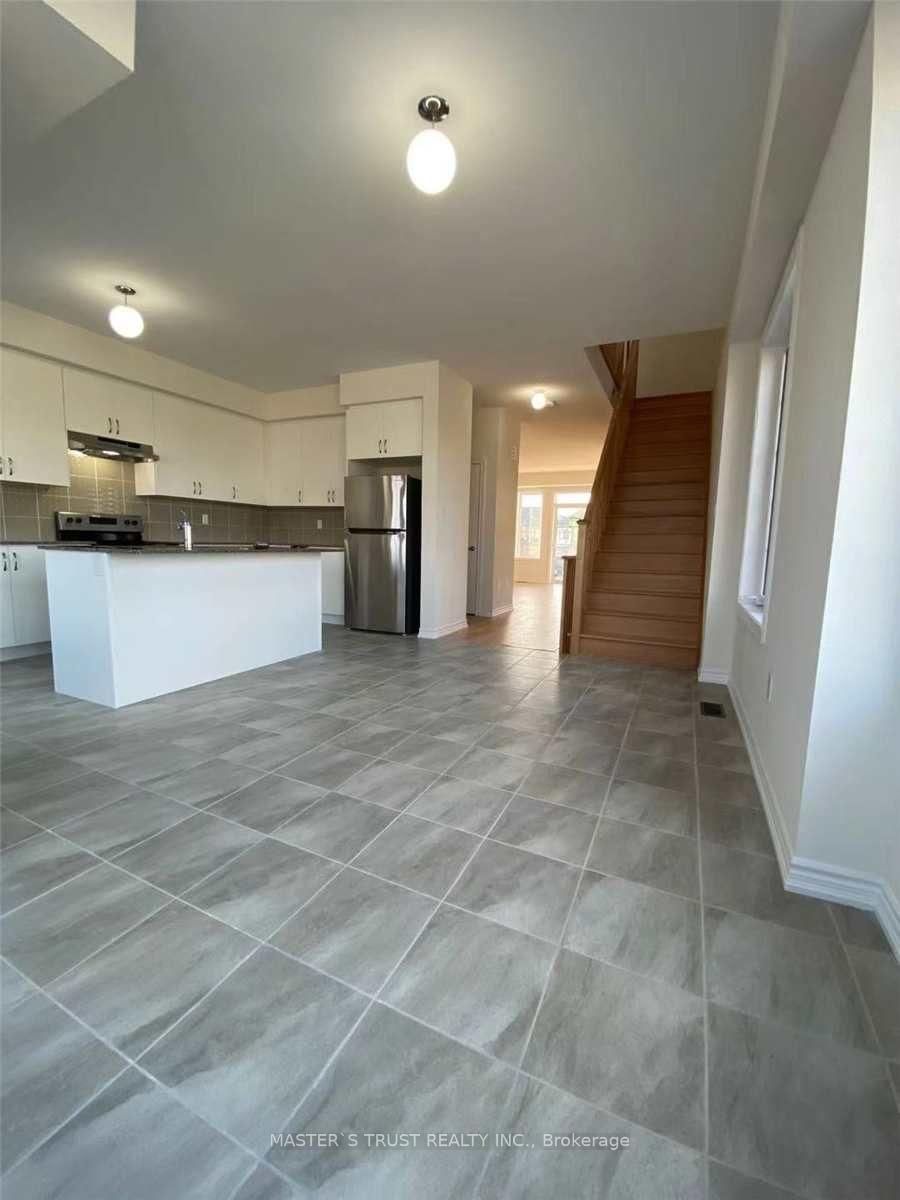
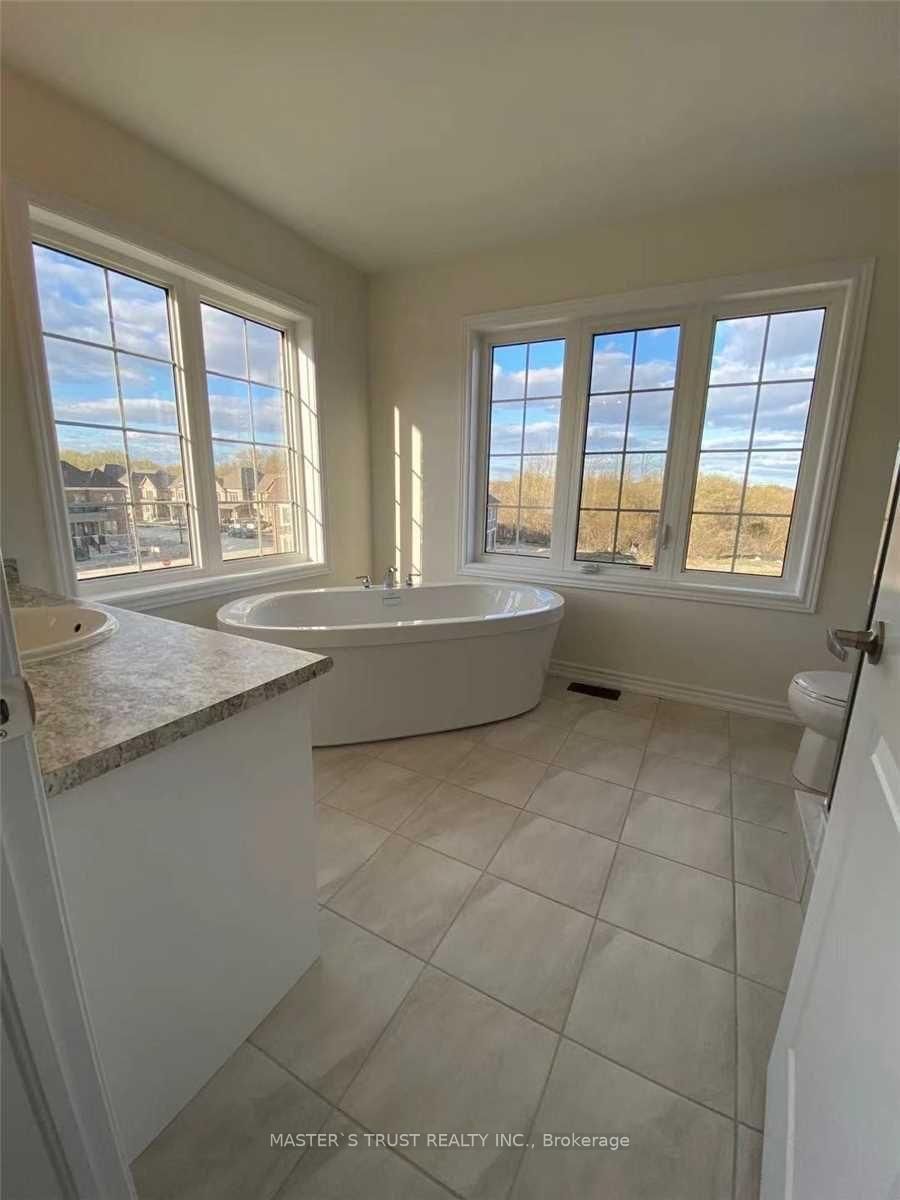
Beautiful 3 +1 Bedrooms & 3 Washrooms, almost 2350 sft Townhouse -Ideal for Family Living. Functional Layout, Spacious Family Room On The Ground Floor With A Walk Out To The Backyard, Open Concept Dining Area With Family Room, W/O To Balcony, Large Kitchen With Breakfast Area & W/O To Large Deck, Prime Bedroom With 4Pc En-suite With Free Standing Bathtub And W/O To Balcony, Laminate Floor On Main Floor, Oak Staircase, Easy Access To 401, 412, 407. Whitby Go, Schools, Parks, Rec Center, Shopping Plaza, Public Transit And So Much More!!

WHAT'S YOUR HOME WORTH?

Click here to get an instant estimate and track its value over time.

  • Date Listed: Monday, June 22, 2026
  • Listing Brokerage: Master`S Trust Realty Inc. - Disclaimer: The information contained in this listing has not been verified by Master`S Trust Realty Inc. and should be verified by the buyer.

  • City: Whitby

    More 3 bedrooms homes for lease in Whitby

  • Neighbourhood: Lynde Creek
  • Major Intersection: Dundas/412
  • Full Address: 2 Hallmark Way, Whitby, L1P 0K2, Canada, ON, Canada
  • Family Room: Ceramic Floor
  • Kitchen: Ceramic Floor
  • Amenities:
  • Taxes: $0.00 (null)
Family19 x 11 ft209 sq ft
Den9 x 9 ft81 sq ft
Great Rm19 x 11 ft209 sq ft
Kitchen16 x 9 ft144 sq ft
Breakfast16 x 9 ft144 sq ft
Primary16 x 10 ft160 sq ft
2nd Br12 x 10 ft120 sq ft
3rd Br10 x 9 ft90 sq ft

Similar homes for lease