By

Sign In
Sign In to view listing's details
×

11490 Simcoe Street in Scugog has been sold

MLS #:
E13471004
Type:
Detached, Bungalow
Approx. SQFT:
1500-2000
Basement:
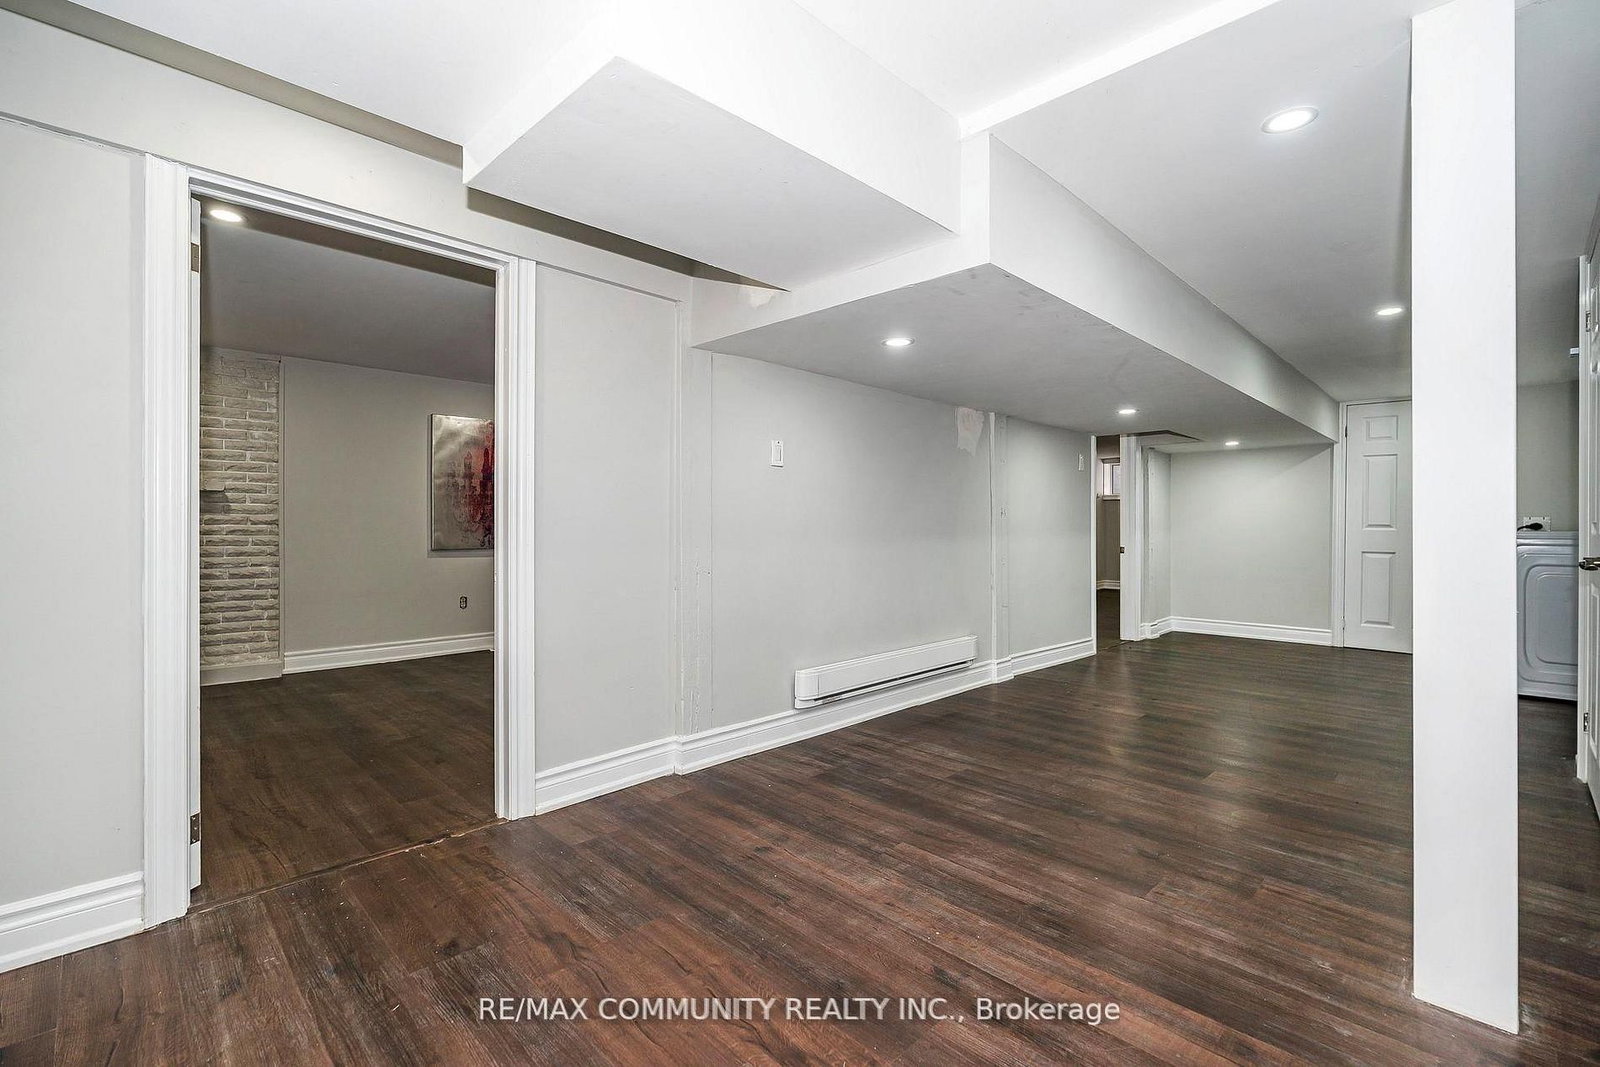
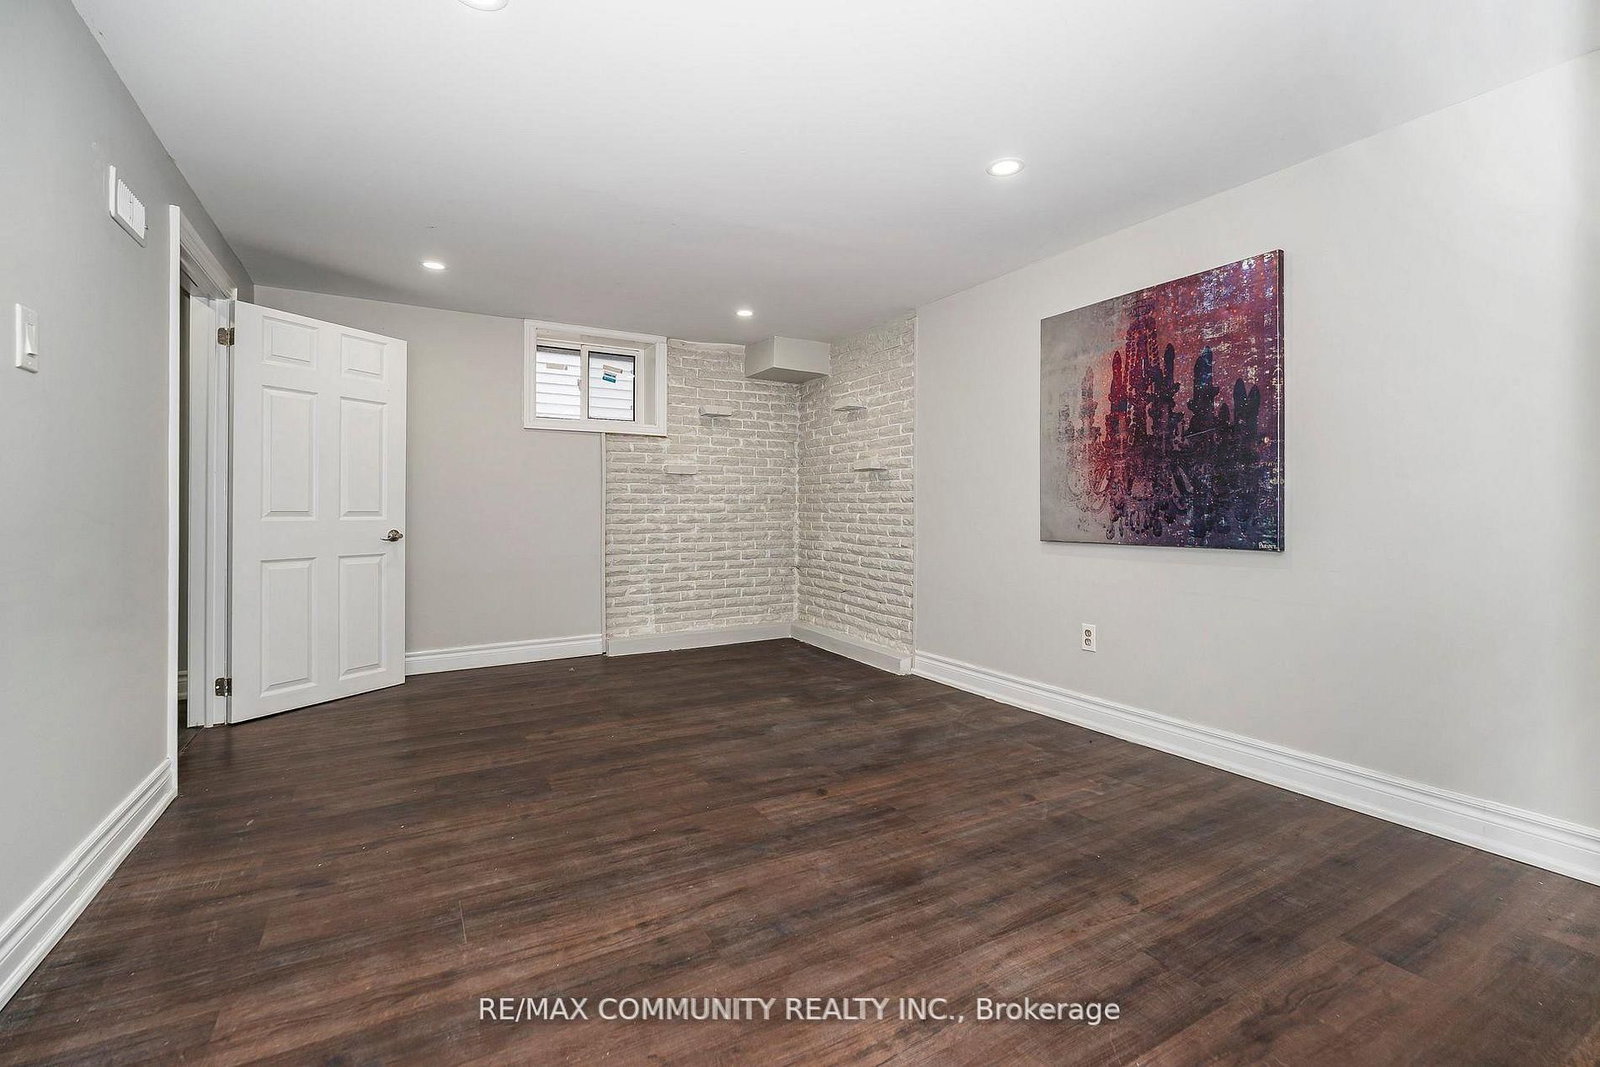
Finished, Sep Entrance
5+2 5+2
1 300 x 729 ft lot
PROPERTY HISTORY
List Date List Price Last Status Sold Date Sold Price Days On Market
0000-00-00 $00000 Ter N/A N/A N/A
0000-00-00 $00000 Exp N/A N/A N/A
0000-00-00 $00000 Ter N/A N/A N/A
0000-00-00 $00000 Lsd Feb 12, 2023 $3,500
0000-00-00 $00000 Ter N/A N/A N/A
0000-00-00 $00000 Sus N/A N/A N/A
0000-00-00 $00000 Exp N/A N/A N/A
0000-00-00 $00000 Ter N/A N/A N/A
0000-00-00 $00000 Sld Aug 22, 2021 $1,275,000
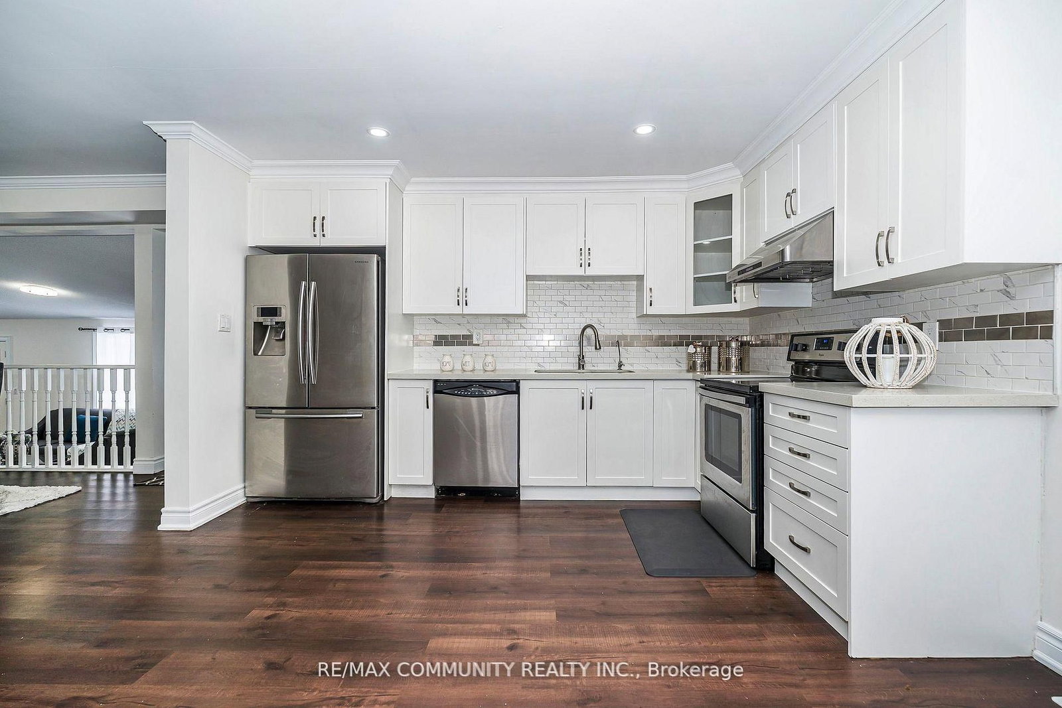
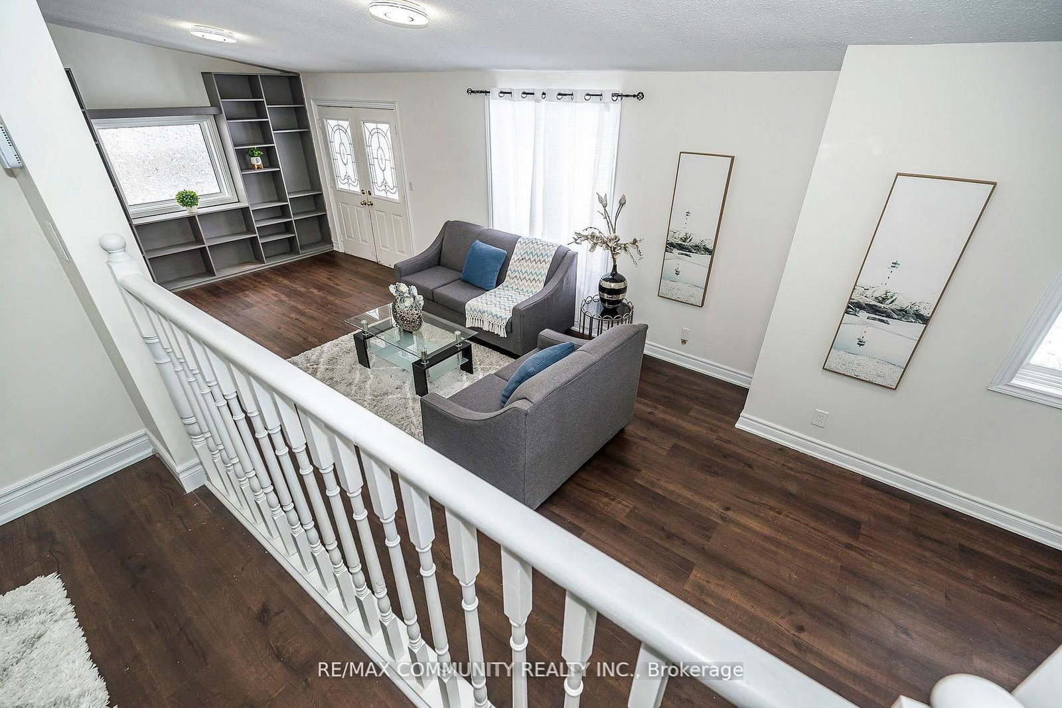
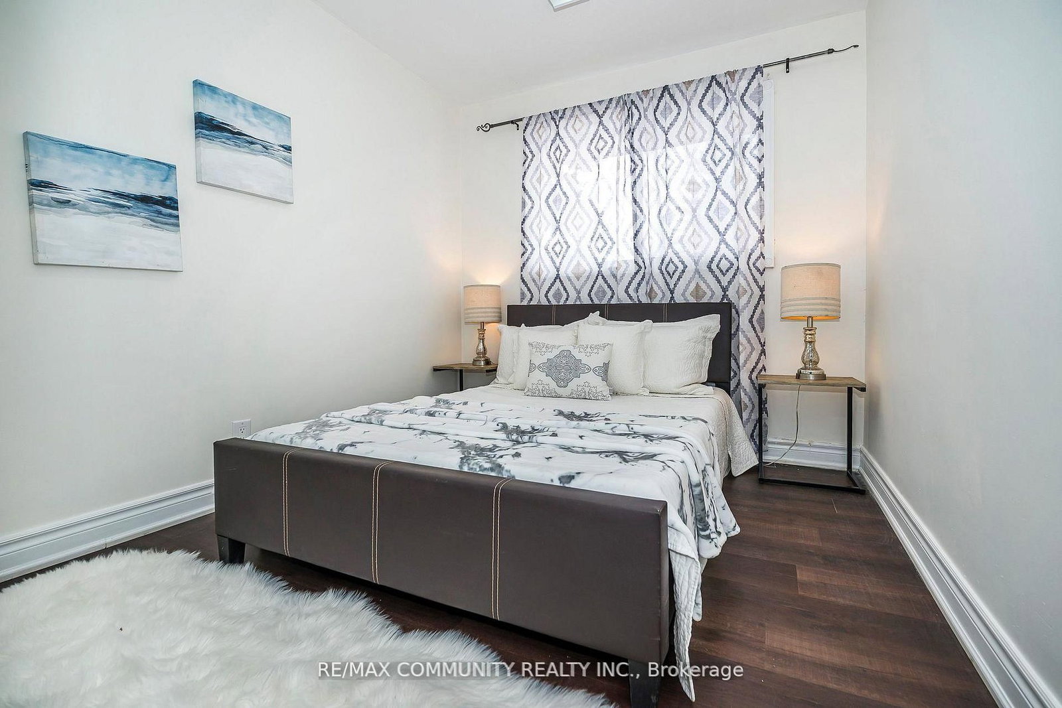
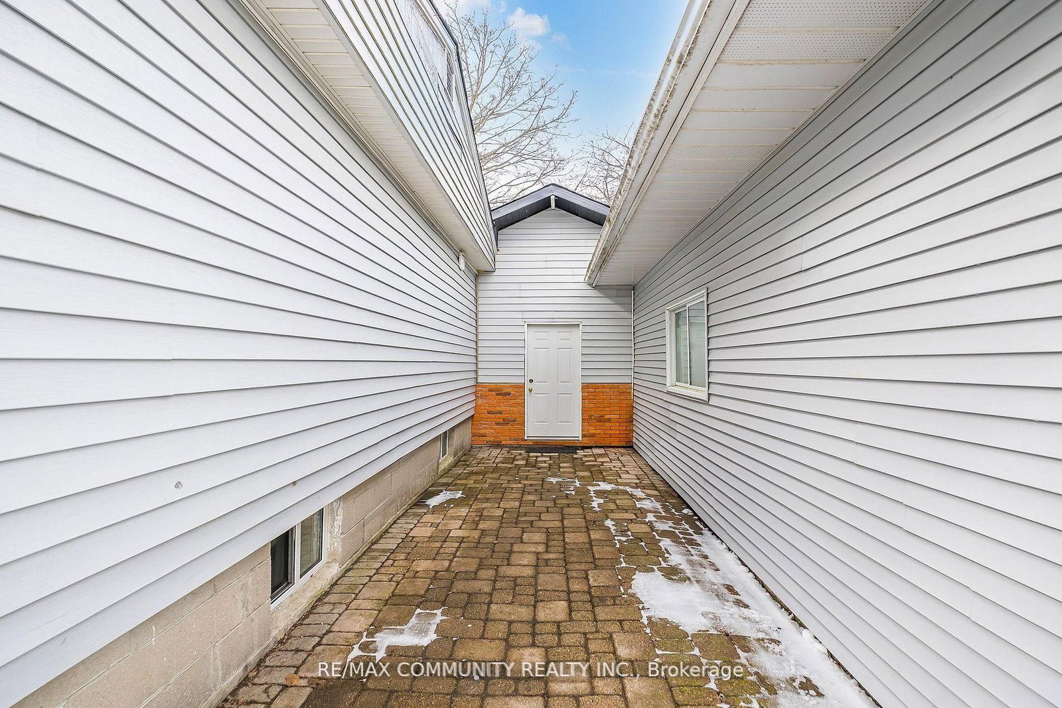
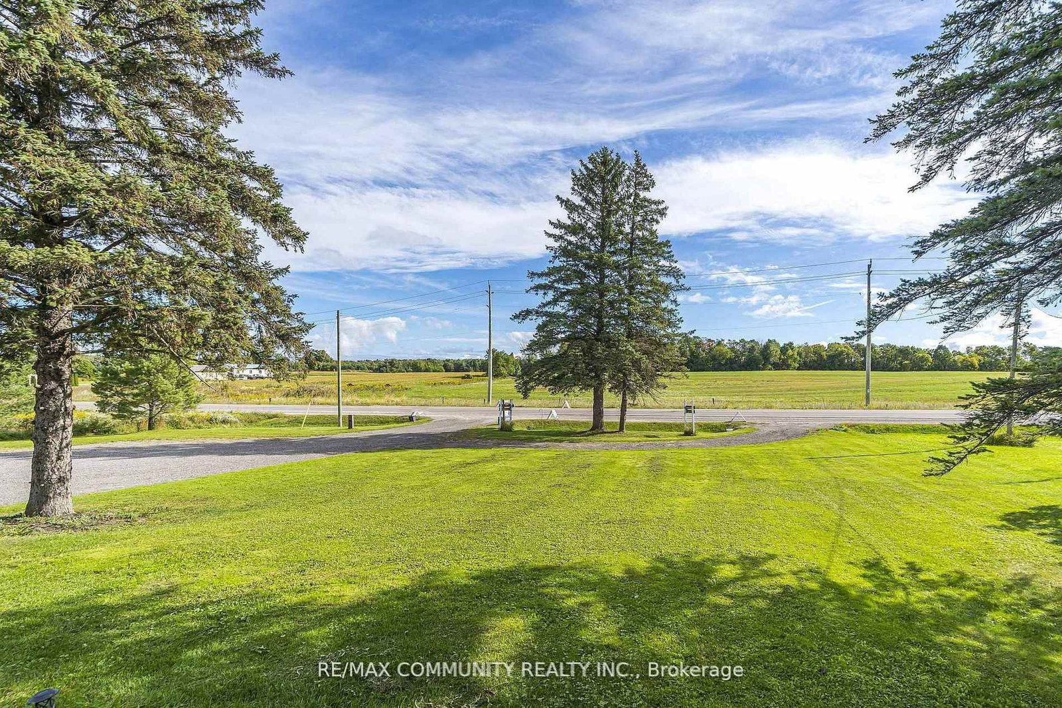
Rare 5-acre retreat just south of Port Perry! This beautifully updated 5+2 bed bungalow delivers the perfect blend of country charm and modern living. Stylish vinyl flooring, bright eat-in kitchen, and seamless walk-outs to a front deck and private rear yard make entertaining effortless. The fully insulated 30'x24' detached shop with hydro is a dream for hobbyists, tradespeople, or home-based businesses. With ~4 acres of clear, usable land, 200-amp service, C/A, forced air furnace, and 10+ car parking the possibilities are truly endless. Whether you're raising a family, running a business, or investing in your future, this property delivers it all.

WHAT'S YOUR HOME WORTH?

Click here to get an instant estimate and track its value over time.

  • Date Listed: Saturday, June 20, 2026
  • Listing Brokerage: Re/Max Community Realty Inc. - Disclaimer: The information contained in this listing has not been verified by Re/Max Community Realty Inc. and should be verified by the buyer.

  • Virtual Tour: View Virtual Tour for 11490 Simcoe Street
  • City: Scugog

    More 5 bedrooms homes for sale in Scugog
  • Neighbourhood: Port Perry
  • Major Intersection: Simcoe St And Shirley Rd
  • Full Address: 11490 Simcoe Street, Scugog, L9L 1B3, Canada, ON, Canada
  • Living Room: Vinyl Floor, Separate Rm, Window
  • Kitchen: Quartz Counter, Backsplash, Eat-In Kitchen
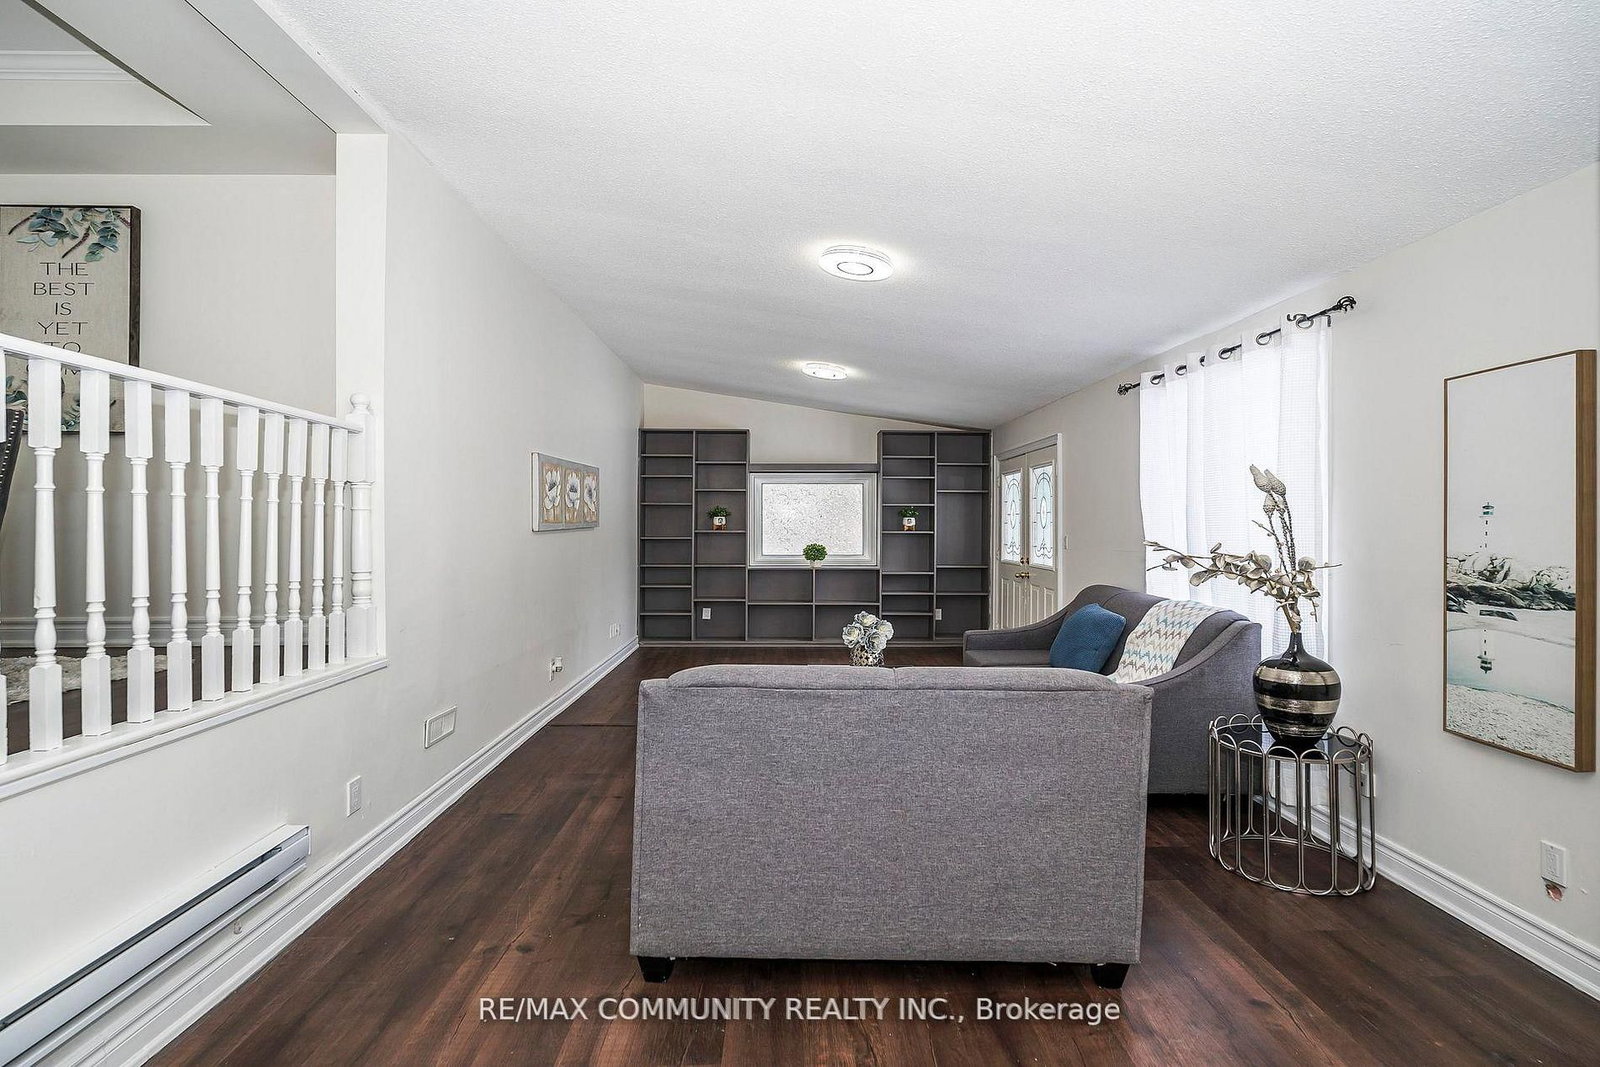
  • Family Room: Vinyl Floor, W/O To Yard
  • Amenities:
  • Taxes: $6,107.19 (2025)
Living21 x 13 ft273 sq ft
Dining13 x 12 ft156 sq ft
Kitchen12 x 11 ft132 sq ft
Family28 x 12 ft336 sq ft
Primary11 x 11 ft121 sq ft
2nd Br10 x 8 ft80 sq ft
3rd Br11 x 8 ft88 sq ft
4th Br12 x 10 ft120 sq ft
5th Br12 x 10 ft120 sq ft
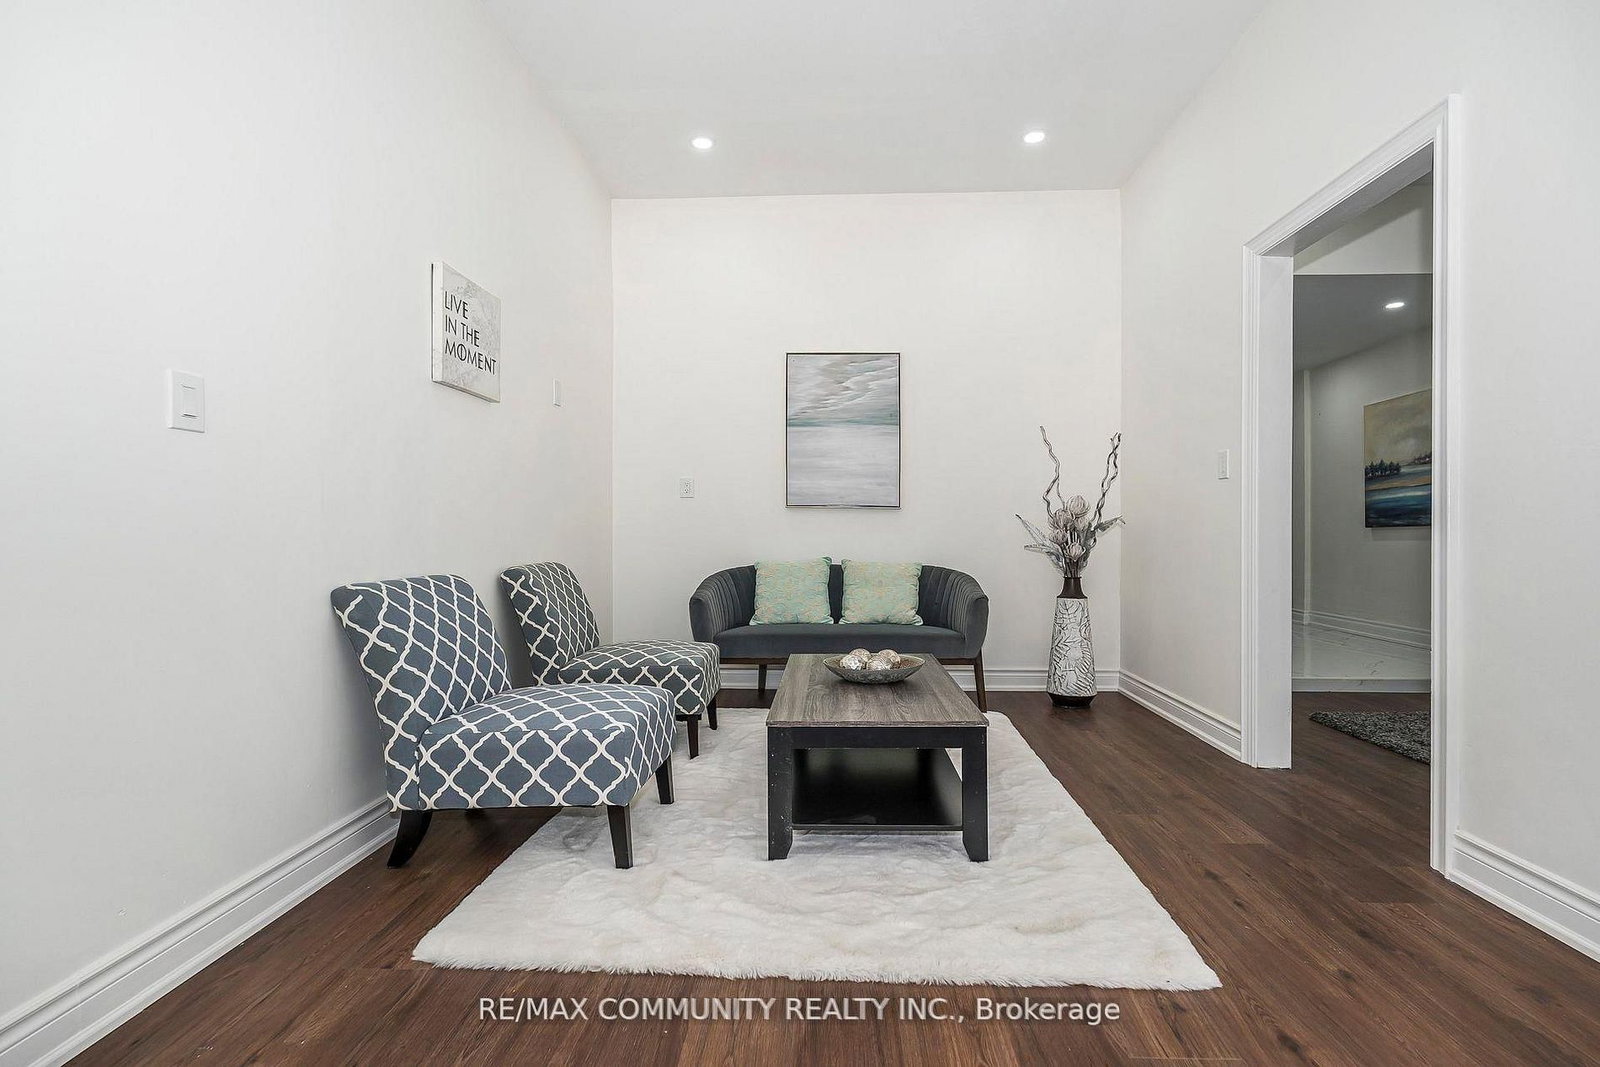
Rec21 x 12 ft252 sq ft
Foyer10 x 8 ft80 sq ft
Br17 x 10 ft170 sq ft
Br20 x 10 ft200 sq ft