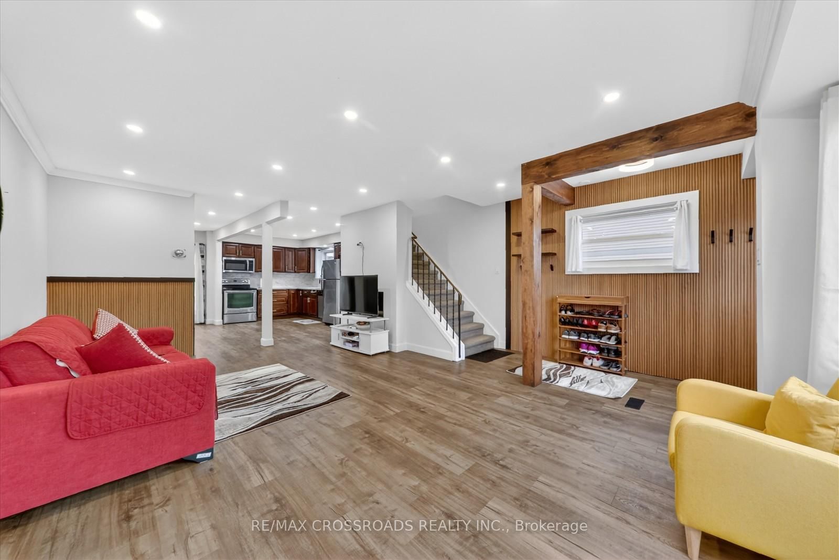
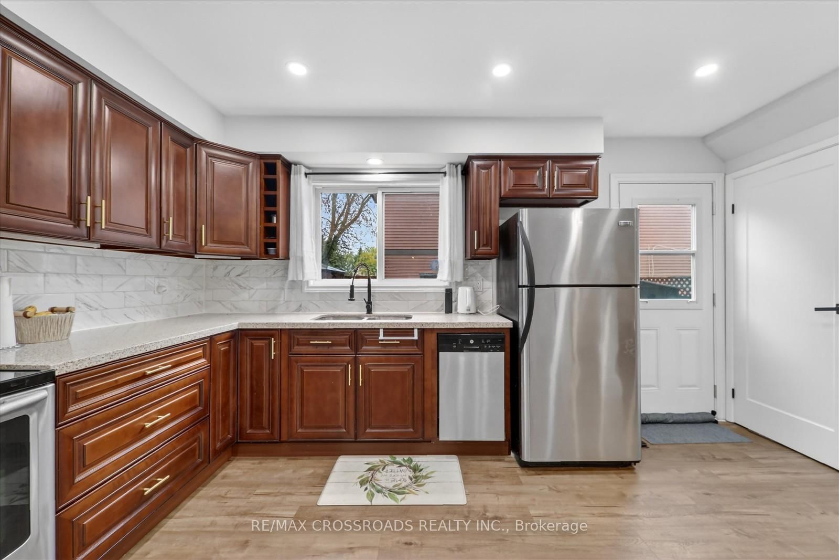
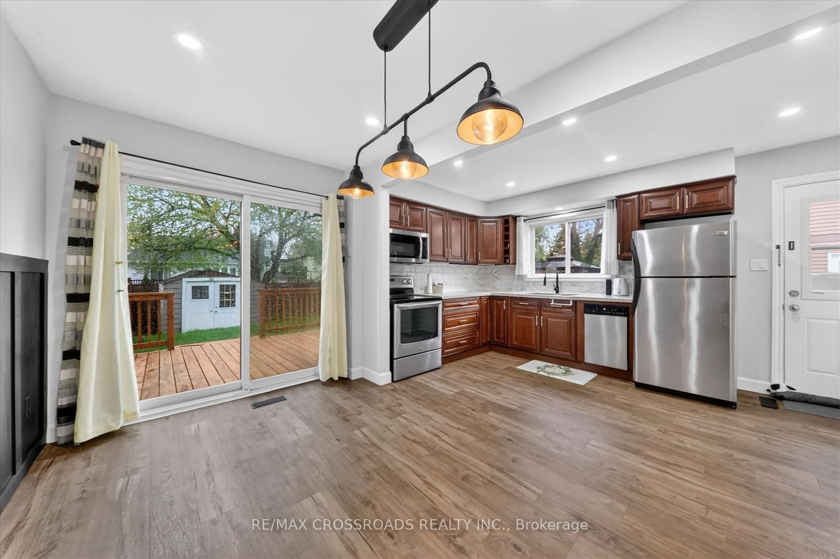
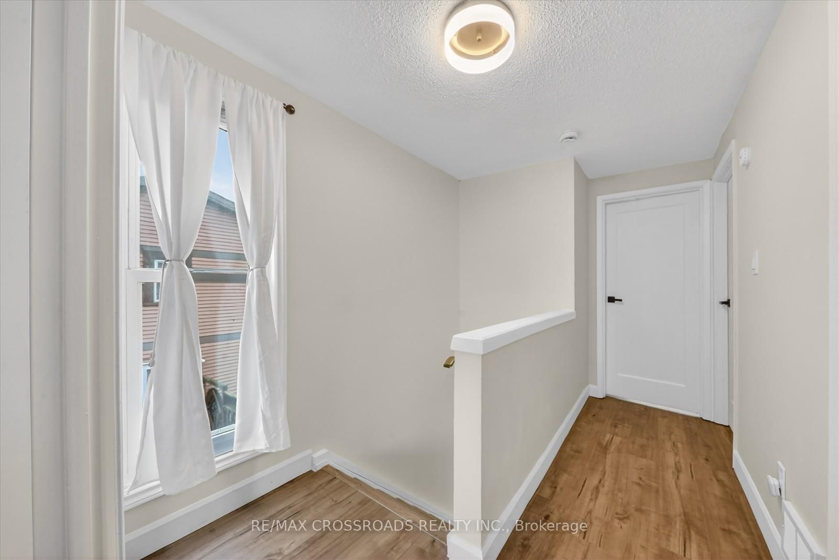
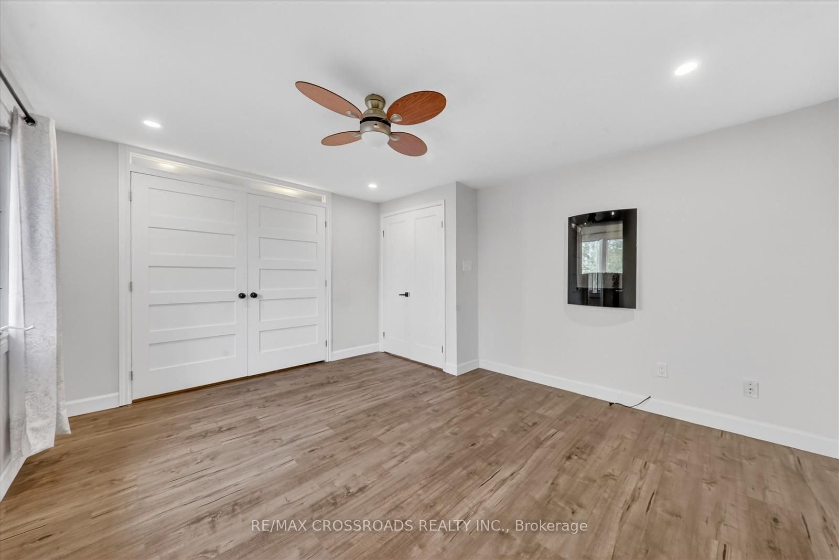
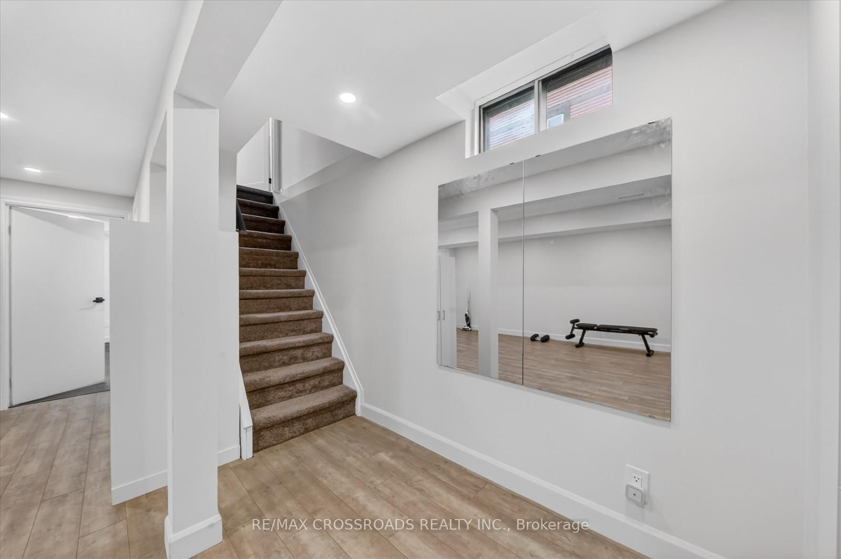
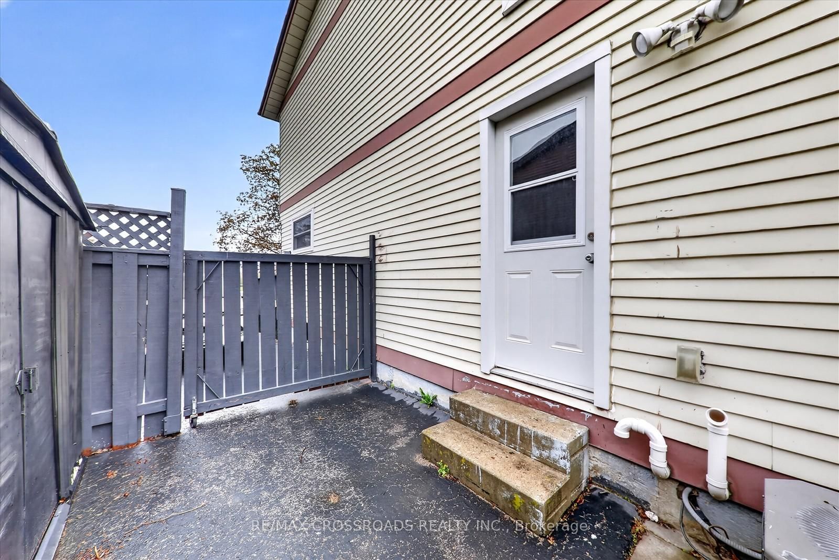
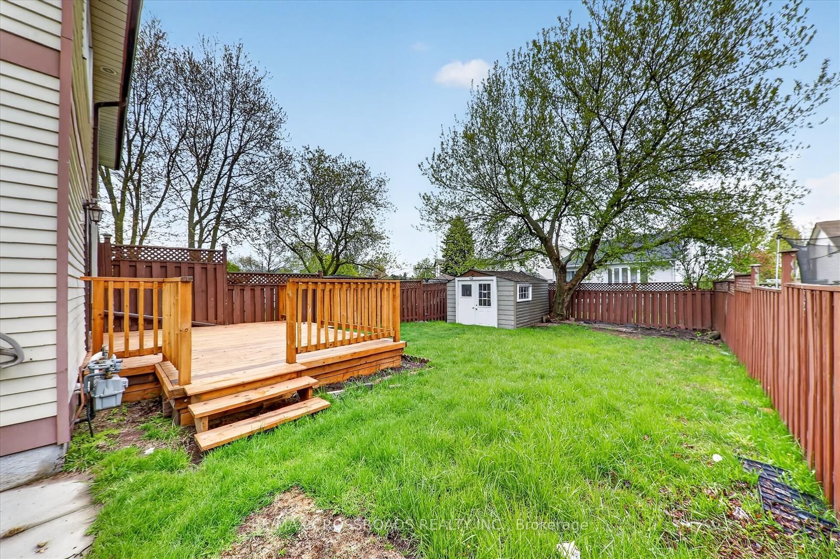
This Updated 3 Bedroom, 2 Bathroom Semi-Detached Home And Is Nestled On A Quiet Dead-End Street In A Peaceful, Family-Friendly Neighborhood. Perfectly Situated Across From Ritson Fields Park And Just Steps To Nearby Parks, This Beautiful Home Showcases Carpet-Free Flooring, Pot Lights Throughout, And A Bright Open-Concept Main Floor With Crown Moulding. The Modern Eat-In Kitchen Seamlessly Walks Out To An Oversized Deck, Perfect For Entertaining. Spacious, Sun-Filled Bedrooms And Many Updated Windows Provide Excellent Natural Light And Energy Efficiency. The Fully Finished Basement Includes A Private Bedroom And Bathroom, Ideal For Extended Family Or Guests. The Large Backyard Offers Plenty Of Space To Play, Garden, Or Entertain, All Just Minutes From Schools, Parks, Shopping, And Amenities. Don't Miss Out on This Opportunity To Lease A Beautiful House. A Must See!
Listing Brokerage: Re/Max Crossroads Realty Inc. - Disclaimer: The information contained in this listing has not been verified by Re/Max Crossroads Realty Inc. and should be verified by the buyer.





 Share
Share











 3
3 3
3 31 x 110.01 ft lot