MLS #: E13450000Type: Detached, 2-StoreyApprox. SQFT: 1500-2000Basement: Finished, Full
33
132.69 x 107.19 ft lot
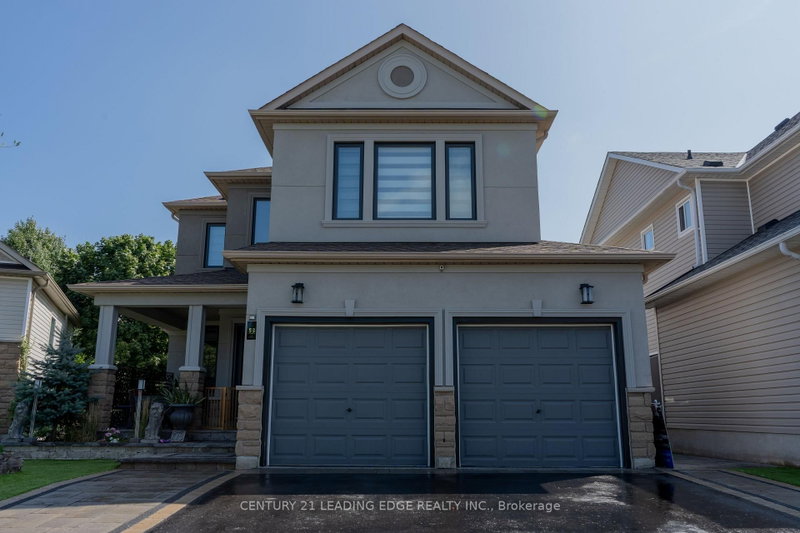
Backyard paradise featuring an inground pool, interlocking patio, gazebo, tranquil pond, lush mature gardens, and privacy hedges, creating the ultimate setting for outdoor entertaining and family enjoyment. Impressive curb appeal welcomes you home with a charming covered front porch, landscaped entry, and manicured gardens. Step inside to a bright, sun-filled open-concept main floor showcasing extensive upgrades, including hardwood flooring, pot lights, California shutters, updated light fixtures, and neutral décor throughout. The elegant formal dining room features soaring cathedral ceilings and picturesque front yard views. The gourmet kitchen is the heart of the home, offering granite countertops, subway tile backsplash, a functional centre island with breakfast bar and pendant lighting, stunning custom ceiling detail, and a sliding glass walkout to the backyard oasis. The adjoining family room is warm and inviting, complete with a cozy gas fireplace and elegant waffle ceiling. Upstairs, you'll find three generous bedrooms, including a spacious primary retreat with a walk-in closet and spa-inspired 4-piece ensuite featuring a relaxing soaker tub. The fully finished basement provides valuable additional living space with above-grade windows, a large recreation room, and laundry area. Ideally located in the heart of Brooklin, just steps to schools, parks, transit, and the recreation centre, with easy access to Highways 407 and 412 for commuters. A beautifully maintained family home offering the perfect blend of comfort, style, and outdoor living!
Listing Brokerage: Tanya Tierney Team Realty Inc. - Disclaimer: The information contained in this listing has not been verified by Tanya Tierney Team Realty Inc. and should be verified by the buyer.


 Share


 3
 3
 1
 32.69 x 107.19 ft lot