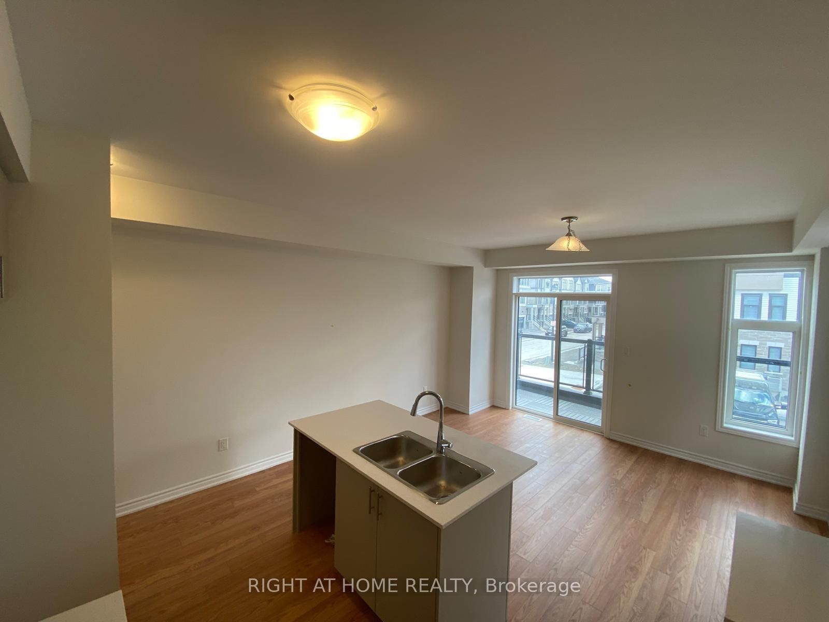
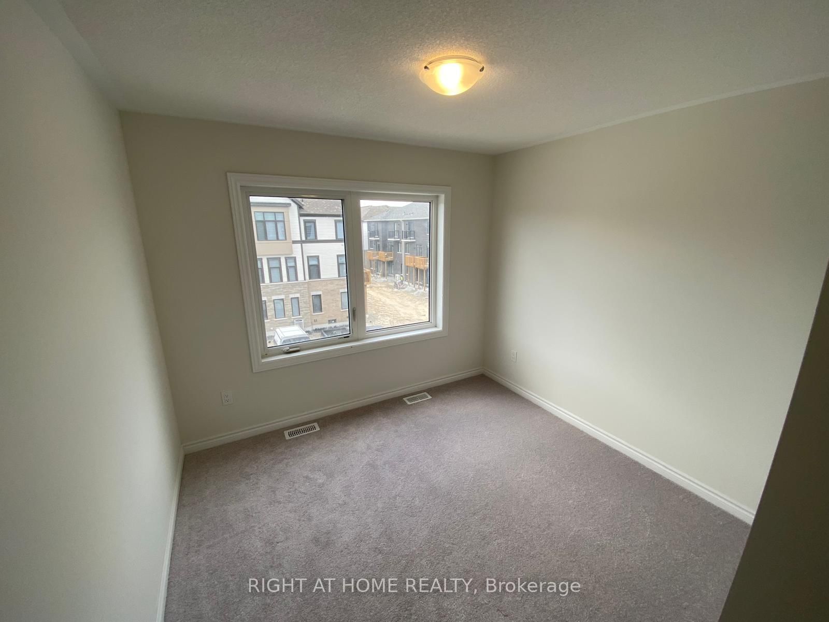
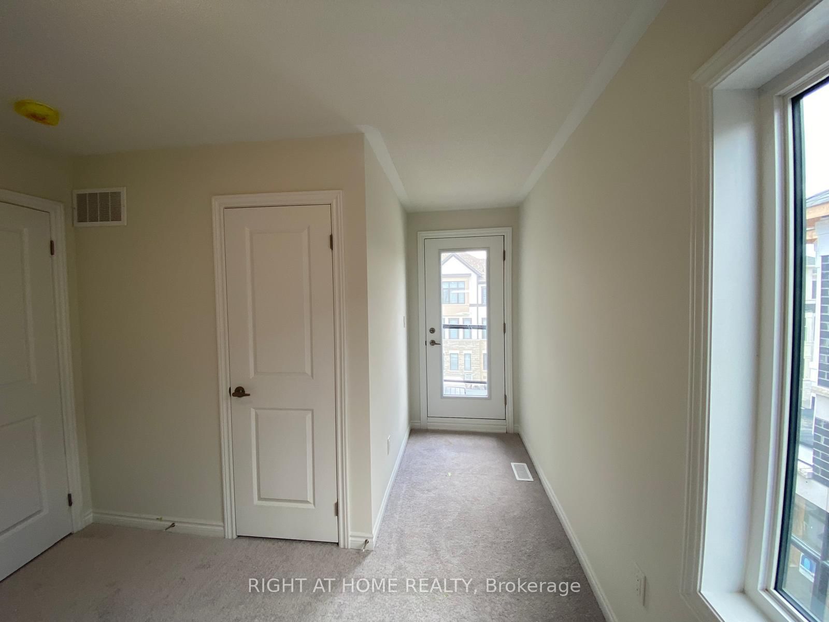
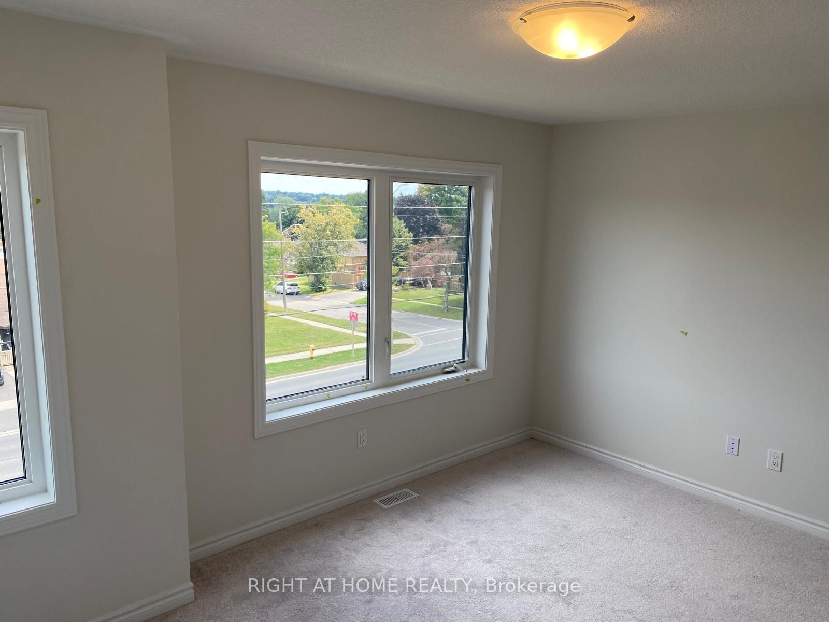
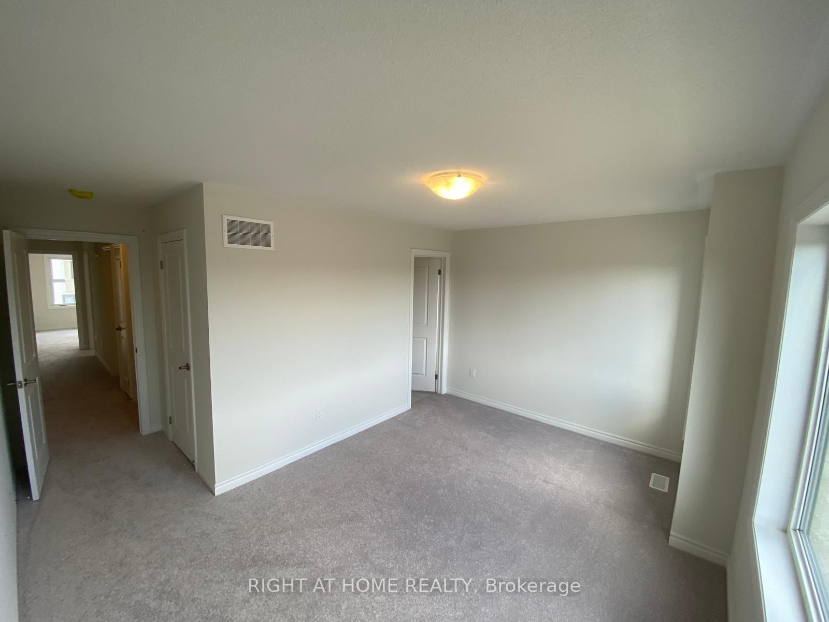
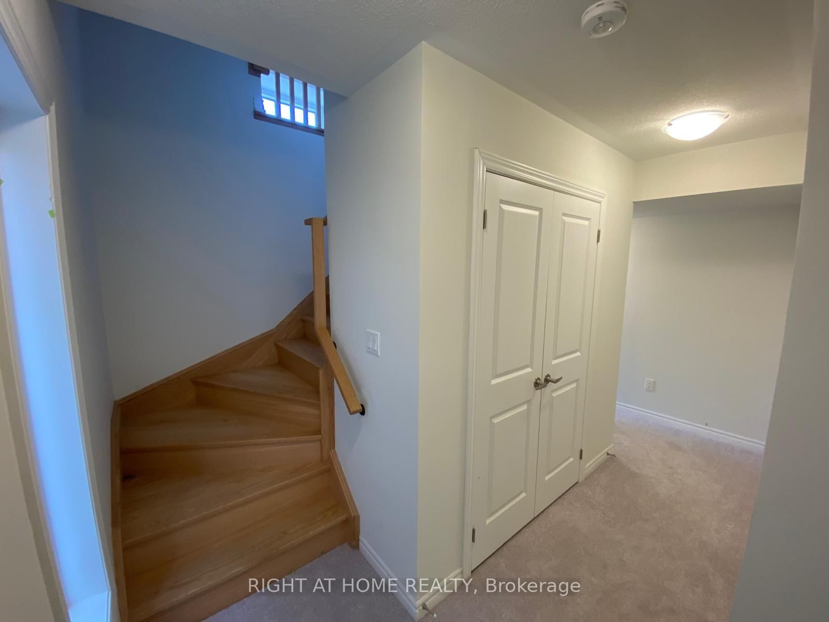
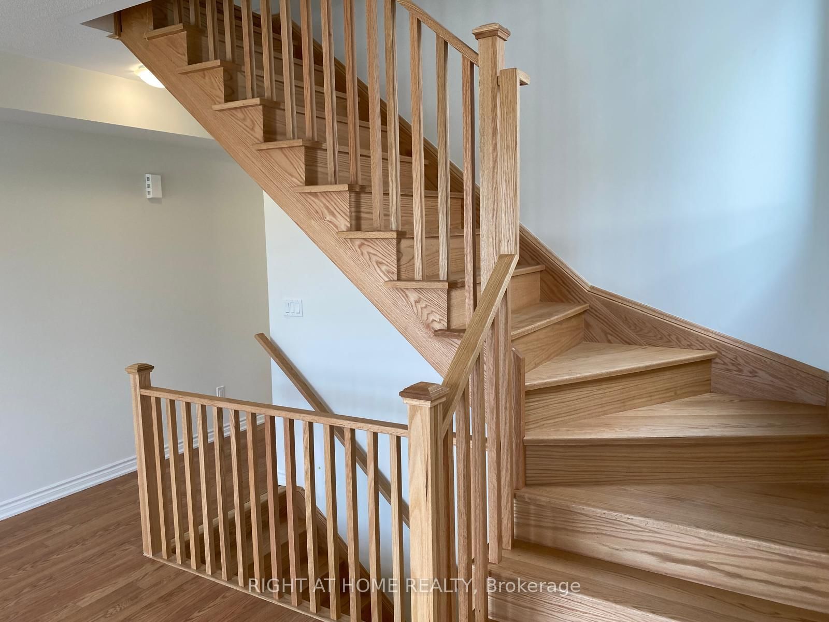
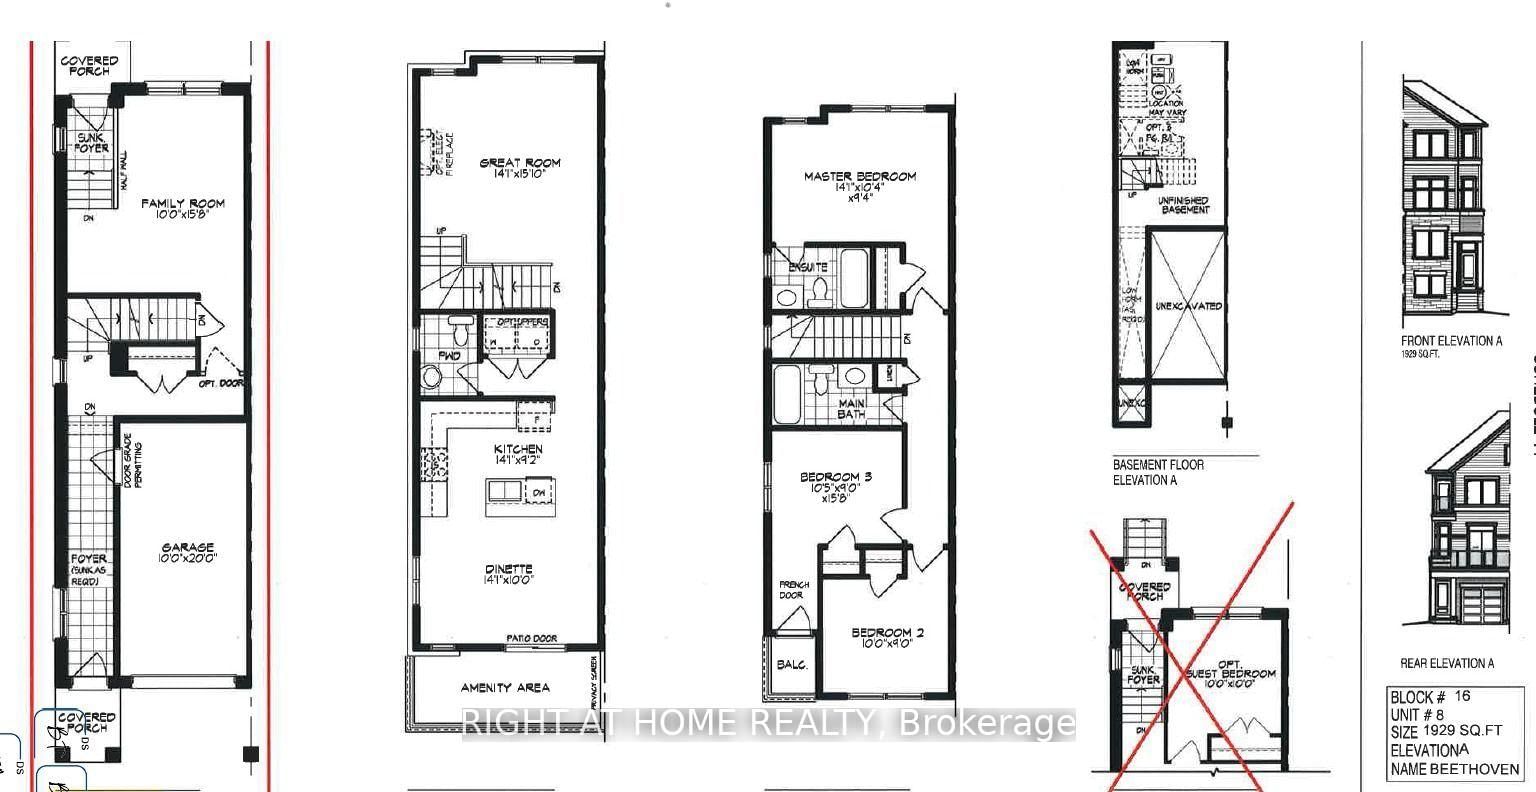
Welcome to this brand-new 3-bedroom, 3-story end-unit townhouse for lease in Oshawa's desirable Donevan community. This bright, modern home offers an open-concept layout with large windows overlooking the park, filling the space with natural light. The contemporary kitchen features granite countertops, ample cabinetry, and a seamless flow to the dining area with a walkout to the patio for outdoor enjoyment. The spacious living area is ideal for both relaxing and entertaining, offering the perfect blend of comfort and modern living. The upper level includes well-sized bedrooms, including a primary retreat, plus a full bath. One bedroom has a walkout to a private balcony, adding extra charm and flexibility. Convenient interior garage access enhances everyday ease. Ideally located close to shopping, transit, Durham College, Ontario Tech University, Oshawa GO Station, and Hwy 401/407, this home delivers comfort, style, and exceptional convenience.
Listing Brokerage: Right At Home Realty - Disclaimer: The information contained in this listing has not been verified by Right At Home Realty and should be verified by the buyer.





 Share
Share













 3
3 3
3 1
1 20.57 x 83.14 ft lot