By

Sign In
Sign In to view listing's details
×

919 Bayview Avenue in Whitby has been sold

MLS #:
E13227268
Type:
Detached, Backsplit 3
Approx. SQFT:
700-1100
Basement:
Finished, Walk-Up
3 3
57 x 100 ft lot
PROPERTY HISTORY
List Date List Price Last Status Sold Date Sold Price Days On Market
0000-00-00 $00000 Ter N/A N/A N/A
0000-00-00 $00000 Sld Apr 15, 2016 $436,000
0000-00-00 $00000 Sld Apr 06, 2014 $317,000
0000-00-00 $00000 Sld May 25, 2011 $262,000
0000-00-00 $00000 Sld Sep 22, 2003 $200,000
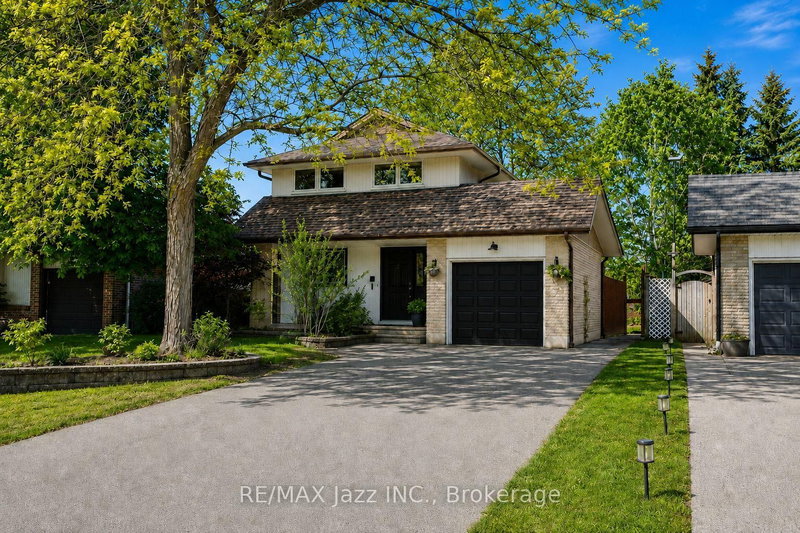
This beautifully renovated 3-bedroom brick backsplit sits on a generous 57' x 100' lot in vibrant Central Whitby. The sleek, updated kitchen shines, while the main level features vaulted ceilings, pot lights, engineered hardwood floors, and wood staircases to both the upper and lower levels. Upstairs offers three spacious bedrooms overlooking the peaceful backyard. The bright lower level includes a welcoming family room and a separate entrance with walkout to the fully fenced yard. Conveniently located just minutes to the Whitby GO Station, Highways 401 and 412, schools, parks, shops, restaurants, and Whitby's inviting waterfront. Pride of ownership is evident throughout. This home is ready to impress!

WHAT'S YOUR HOME WORTH?

Click here to get an instant estimate and track its value over time.

  • Date Listed: Tuesday, June 02, 2026
  • Listing Brokerage: Sutton Group-Heritage Realty Inc. - Disclaimer: The information contained in this listing has not been verified by Sutton Group-Heritage Realty Inc. and should be verified by the buyer.

  • Virtual Tour: View Virtual Tour for 919 Bayview Avenue
  • City: Whitby

    More 3 bedrooms homes for sale in Whitby

  • Neighbourhood: Downtown Whitby
  • Major Intersection: Burns & Brock
  • Full Address: 919 Bayview Avenue, Whitby, L1N 1E2, Canada, ON, Canada
  • Kitchen: hardwood floor, Renovated, Vaulted Ceiling
  • Living Room: hardwood floor, Vaulted Ceiling, Open Concept
  • Family Room: Laminate, Pot Lights, Large Window
  • Amenities:
  • Taxes: $4,880.20 (2026)
Kitchen15 x 14 ft210 sq ft
Living16 x 14 ft224 sq ft
Primary12 x 10 ft120 sq ft
2nd Br11 x 9 ft99 sq ft
3rd Br10 x 9 ft90 sq ft
Family19 x 14 ft266 sq ft

Similar homes for sale