By

Sign In
Sign In to view listing's details
×

14 Aldridge Lane in Clarington has been sold

MLS #:
E13095070
Type:
Att/Row/Twnhouse, 2-Storey
Approx. SQFT:
1500-2000
Basement:
Finished
3 3
2 23.49 x 81.3 ft lot
PROPERTY HISTORY
List Date List Price Last Status Sold Date Sold Price Days On Market
0000-00-00 $00000 Exp N/A N/A N/A
0000-00-00 $00000 Ter N/A N/A N/A
0000-00-00 $00000 Exp N/A N/A N/A
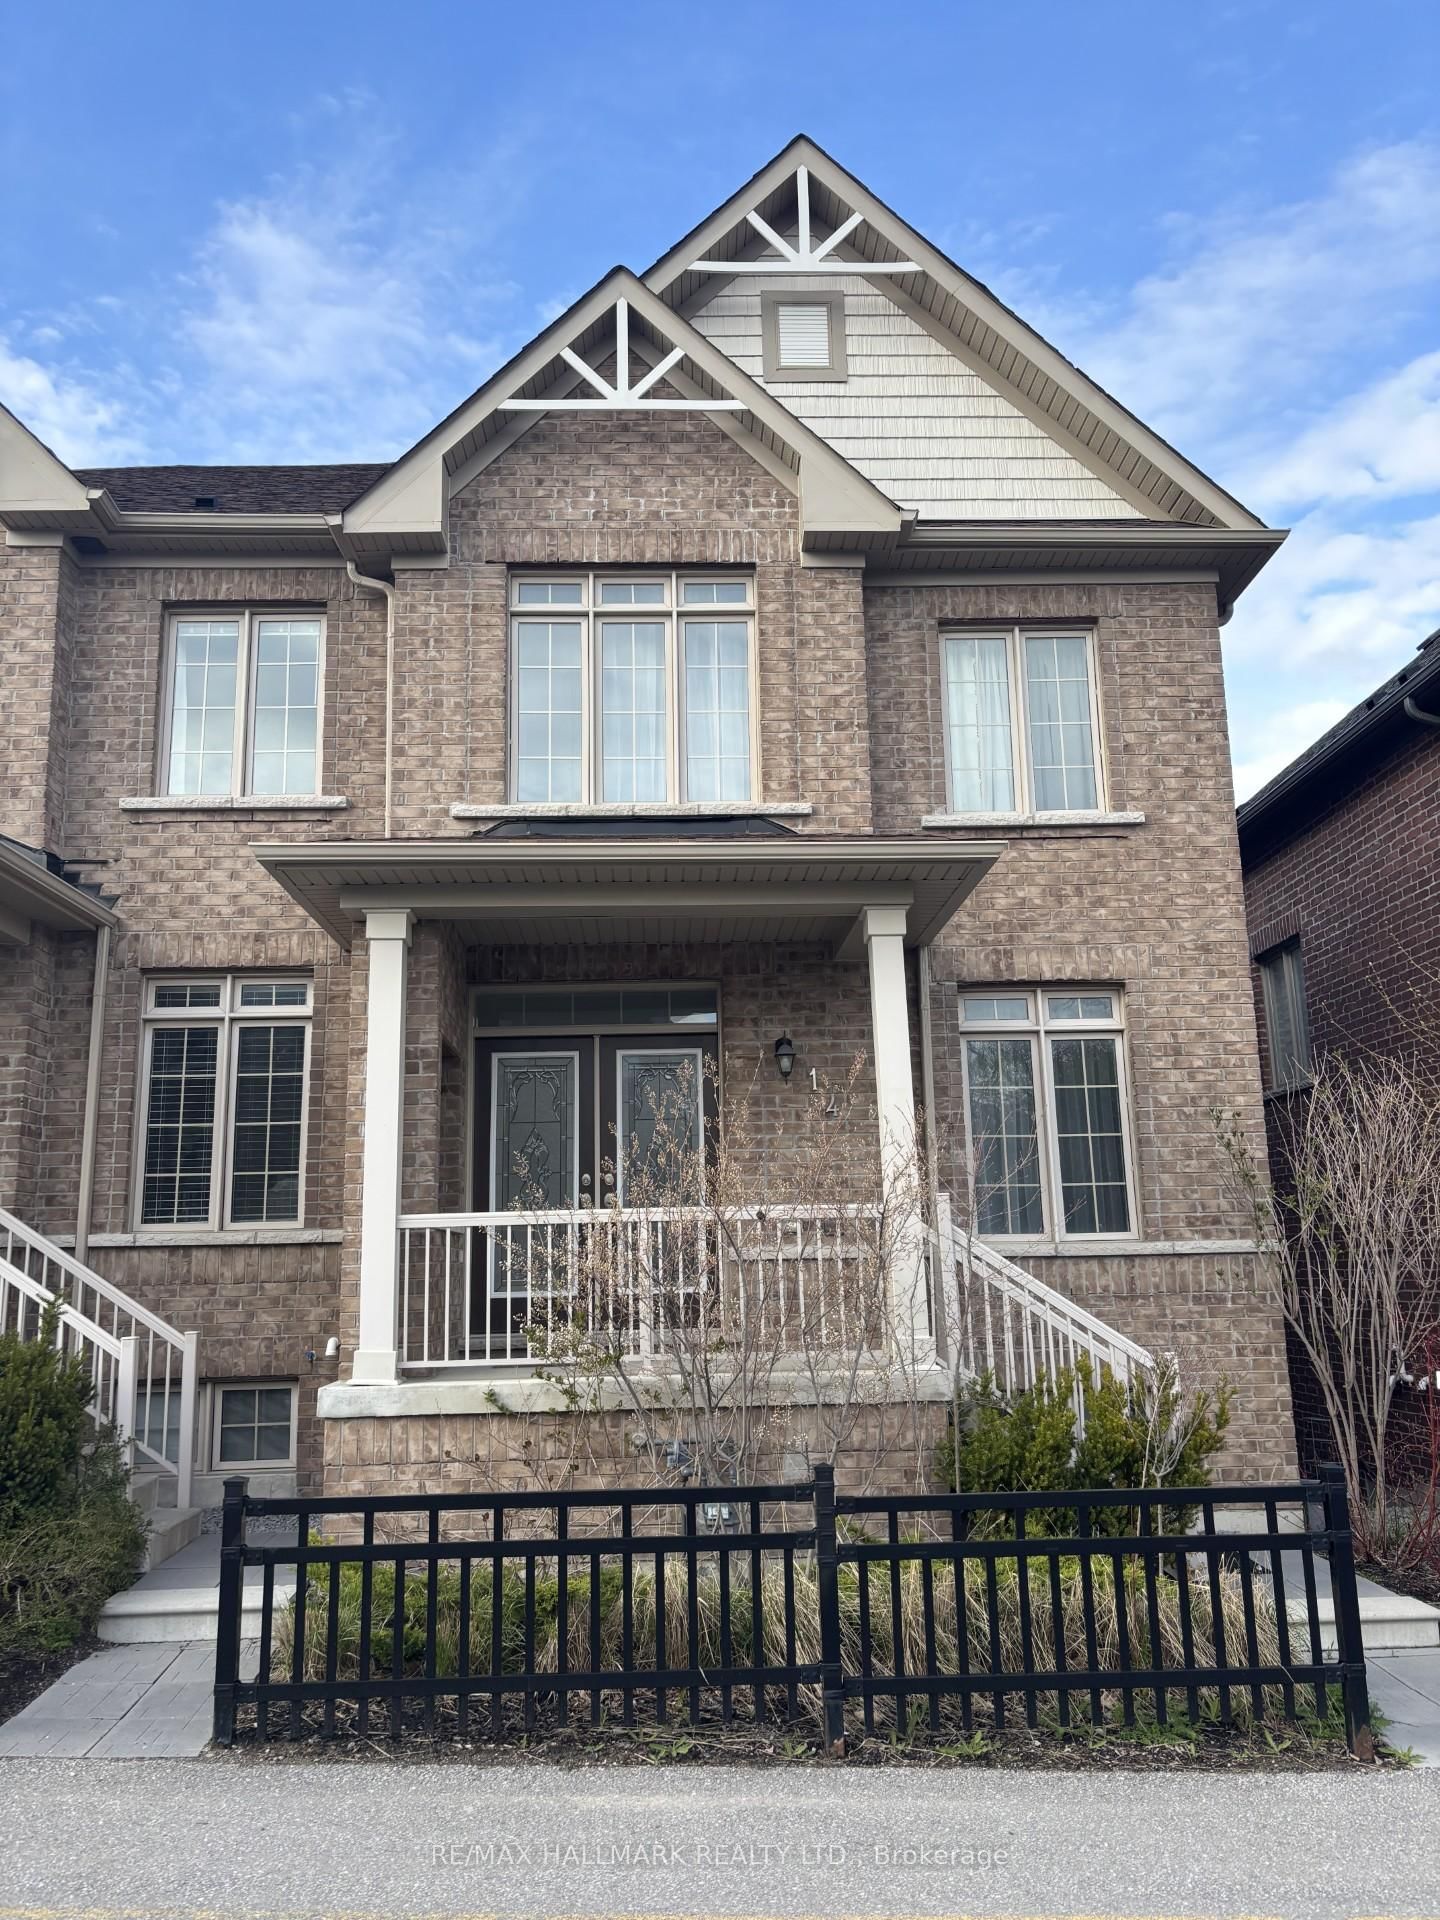
This all-brick townhouse is located in one of Newcastle's most sought-after, family-friendly communities. Built in 2020 and very well maintained, it offers 3 bedrooms and 3 bathrooms, along with a short walk to downtown Newcastle. The main floor is open featuring hardwood flooring throughout, a spacious living room, granite counters in the kitchen and a walk-out to your private balcony. Upstairs, a hardwood staircase leads into a long foyer connecting all 3 bedrooms. The primary is spacious with a walk in closet and 5 pc ensuite. The second and third bedrooms are also generously sized, each with good closet space. The finished basement has a good size recreational room with direct access to the 2-car garage.

WHAT'S YOUR HOME WORTH?

Click here to get an instant estimate and track its value over time.

  • Date Listed: Wednesday, May 06, 2026
  • Listing Brokerage: Re/Max Hallmark Realty Ltd. - Disclaimer: The information contained in this listing has not been verified by Re/Max Hallmark Realty Ltd. and should be verified by the buyer.
  • City: Clarington

    More 3 bedrooms homes for sale in Clarington

  • Neighbourhood: Newcastle
  • Major Intersection: KingSt/Pedwell St
  • Full Address: 14 Aldridge Lane, Clarington, L1B 0V6, Canada, ON, Canada
  • Living Room: hardwood floor, W/O To Balcony
  • Kitchen: Tile Floor, Stainless Steel Appl
  • Family Room: Hardwood Floor
  • Amenities:
  • Taxes: $4,924.69 (2026)
Living12 x 10 ft120 sq ft
Kitchen11 x 9 ft99 sq ft
Breakfast11 x 10 ft110 sq ft
Family18 x 12 ft216 sq ft
Primary18 x 12 ft216 sq ft
2nd Br9 x 12 ft108 sq ft
3rd Br9 x 9 ft81 sq ft
Rec13 x 37 ft481 sq ft

Similar homes for sale