By

Sign In
Sign In to view listing's details
×

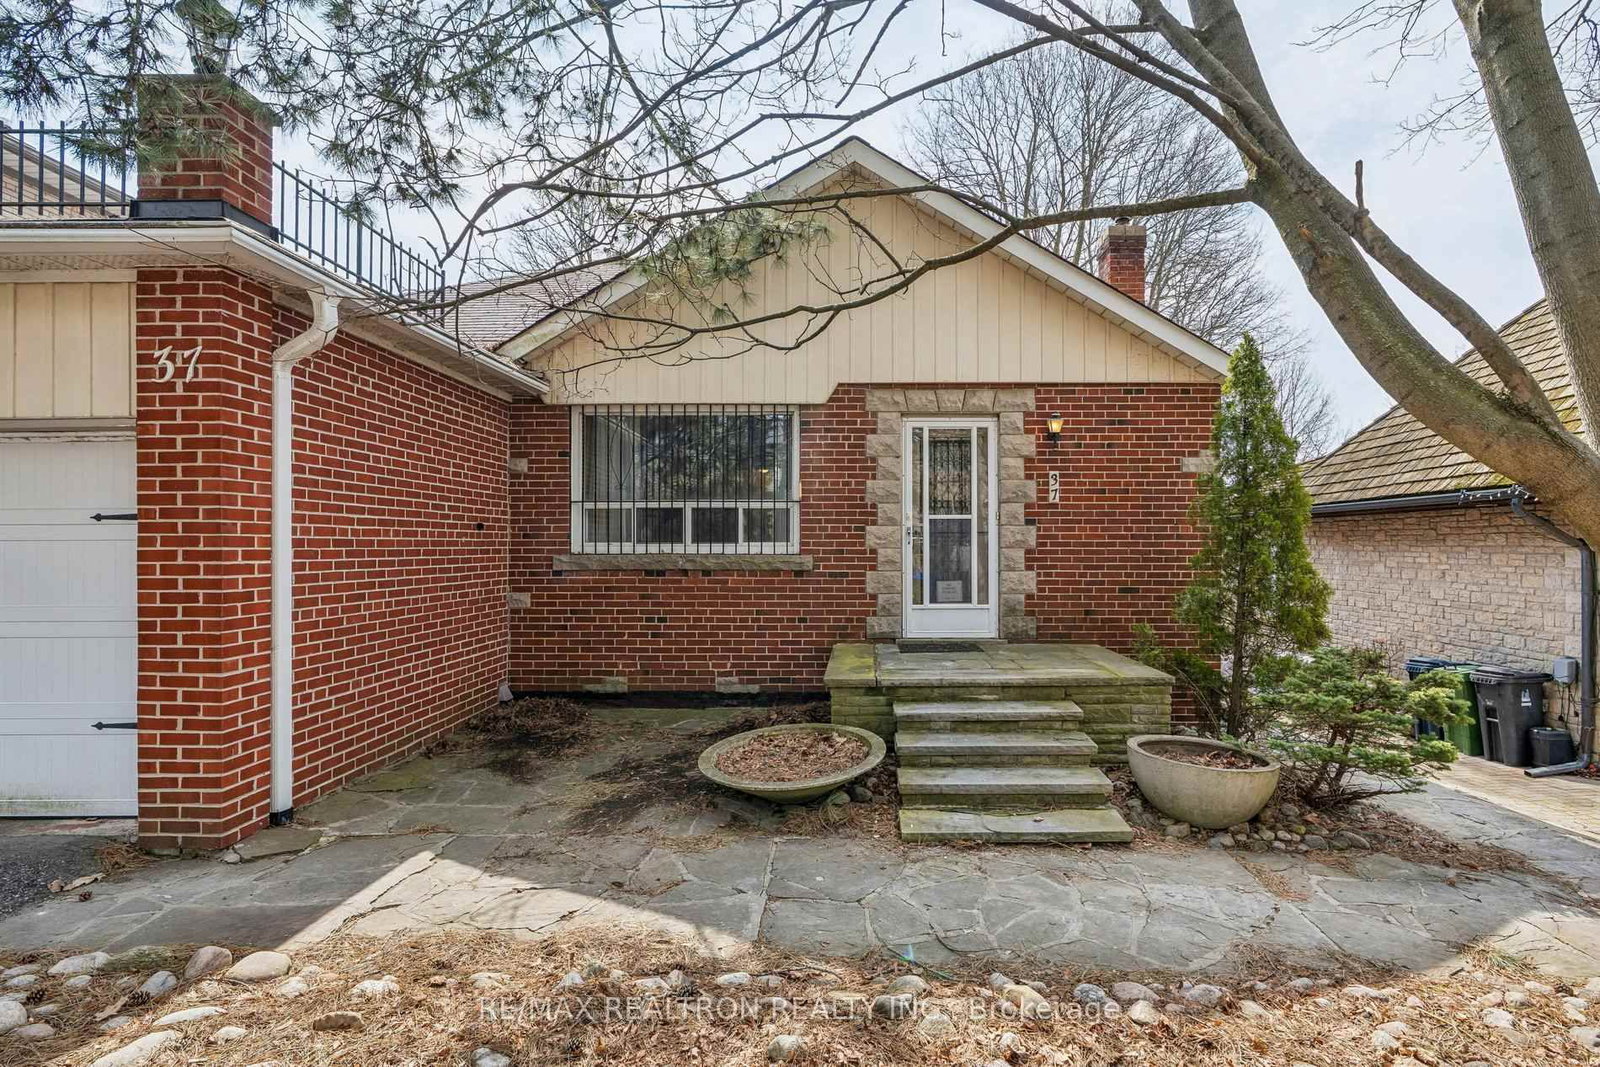
37 Sunnypoint Crescent in Toronto has been sold

MLS #:
E12995160
Type:
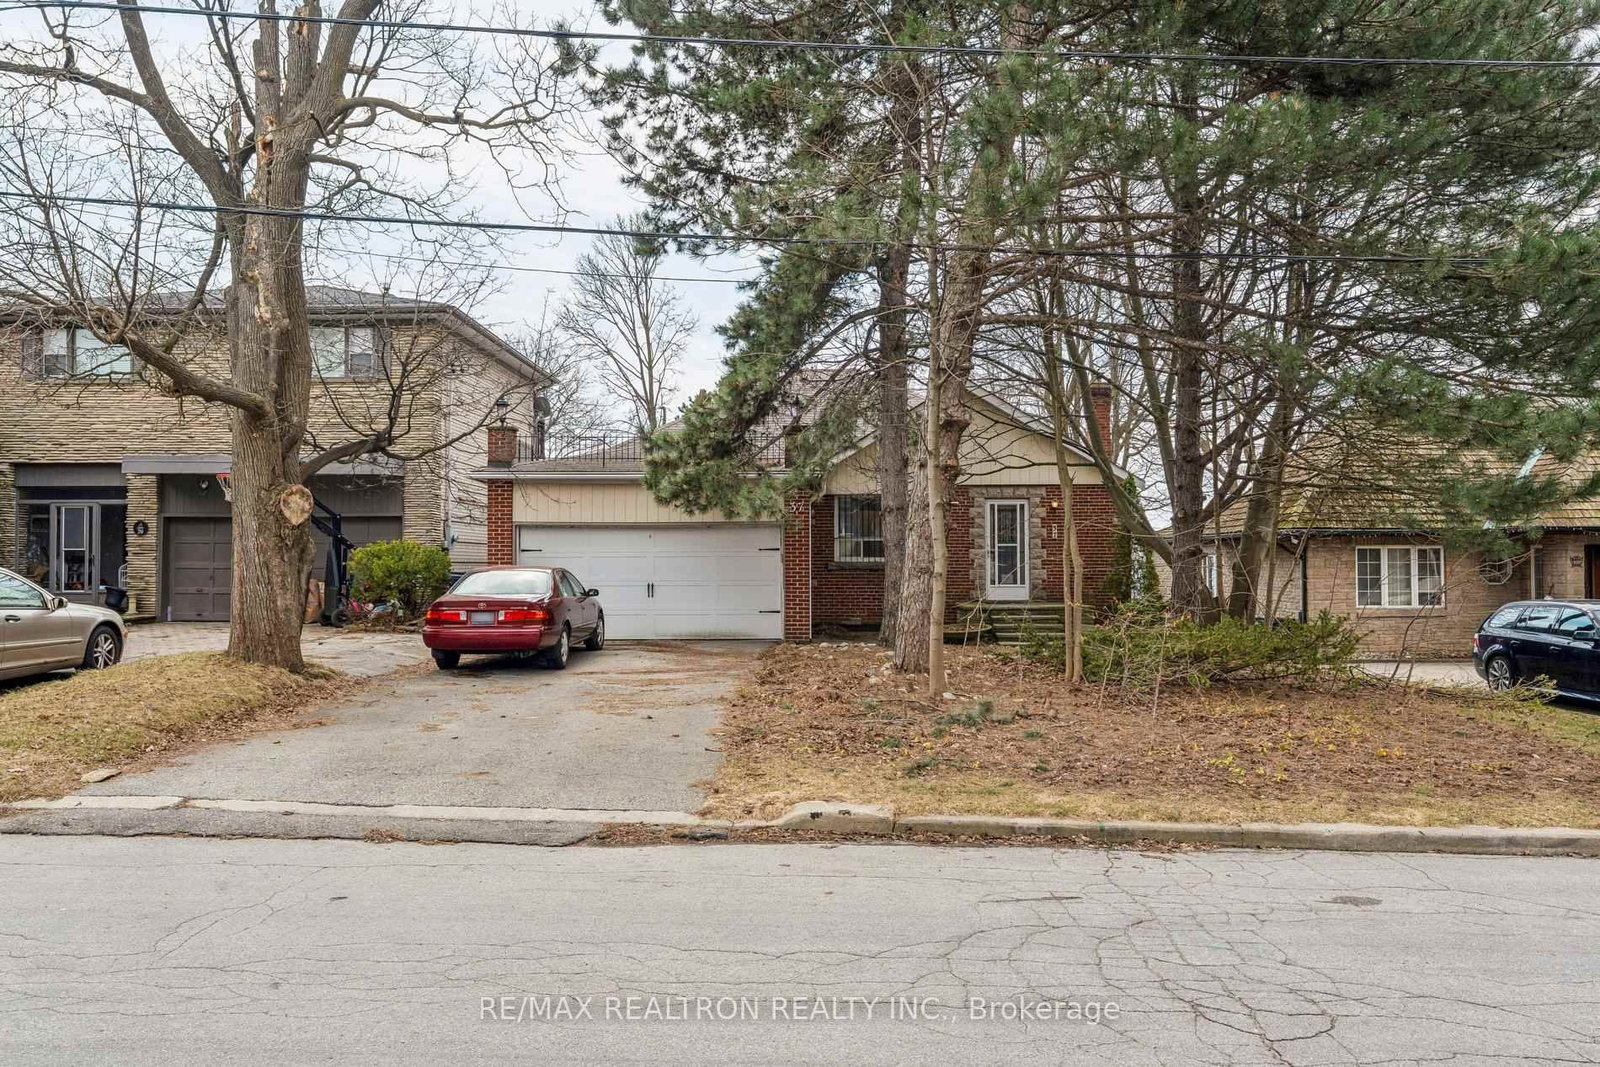
Detached, Bungalow
Approx. SQFT:
1500-2000
Basement:
Fin W/O
2 2
2 50 x 890 ft lot
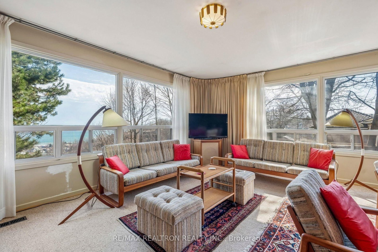
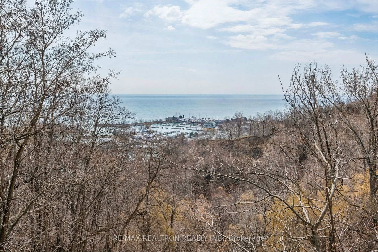
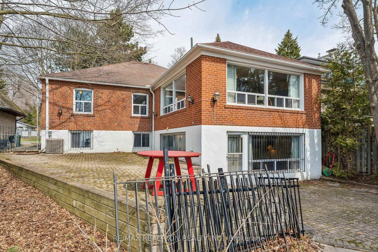
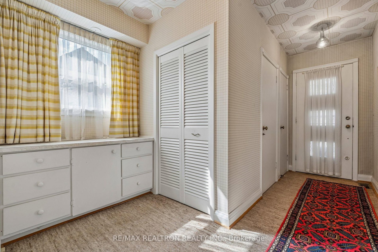
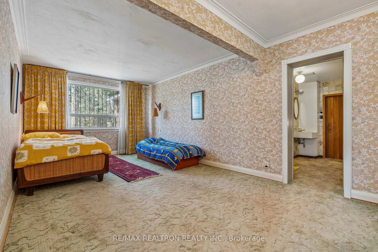
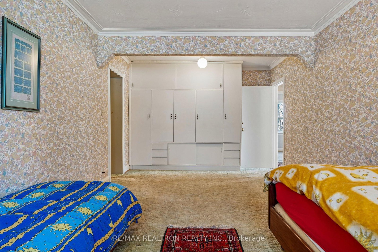
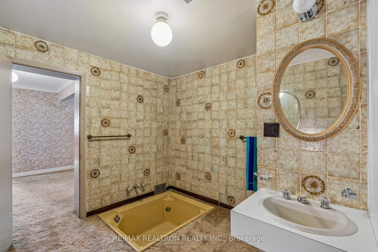
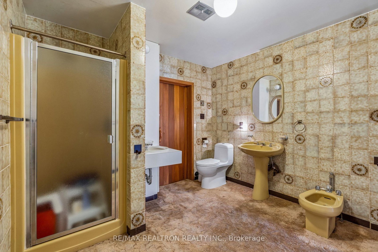
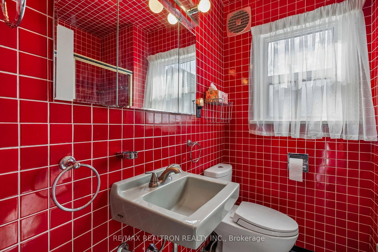
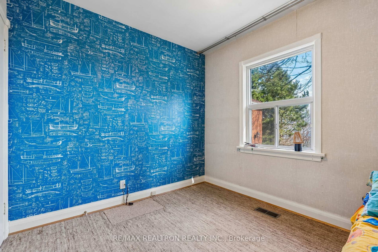
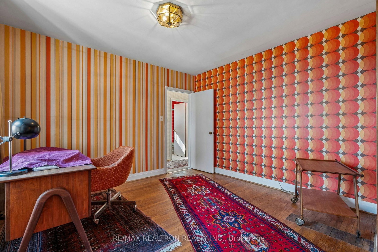
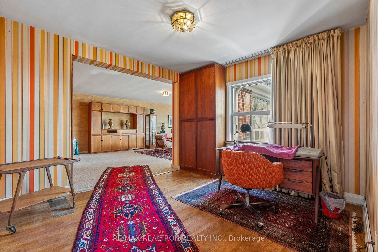
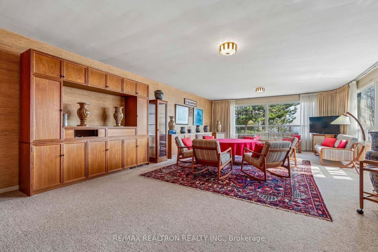
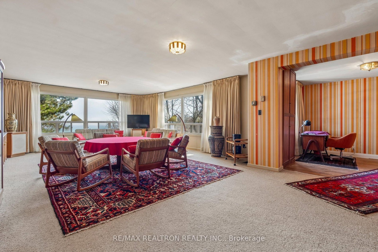
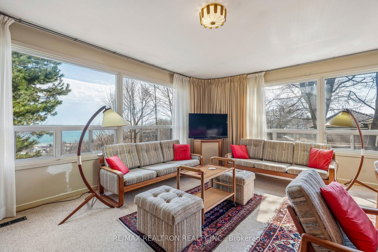
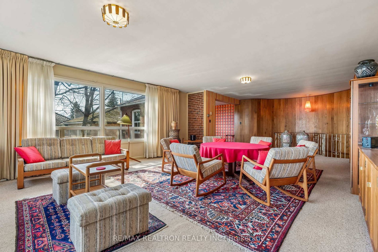
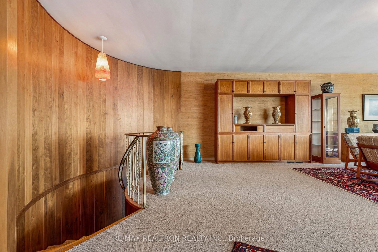
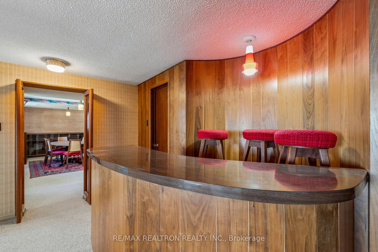
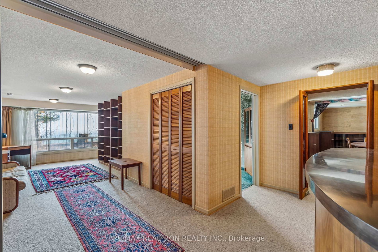
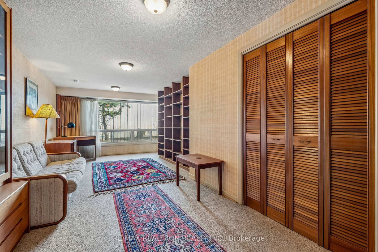
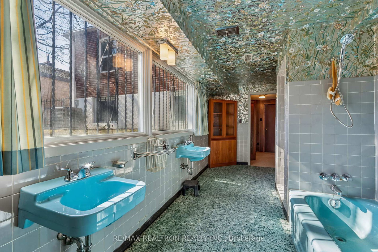
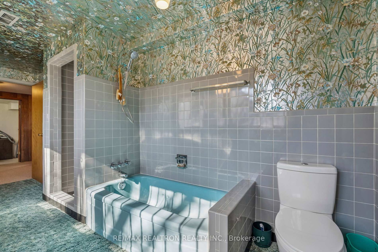
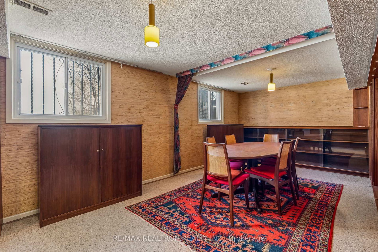
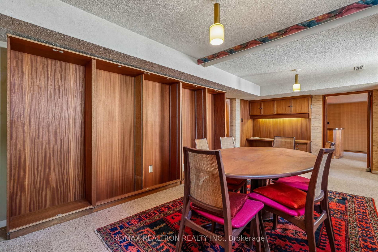
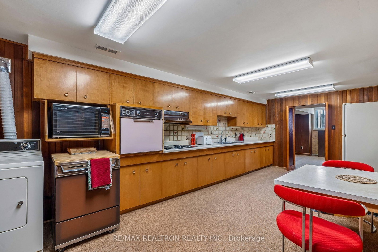
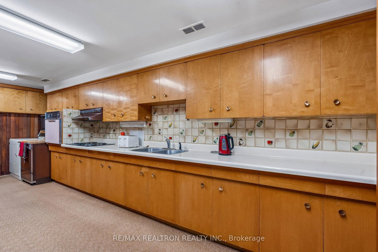
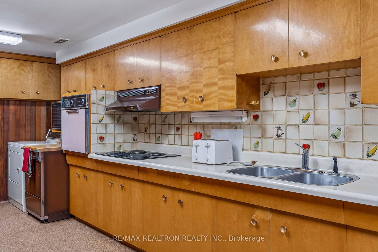
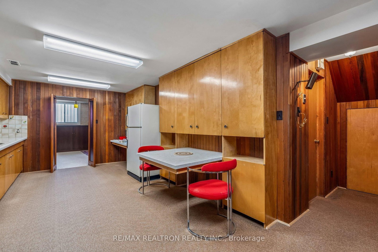
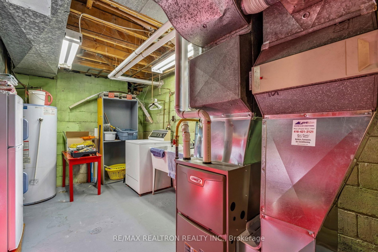
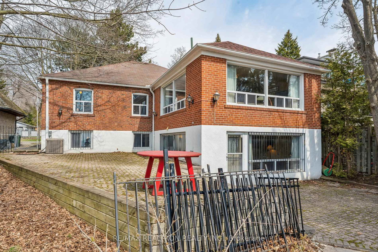
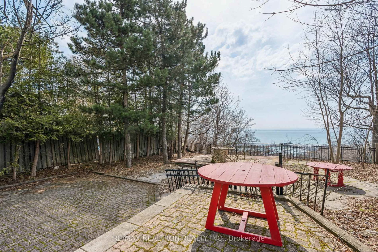
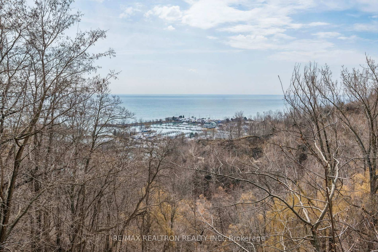
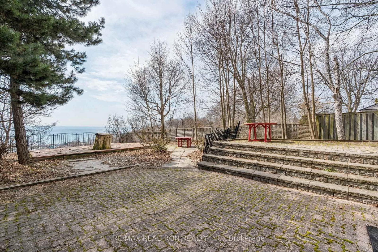
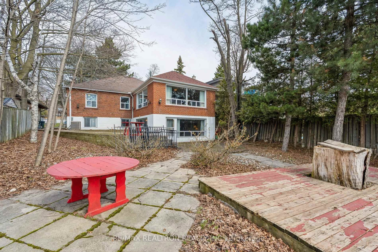
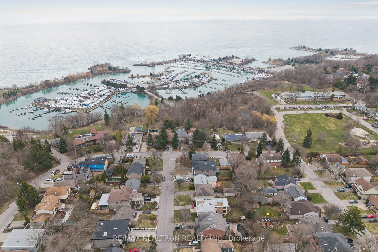
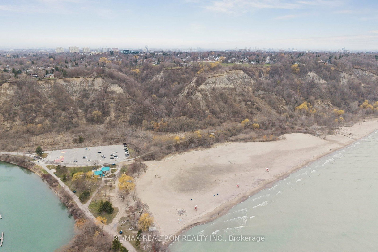
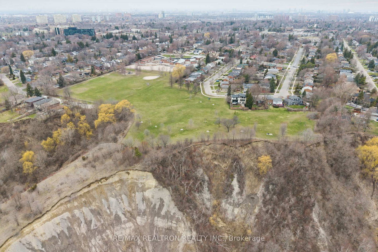
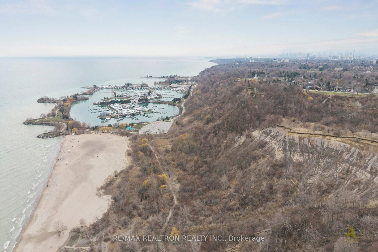
This bungalow with a walk-out basement has a spectacular view of the Bluffs, Lake, Bluffer's Park and Marina. The open and spacious living room with large windows is great for entertaining and taking in the inspiring vistas. Imagine the fall colours or sailboats passing by. This original owner home is ready to welcome a new family. It's an opportunity to update, redesign and make it your own on an enviably situated property. The kitchen is in the lower level which is ideal for entertaining with the walk-out to the patio and backyard. Furnace (2023) and air conditioner (2025). Located in the Cliffcrest neighbourhood of the Scarborough Bluffs near parks, schools, transit, shops and restaurants.

WHAT'S YOUR HOME WORTH?

Click here to get an instant estimate and track its value over time.

  • Date Listed: Monday, April 13, 2026
  • Listing Brokerage: Re/Max Realtron Realty Inc. - Disclaimer: The information contained in this listing has not been verified by Re/Max Realtron Realty Inc. and should be verified by the buyer.
  • Virtual Tour: View Virtual Tour for 37 Sunnypoint Crescent
  • City: Toronto

    More 2 bedrooms homes for sale in Toronto

  • Neighbourhood: Cliffcrest
  • Major Intersection: Kingston Road / St. Clair Ave E
  • Full Address: 37 Sunnypoint Crescent, Toronto, M1M 1B8, Canada, ON, Canada
  • Living Room: Large Window, Overlook Water
  • Kitchen:
  • Amenities:
  • Taxes: $5,566.00 (2025)
Den5 x 6 ft30 sq ft
Primary22 x 11 ft242 sq ft
2nd Br9 x 10 ft90 sq ft
Office13 x 11 ft143 sq ft
Living31 x 19 ft589 sq ft
Other10 x 15 ft150 sq ft
Rec21 x 16 ft336 sq ft
Dining11 x 22 ft242 sq ft
Kitchen22 x 18 ft396 sq ft
Laundry16 x 10 ft160 sq ft


Similar homes for sale