By

Sign In
Sign In to view listing's details
×

273 Clarke Street in Oshawa has been leased

MLS #:
E12912104
Type:
Detached, 1 1/2 Storey
Approx. SQFT:
1100-1500
Basement:
Unfinished
3 3
30 x 95 ft lot
PROPERTY HISTORY
List Date List Price Last Status Sold Date Sold Price Days On Market
0000-00-00 $00000 Sld May 13, 2022 $575,000
0000-00-00 $00000 Ter N/A N/A N/A
0000-00-00 $00000 Sld Feb 01, 2019 $310,000
0000-00-00 $00000 Ter N/A N/A N/A
0000-00-00 $00000 Sld Jan 09, 2014 $190,000
0000-00-00 $00000 Sld Nov 06, 2009 $139,000
0000-00-00 $00000 Ter N/A N/A N/A
0000-00-00 $00000 Sld Dec 16, 2005 $145,000
0000-00-00 $00000 Exp N/A N/A N/A
0000-00-00 $00000 Sld Dec 04, 2003 $129,000
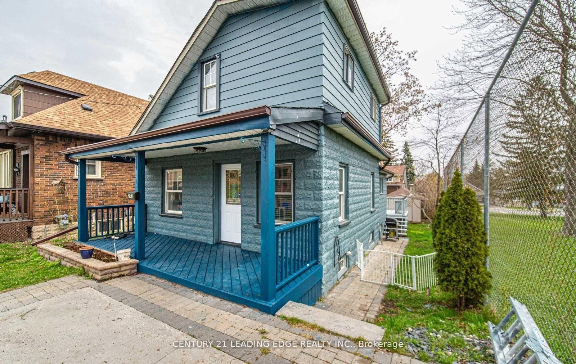
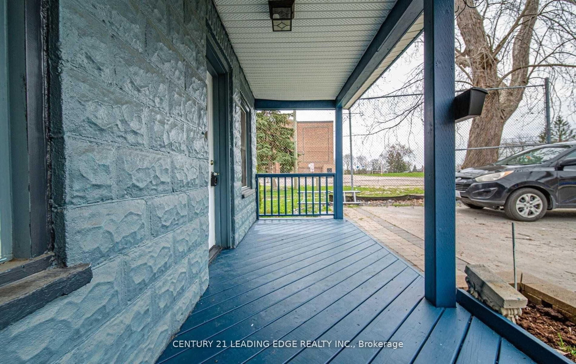
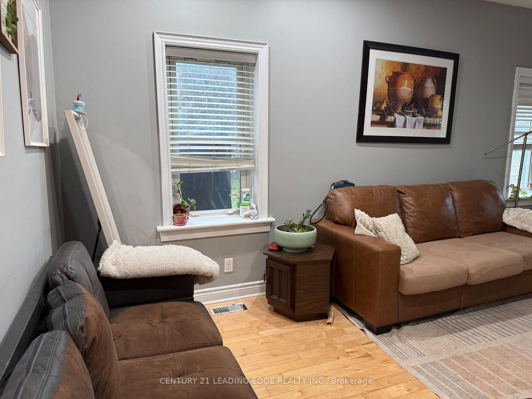
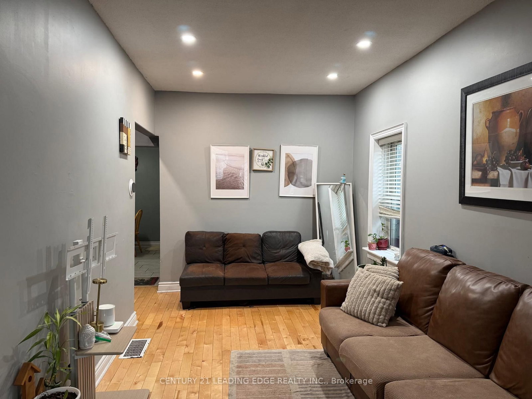
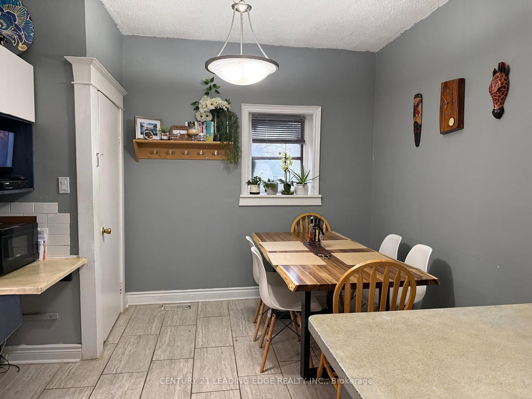
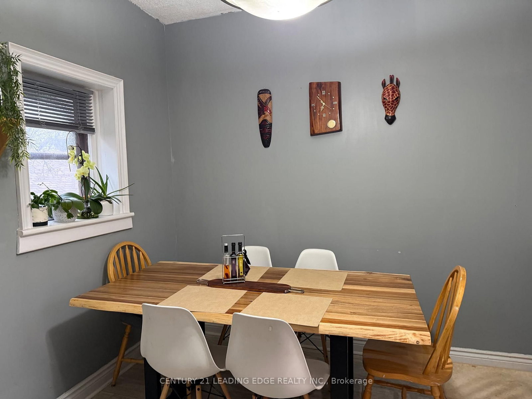
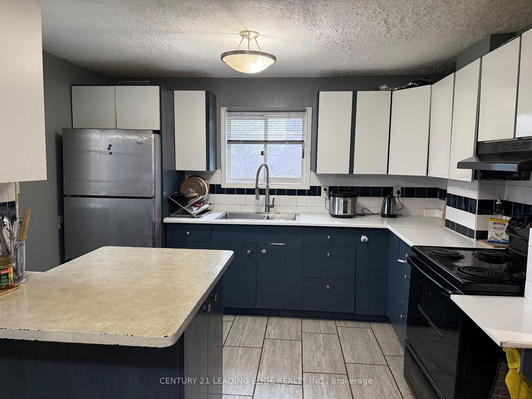
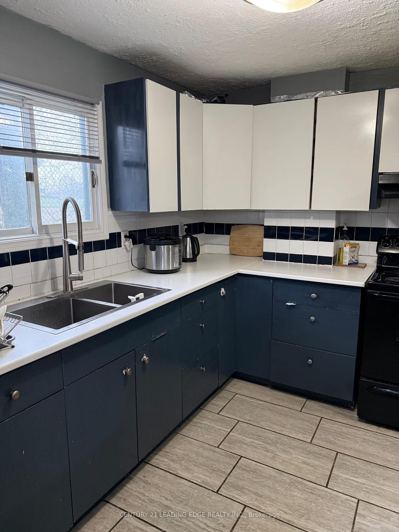
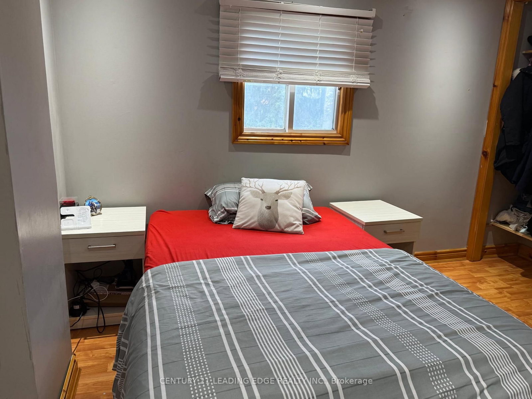
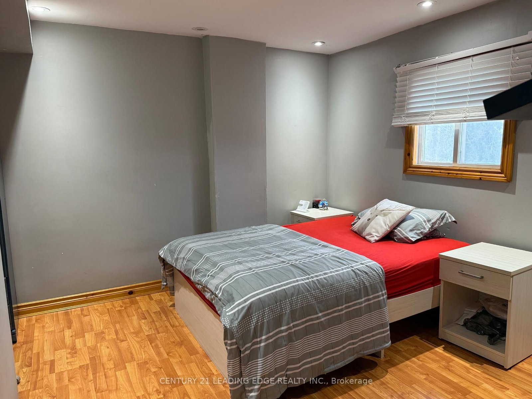
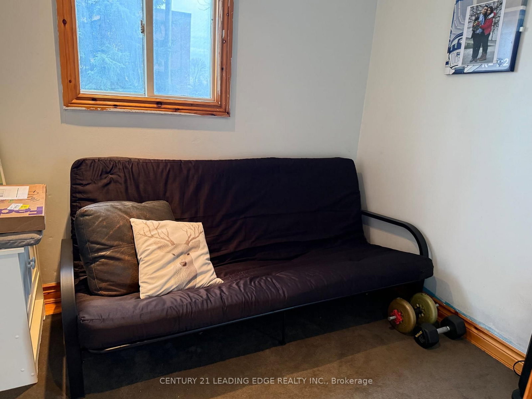
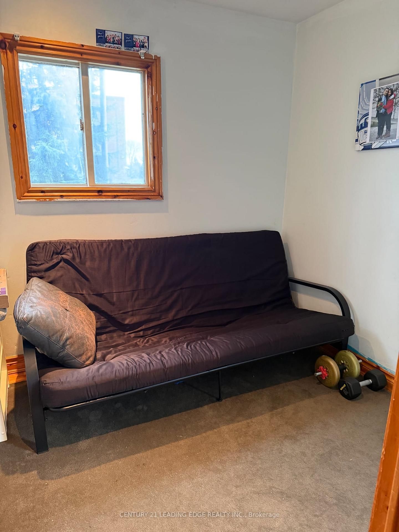
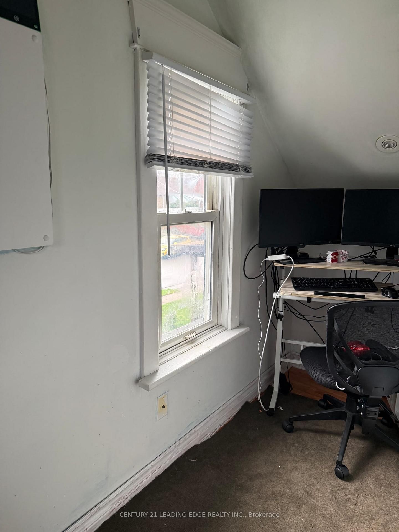
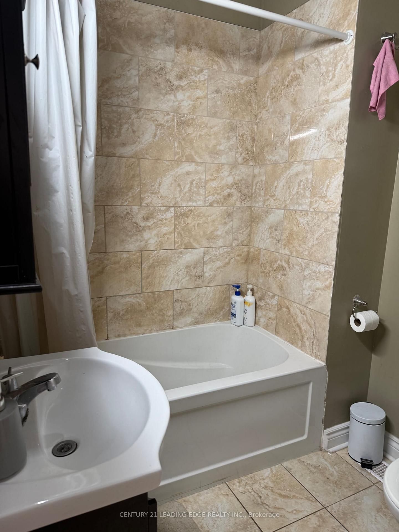
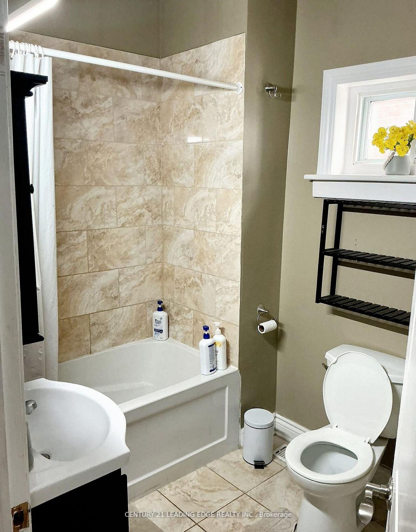
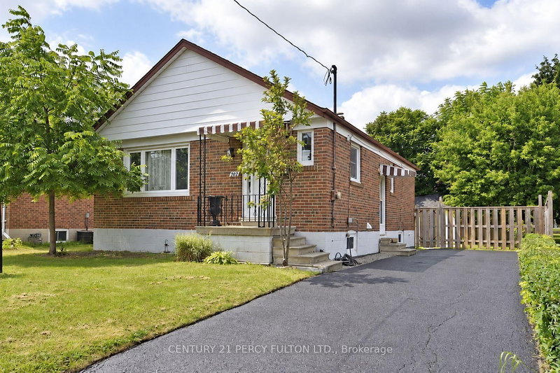
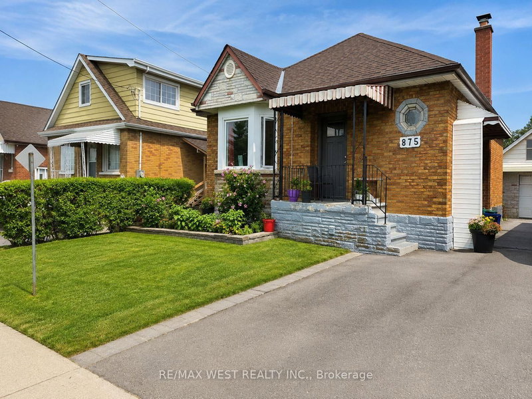
Charming 3-Bedroom, 1-Bathroom Detached Home Located On A Quiet Dead-End Street. Features An Eat-In Kitchen With Backsplash and Walk-Out To The Backyard, A Bright and Spacious Family Room With Large Windows, and A Versatile Main Floor Bedroom or Office. The Upper Level Offers Two Bedrooms With Hardwood Flooring and Ample Natural Light. Enjoy A Back Deck, Large Fenced Yard, and Interlocked Front Entrance. Conveniently Close To Transit, Highway 401, Schools, and Parks. Includes 2 Parking Spaces. Tenant To Pay Rent Plus All Utilities.

WHAT'S YOUR HOME WORTH?

Click here to get an instant estimate and track its value over time.

  • Date Listed: Monday, March 23, 2026
  • Listing Brokerage: Century 21 Leading Edge Realty Inc. - Disclaimer: The information contained in this listing has not been verified by Century 21 Leading Edge Realty Inc. and should be verified by the buyer.
  • City: Oshawa

    More 3 bedrooms homes for lease in Oshawa

  • Neighbourhood: Central
  • Major Intersection: Ritson Rd S & Olive Ave
  • Full Address: 273 Clarke Street, Oshawa, L1H 5G4, Canada, ON, Canada
  • Family Room: Large Window, hardwood floor
  • Kitchen: Tile Floor, Backsplash, W/O To Deck
  • Amenities:
  • Taxes: $0.00 (null)
Family20 x 12 ft240 sq ft
Kitchen11 x 9 ft99 sq ft
Dining11 x 10 ft110 sq ft
Br11 x 9 ft99 sq ft
Primary11 x 14 ft154 sq ft
Br10 x 14 ft140 sq ft

Similar homes for lease