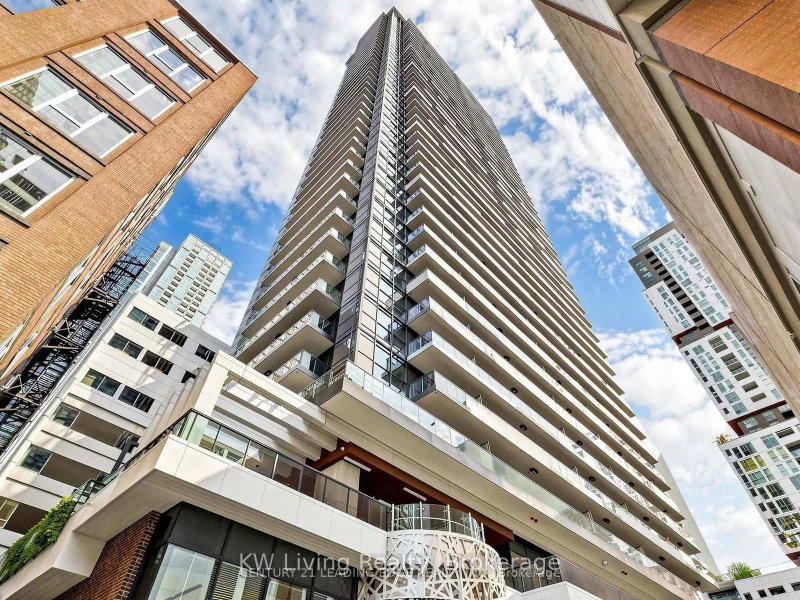
EXPERIENCE SOPHISTICATED DOWNTOWN LIVING IN THE HEART OF TORONTO'S VIBRANT ENTERTAINMENT DISTRICT! Built By The Renowned Daniels Corporation, This Exceptional Two-Bedroom, Two-Bathroom Residence Is Situated Within Toronto's Iconic TIFF-Inspired Landmark Community At 21 Widmer Street, InThe Highly Sought-After King West Neighbourhood. Offering An Impressive Combination Of Contemporary Design, Urban Sophistication & Everyday Convenience, This Beautifully Appointed Suite Features 9-Ft Smooth Ceilings, Elegant Engineered Wood Flooring Throughout, Expansive Energy-Efficient Windows & Modern Appliances. The Thoughtfully Designed Layout Offers Comfortable Living & Entertaining Spaces, Complemented By An Expansive Wraparound BalconyShowcasing **Breathtaking Panoramic Views Of Toronto's Spectacular City Skyline This Unit Comes With One Parking Spot.One Underground parking spot P3 -71
Listing Brokerage: Royal Lepage Ignite Realty - Disclaimer: The information contained in this listing has not been verified by Royal Lepage Ignite Realty and should be verified by the buyer.
Schedule a private showing of this property with an experienced member of our team.
Waterfront Communities C1 GUIDE
Want to know more about Waterfront Communities C1?
Check out our Neighbourhood Guide and learn more about the schools, parks and people in this neighbourhood.





 Share


 2
 2
 1