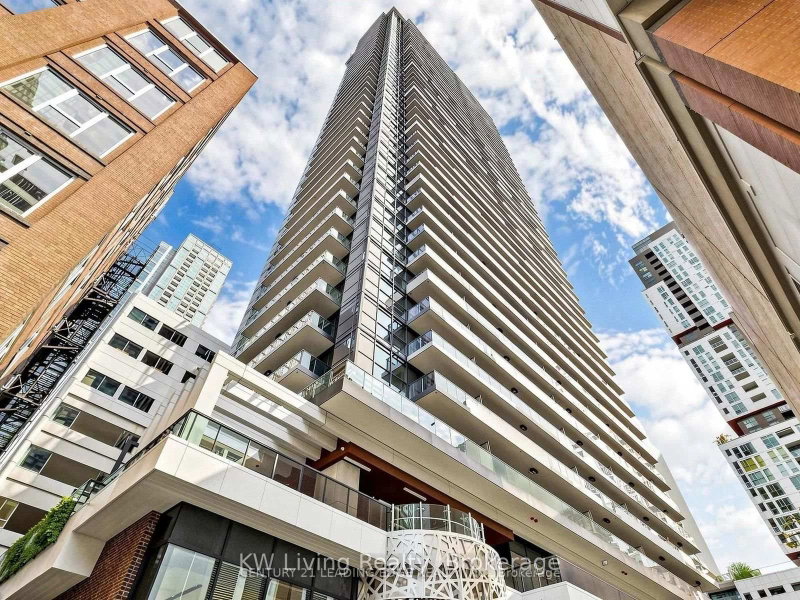
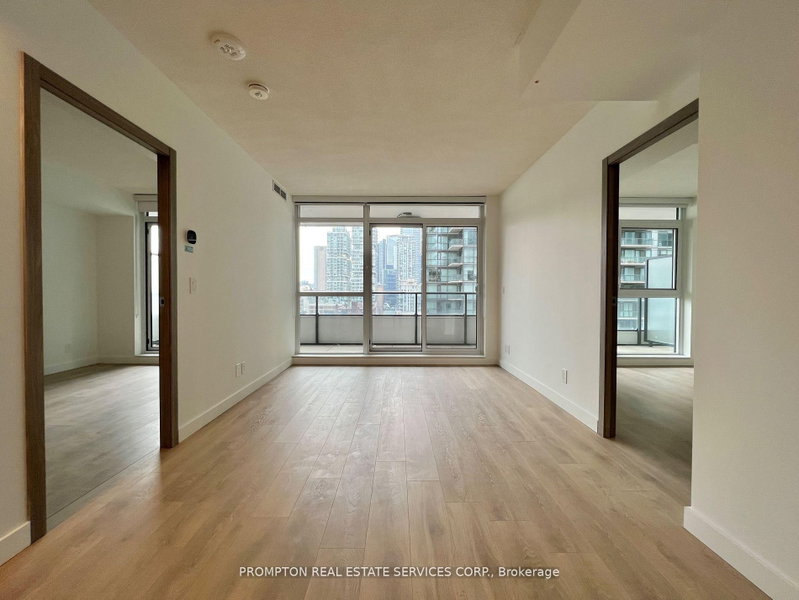
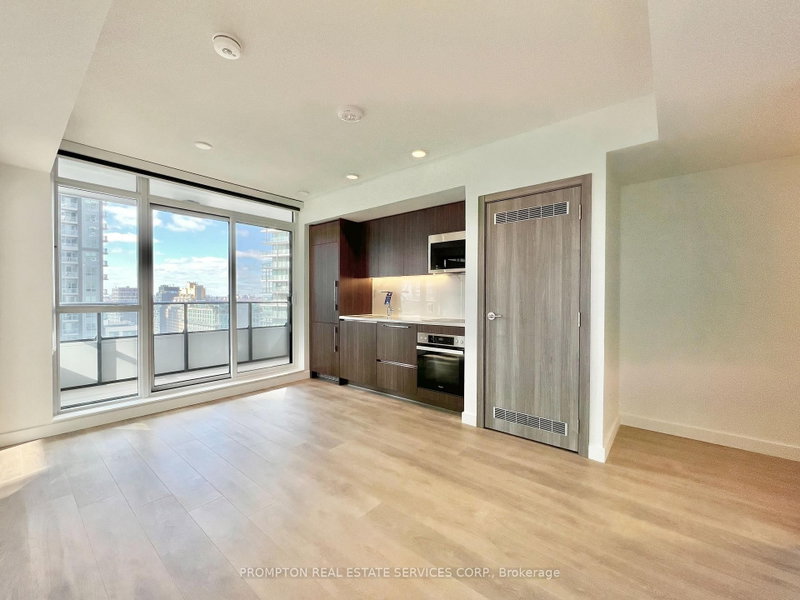
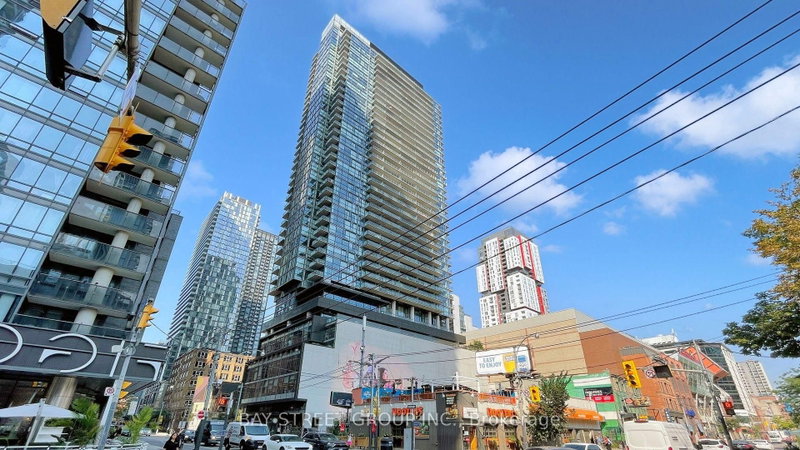
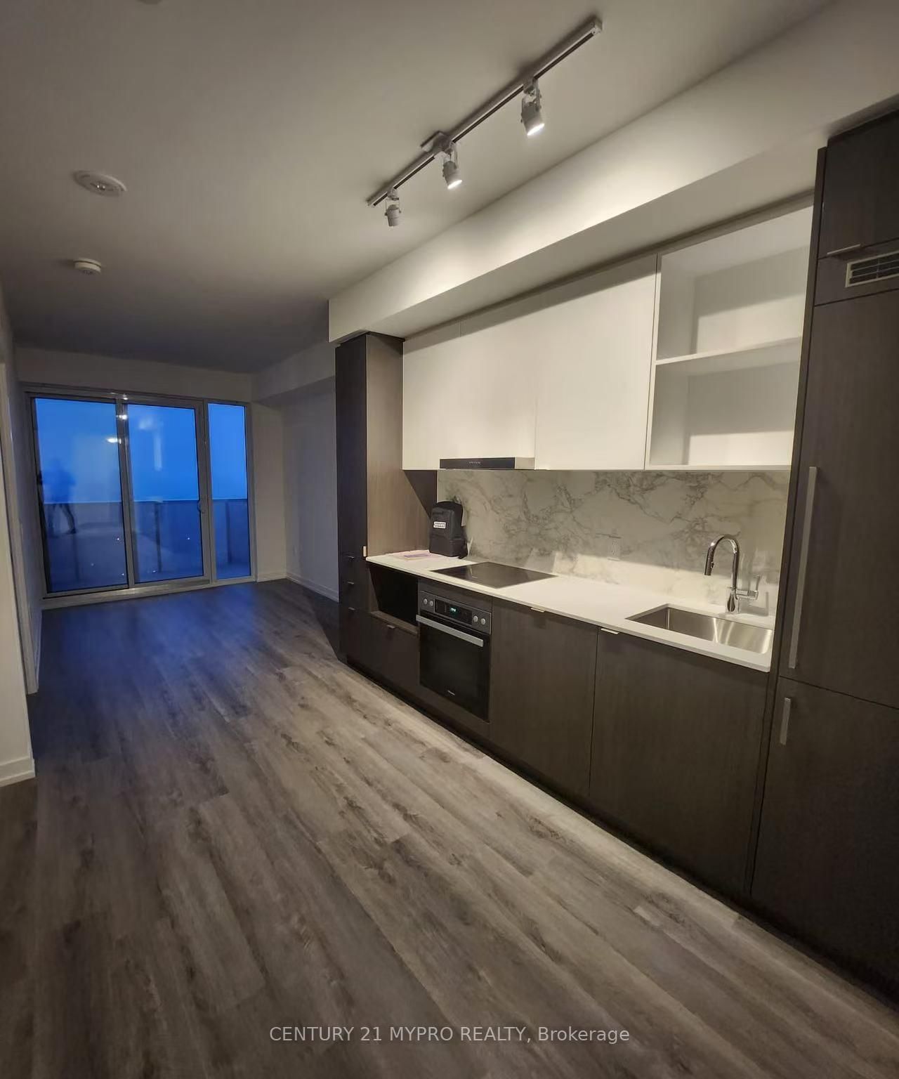
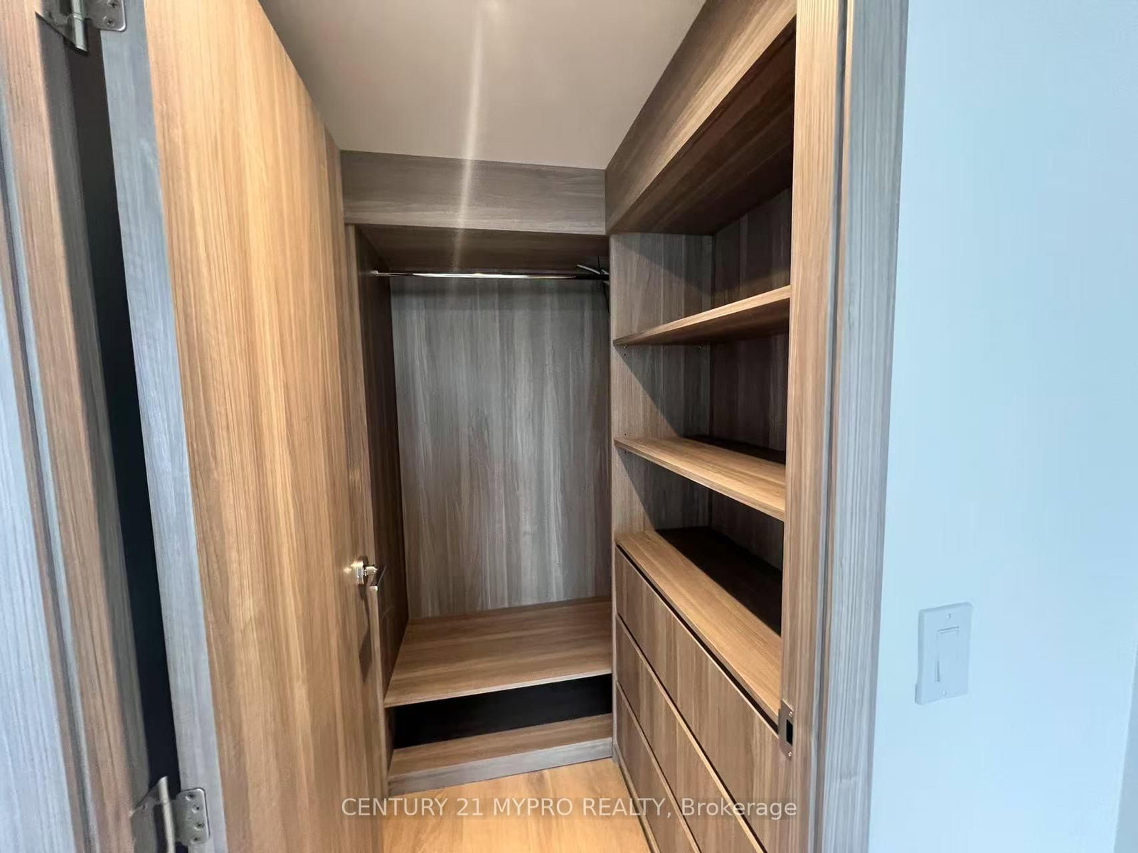
Experience elevated downtown living at 38 Widmer Street, ideally situated in Toronto's vibrant Entertainment District. This bright and spacious 2-bedroom, 2-bathroom suite offers 745 sq ft of thoughtfully designed interior space plus an impressive 167 sq ft heated balcony, all set high on the 48th floor with unobstructed city views and an abundance of natural light. The modern interior features premium Miele appliances, generously sized bedrooms with walk-in closets, a smart thermostat, ensuite laundry, and two luxurious 4-piece bathrooms with Kohler fixtures. Step outside to your private heated balcony and enjoy panoramic views of the city, day or night. A rare bonus is the owned and deeded EV parking space, an increasingly valuable feature in the downtown core. Whether you're looking for a stylish primary residence, a downtown pied-à-terre, or a strong investment opportunity, this suite offers exceptional flexibility and value. Located steps from Toronto's best dining, entertainment, shopping, transit, and nightlife, 38 Widmer puts you right in the centre of it all. Modern, spacious, bright, and exceptionally well located, this is downtown living at its finest.
Listing Brokerage: Century 21 Mypro Realty - Disclaimer: The information contained in this listing has not been verified by Century 21 Mypro Realty and should be verified by the buyer.
Schedule a private showing of this property with an experienced member of our team.
Waterfront Communities C1 GUIDE
Want to know more about Waterfront Communities C1?
Check out our Neighbourhood Guide and learn more about the schools, parks and people in this neighbourhood.





 Share
Share






 2
2 2
2 1
1