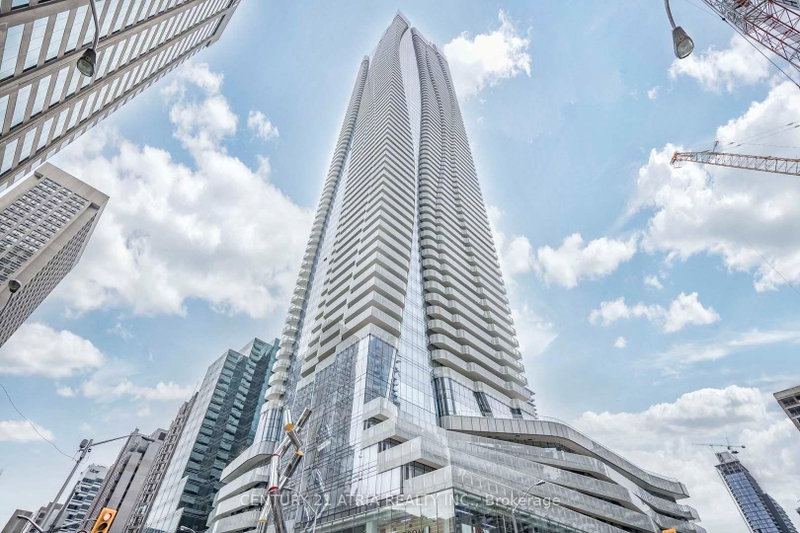
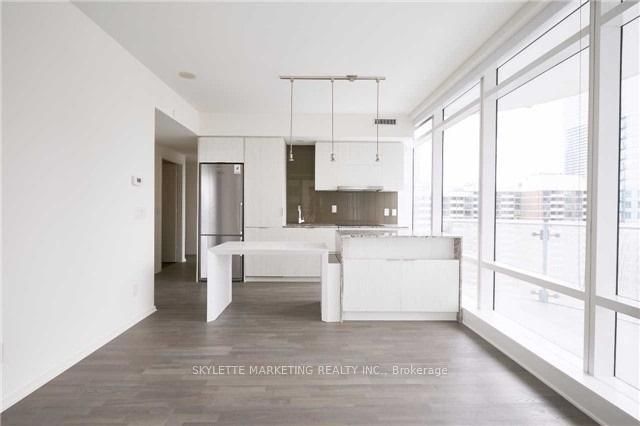
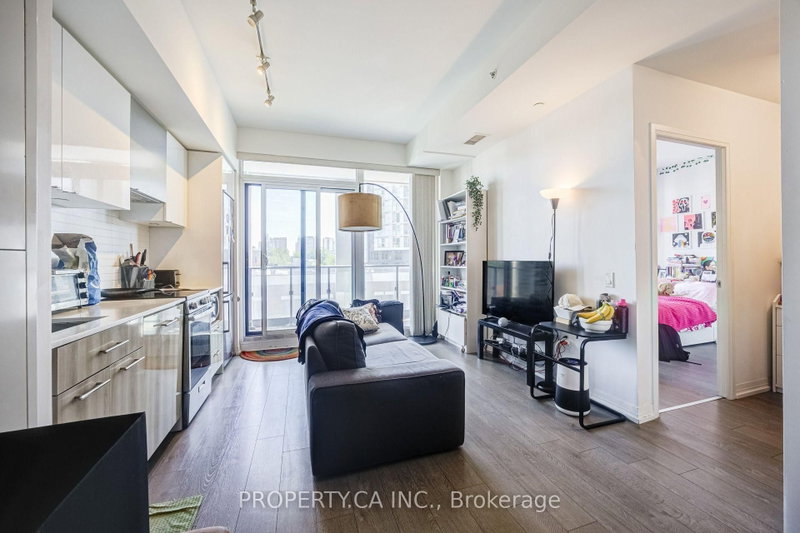
Welcome To The Most Iconic Address In Downtown Toronto. This Beautiful Large 2Bed/2Bath Has A Perfect Layout, Corner Suite, South West View. The Kitchen Island Runs Seamlessly With Its Top Of The Line Finishes, 200 Sqf Huge & Unique Terrace With A Perfect South View. You Can Actually See The Lake! Elevate Your Lifestyle with This Exclusive Residence & All The Luxurious Amenities and Convenience. 24/7 Concierge, Indoor/Outdoor Pool, Gym, Sauna, Yoga Room & Much More! Steps Away From Yorkville's Boutique Shopping Strips, Trendy Restaurant, Bars, Cafe, ROM, Indoor Access To Subway Line.1 PARKING SPOT and 1 LOCKER included. This Building Has It All!
Listing Brokerage: Re/Max Realtron Realty Inc. - Disclaimer: The information contained in this listing has not been verified by Re/Max Realtron Realty Inc. and should be verified by the buyer.
Schedule a private showing of this property with an experienced member of our team.
Church-Yonge Corridor GUIDE
Want to know more about Church-Yonge Corridor?
Check out our Neighbourhood Guide and learn more about the schools, parks and people in this neighbourhood.





 Share


 2
 2
 1