By

Sign In
Sign In to view listing's details
×

6107-1 Bloor Street E in Toronto has been leased

MLS #:
C13785706
Type:
Condo Apt, Apartment
Approx. SQFT:
800-899
2 2
1
PROPERTY HISTORY
List Date List Price Last Status Sold Date Sold Price Days On Market
0000-00-00 $00000 Lsd Oct 05, 2025 $3,800
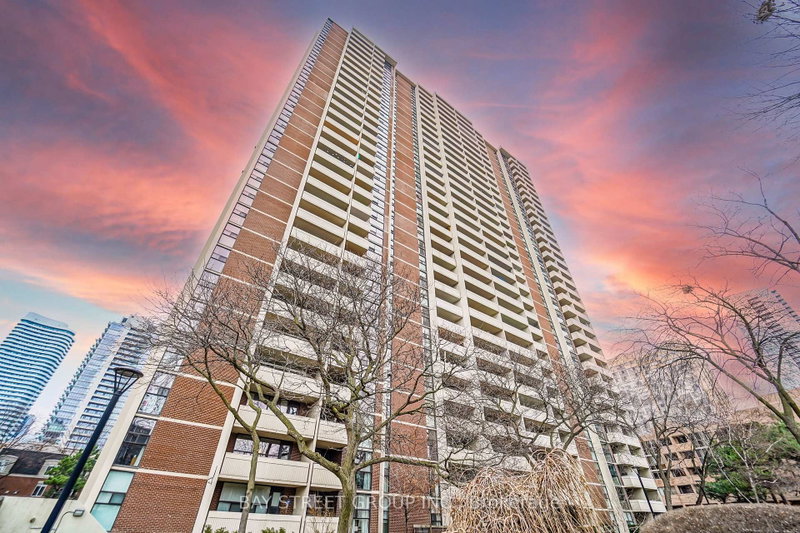
Welcome home to one of Toronto's most admired residences. This spacious two bedroom plus den suite on the 61st floor offers stunning skyline and lake views, filling the home with natural light. The thoughtfully designed layout includes a modern kitchen with Miele appliances and comfortable bedrooms perfect for rest and relaxation, with a versatile den that can serve as a home office or study. Parking and locker are included. Residents enjoy access to indoor and outdoor pools, a fitness centre, spa, and 24-hour concierge. With direct subway access and only steps to Yorkville and the luxury boutiques of the Mink Mile, this suite combines comfort, convenience, and lifestyle in the heart of the city.

WHAT'S YOUR HOME WORTH?

Click here to get an instant estimate and track its value over time.

  • Date Listed: Tuesday, September 15, 2026
  • Listing Brokerage: Kw Living Realty - Disclaimer: The information contained in this listing has not been verified by Kw Living Realty and should be verified by the buyer.

  • City: Toronto

    More 2 bedrooms condos for lease in Toronto

  • Neighbourhood: Church-Yonge Corridor
  • Major Intersection: Yonge & Bloor
  • Full Address: 6107-1 Bloor Street E, Toronto, M4W 0A8, ON, Canada
  • Living Room: Combined W/Dining, hardwood floor, W/O To Balcony
  • Kitchen: Open Concept, hardwood floor, Centre Island
  • Amenities:Concierge,Elevator,Exercise Room,Guest Suites,Gym,Indoor Pool
  • Taxes: $0.00 (null)
Living25 x 11 ft275 sq ft
Dining25 x 11 ft275 sq ft
Kitchen25 x 11 ft275 sq ft
Primary12 x 10 ft120 sq ft
2nd Br10 x 9 ft90 sq ft
Den9 x 3 ft27 sq ft

Similar condos for lease