List Date
List Price
Last Status
Sold Date
Sold Price
Days On Market
0000-00-00
$00000
Pc
N/A
N/A N/A
0000-00-00
$00000
Sus
N/A
N/A N/A
0000-00-00
$00000
Exp
N/A
N/A N/A
0000-00-00
$00000
Exp
N/A
N/A N/A
0000-00-00
$00000
Ter
N/A
N/A N/A
0000-00-00
$00000
Ter
N/A
N/A N/A
0000-00-00
$00000
Lsd
Jul 31, 2006
$1,300
0000-00-00
$00000
Ter
N/A
N/A N/A
0000-00-00
$00000
Lsd
Mar 16, 2005
$1,250
0000-00-00
$00000
Ter
N/A
N/A N/A
0000-00-00
$00000
Exp
N/A
N/A N/A
0000-00-00
$00000
Lsd
Aug 13, 2003
$1,790
0000-00-00
$00000
Ter
N/A
N/A N/A
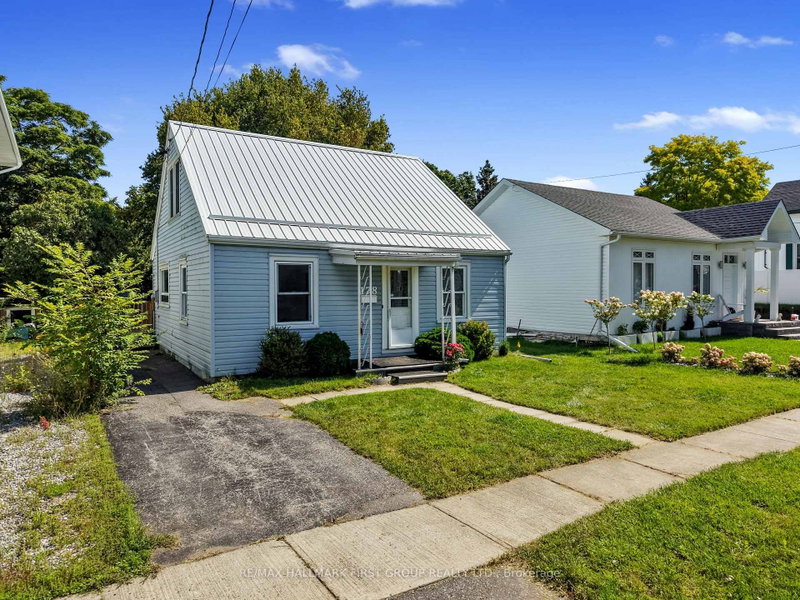
Great location, Steps to Yonge street, bus stop, and all amenities, eat in kitchen
Date Listed: Wednesday, November 18, 2026 Listing Brokerage: Realty Way Corporation - Disclaimer: The information contained in this listing has not been verified by Realty Way Corporation and should be verified by the buyer. City: Toronto
More 4 bedrooms homes for lease in Toronto
Neighbourhood: Newtonbrook East Major Intersection: Younge /North of Finch Full Address: 12 Centre Avenue, Toronto, M2M 2L3, ON, Canada Living Room: Hardwood Floor Kitchen: Ceramic Floor, Eat-In Kitchen Amenities: Taxes: $0.00 (null)
Living 14 x 1132 ft 15848 sq ft
Br 11 x 10 ft 110 sq ft
Br 11 x 10 ft 110 sq ft
Kitchen 12 x 10 ft 120 sq ft
Br 11 x 10 ft 110 sq ft
Br 11 x 10 ft 110 sq ft
Br 10 x 13 ft 130 sq ft
Br 13 x 10 ft 130 sq ft
Br 10 x 9 ft 90 sq ft
Recently leased comparables in Newtonbrook East
Leased 67 days ago.
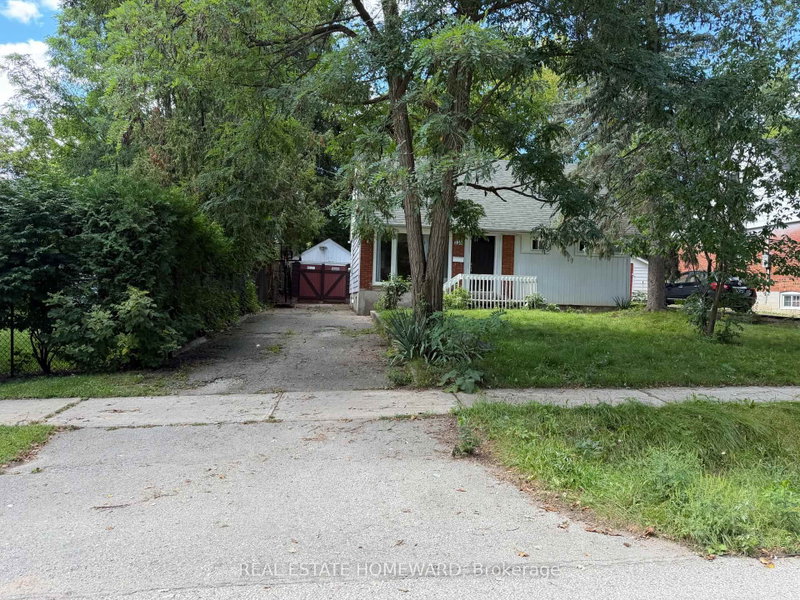
120 Baker Avenue
Crosby, Richmond Hill #N13749598
Leased 47 days ago.
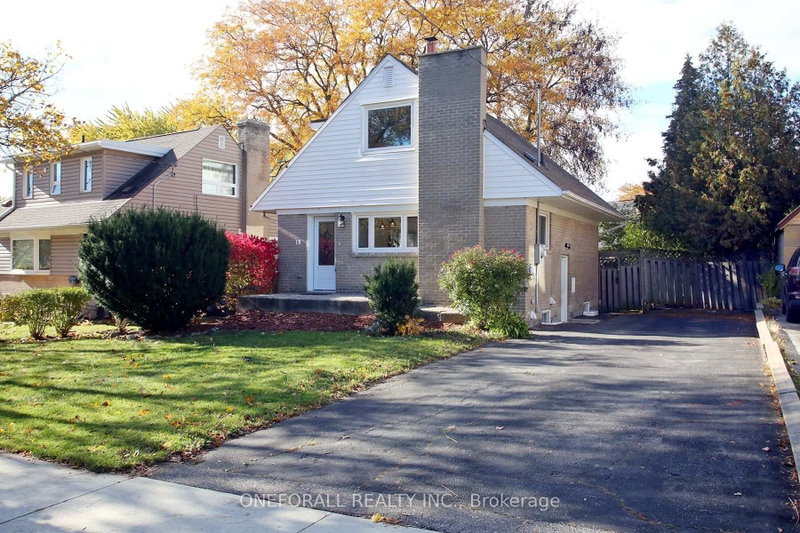
Main Floor & 2nd floor-10 Esmond Crescent
Elms-Old Rexdale, Toronto #W13712878
Leased 64 days ago.
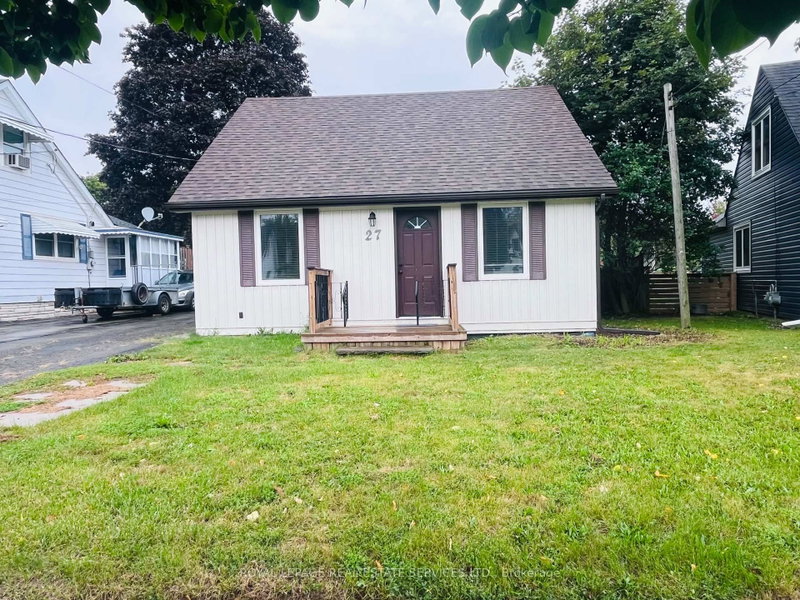
27 Normandy Boulevard
Georgetown, Halton Hills #W13725786
Leased 82 days ago.
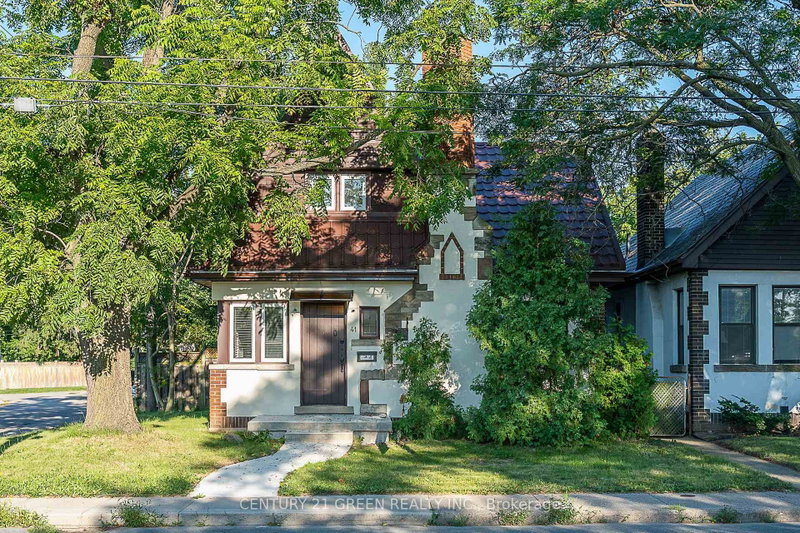
41 Paradise Road S
Westdale, Hamilton #X13649778
Leased 64 days ago.
238 Elizabeth Street
St. Patrick's Ward, Guelph #X13711582
Leased 61 days ago.
178 Stuart Street
Cobourg, Cobourg #X13760030
Leased 17 days ago.
28 Arundel Avenue
Manor Park, Ottawa #X14094328
Listed 29 days ago.
Lower-82 Caines Avenue
Newtonbrook West, Toronto #C14096384
Listed 131 days ago.
6 Brenham Crescent
Newtonbrook East, Toronto #C13549602
Listed 5 days ago.
Main & 2nd Flr-331 Connaught Avenue
Newtonbrook West, Toronto #C14179460
Listed 25 days ago.
289 Connaught Avenue
Newtonbrook West, Toronto #C14114768
Listed 42 days ago.
87 Otonabee Avenue
Newtonbrook East, Toronto #C13872464
Listed 48 days ago.
195 Byng Avenue
Willowdale East, Toronto #C13848632
Listed 26 days ago.
15 Becky Cheung Court
Newtonbrook East, Toronto #C14109690
Listed 12 days ago.
131B Holmes Avenue
Willowdale East, Toronto #C14157280
Listed 126 days ago.
225 Northwood Drive
Willowdale East, Toronto #C13575884
Listed 6 days ago.
133 Northwood Drive
Newtonbrook East, Toronto #C14174866





 Share


 4+3
 4+3
 2
 50.03 x 301.7 ft lot