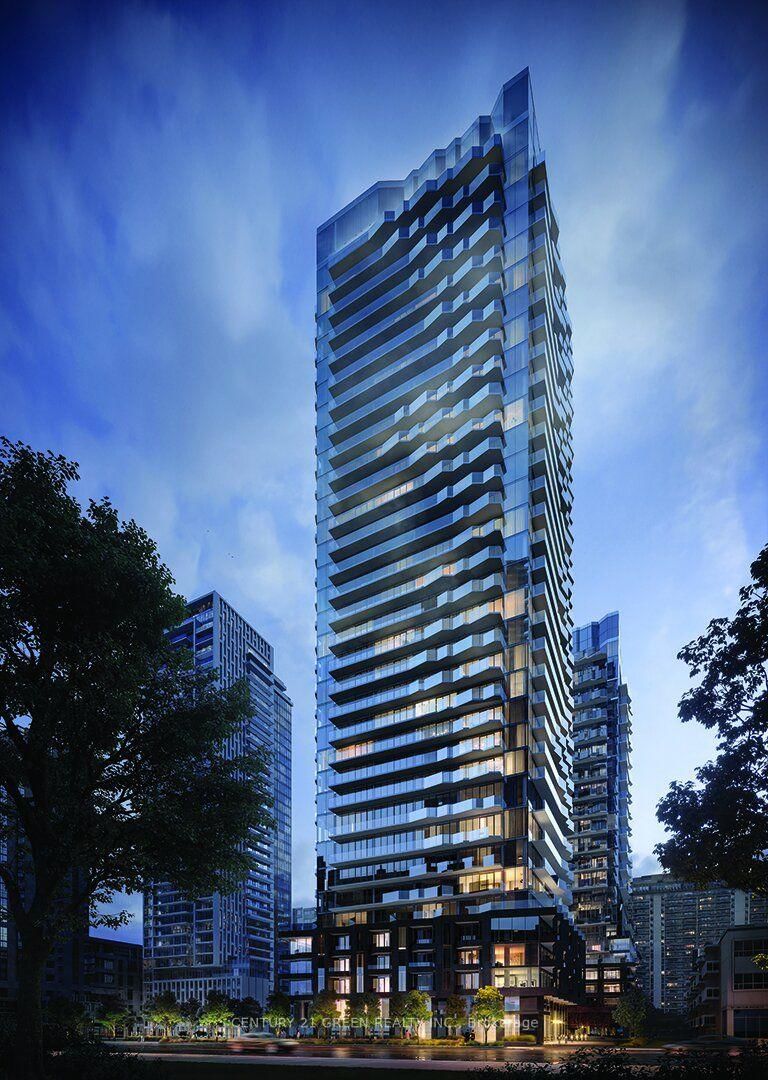
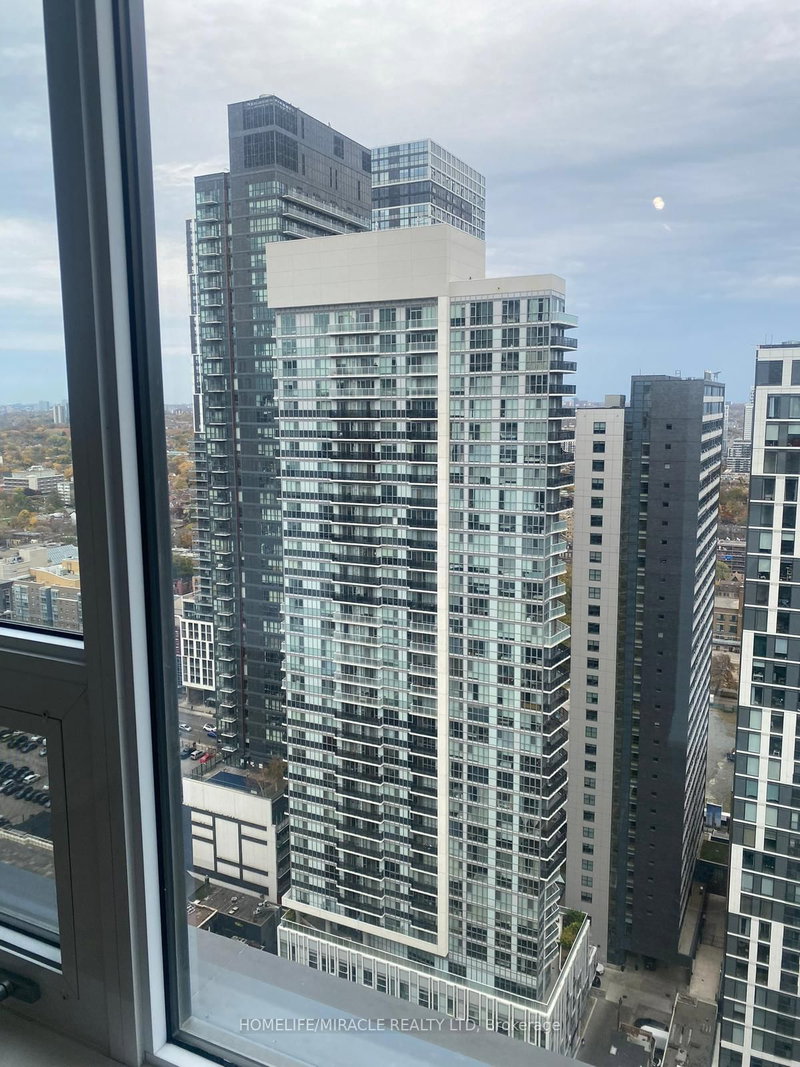
Call It Your Home!! Welcome To The Iconic E Condos At Yonge & Eglinton! Stunning Southwest Corner Suite Featuring 2 Bedrooms + Den, 2 Full Bathrooms And A Functional Split-Bedroom Layout For Added Privacy. Floor-To-Ceiling Windows And High Ceilings Fill The Home With Abundant Natural Light. Enjoy Breathtaking, Unobstructed Panoramic City Views From The Expansive Wraparound Balcony. Modern Open-Concept Kitchen, Spacious Living And Dining Area, And A Versatile Den Perfect For A Home Office. Blackout Roller Shades For Restful Sleep. Exceptional Building Amenities Including Indoor Pool, Fitness Centre And 24-Hour Concierge. Direct Indoor Access To Eglinton Subway Station! Steps To Shopping, Restaurants, Cafes, Groceries, Entertainment And Everything Midtown Has To Offer. Experience Urban Living At Its Finest!
Listing Brokerage: Bay Street Group Inc. - Disclaimer: The information contained in this listing has not been verified by Bay Street Group Inc. and should be verified by the buyer.
Schedule a private showing of this property with an experienced member of our team.
Mount Pleasant West GUIDE
Want to know more about Mount Pleasant West?
Check out our Neighbourhood Guide and learn more about the schools, parks and people in this neighbourhood.





 Share


 2+1
 2+1