By

CALL
TOUR PROPERTY
×

150 Parliament Street in Toronto for sale

Asking price
$1,298,900
Estimate (Nov 16)
$1,240,000
MLS #:
C14184828
Type:
Att/Row/Twnhouse, 2-Storey
Approx. SQFT:
1100-1500
Basement:
Finished
3 3
14 x 61 ft lot
PROPERTY HISTORY
SIGN IN REQUIRED
List Date List Price Last Status Sold Date Sold Price Days On Market
0000-00-00 $00000 New N/A N/A N/A
0000-00-00 $00000 Sld N/A N/A
0000-00-00 $00000 Ter N/A N/A N/A
0000-00-00 $00000 Sld N/A N/A
0000-00-00 $00000 Ter N/A N/A N/A
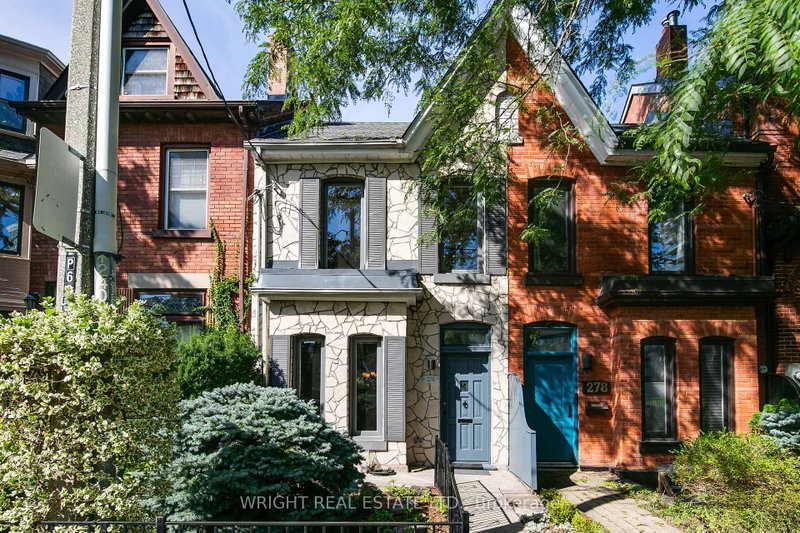
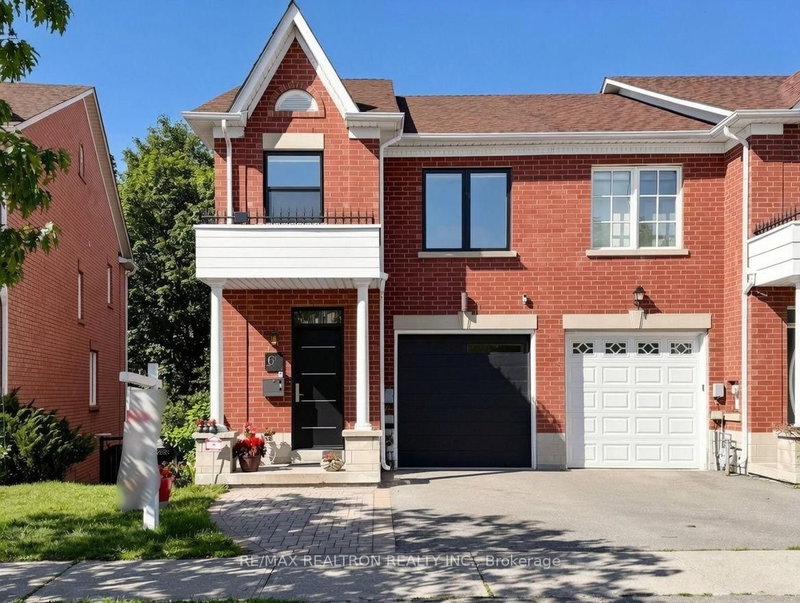
Welcome To 150 Parliament St! This 2-Storey Mixed-Use Townhome Has A Finished Functional Basement And 1 Parking Spot. Features High Ceilings & Gleaming Hardwood Floors. This Townhome Has Commercial & Residential Opportunities. Main Floor Features 3 Rooms With Roughed-In Kitchen. 2nd Floor Features 3Bd & 1Ba. Kitchen In Basement. Great Space To Live & Work. Can Also Be Converted Back To Full Residential As Well. Currently Used As A Professional Office. So Many Options. Location Is Unmatched. Close To Ttc, Major Throughways & Downtown Core. Surrounded By Major Condo Developments. Thousands Of People Moving Into The Area. Great Opportunity To Get Into This Up And Coming Area.

WHAT'S YOUR HOME WORTH?

Click here to get an instant estimate and track its value over time.

  • Date Listed: Monday, November 16, 2026
  • Listing Brokerage: Century 21 Leading Edge Realty Inc. - Disclaimer: The information contained in this listing has not been verified by Century 21 Leading Edge Realty Inc. and should be verified by the buyer.
  • Virtual Tour: View Virtual Tour for 150 Parliament Street
  • City: Toronto

    More 3 bedrooms homes for sale in Toronto

  • Neighbourhood: Moss Park
  • Major Intersection: Parliament St & Richmond St E
  • Full Address: 150 Parliament Street, Toronto, M5A 2Z1, Canada, ON, Canada
  • Family Room: Hardwood Floor
  • Living Room: Hardwood Floor
  • Kitchen: Hardwood Floor
  • Kitchen: Tile Floor
  • Amenities:
  • Taxes: $10,129.44 (2026)
Family11 x 10 ft110 sq ft
Living16 x 10 ft160 sq ft
Kitchen17 x 9 ft153 sq ft
Primary14 x 11 ft154 sq ft
2nd Br12 x 7 ft84 sq ft
3rd Br11 x 9 ft99 sq ft
Rec19 x 12 ft228 sq ft
Kitchen10 x 5 ft50 sq ft
Utility9 x 6 ft54 sq ft

Recently sold comparables in Moss Park

Similar homes for sale

WHAT'S YOUR HOME WORTH?

Click here to get an instant estimate and track its value over time.