MLS #: Type: Approx. SQFT:
1+1 1+1
List Date
List Price
Last Status
Sold Date
Sold Price
Days On Market
0000-00-00
$00000
Lsd
Nov 19, 2020
$1,700
0000-00-00
$00000
Ter
N/A
N/A N/A
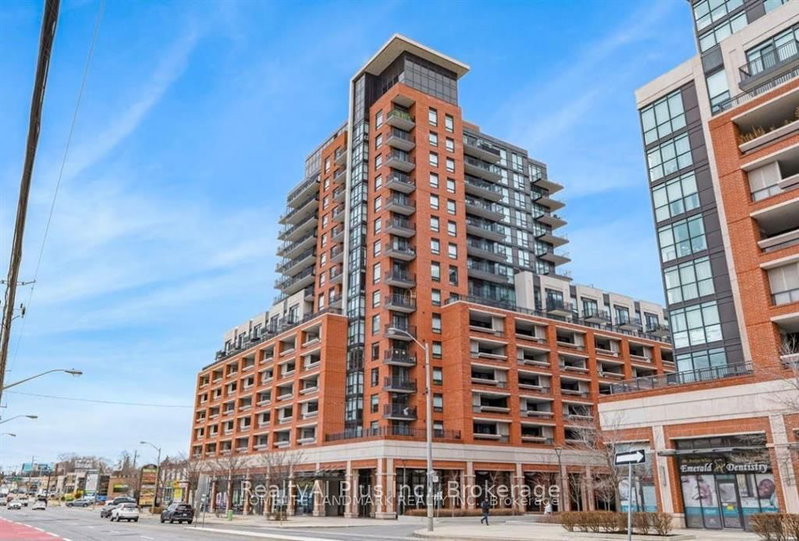
Beautiful and Spacious 1 Bedroom + Den At Empire Midtown Condos. Enjoy Fantastic Sunsets from Your Unobstructed West-Facing Balcony. Open Concept Kitchen with a Spacious Living/Dining Room Area. Partially Enclosed Den can be used for Home Office or Nursery. Conveniently Located Across From The New Oakwood LRT Station And TTC Bus Stop At Your Doorstep. One Stop From Eglinton West Subway Station. Building Amenities Include 24Hr Concierge, Fabulous Party Room With Fireplace & Tv, Exercise And Yoga Rooms, 2 Guest Suites, Outdoor Rooftop Deck With Bbqs. Suite Includes 9Ft Ceilings, Stainless Steel Appliances, Granite Countertops. Upgraded with Quality Zebra Window Blinds in Bedroom and Living Room. Unit is in Pristine Condition and Move-In Ready!
Date Listed: Saturday, November 14, 2026 Listing Brokerage: Tfn Realty Inc. - Disclaimer: The information contained in this listing has not been verified by Tfn Realty Inc. and should be verified by the buyer. Virtual Tour: View Virtual Tour for 1505-1603 Eglinton Avenue W City: Toronto
More 1 bedroom condos for sale in Toronto
Neighbourhood: Oakwood Village Major Intersection: Eglinton/Oakwood Full Address: 1505-1603 Eglinton Avenue W, Toronto, M6E 0A1, Canada, ON, Canada Living Room: Combined W/Dining, Laminate, W/O To Balcony Kitchen: Open Concept, Granite Counter, Combined W/Living Amenities: Concierge,Gym,Rooftop Deck/Garden,Community BBQ,Party/Meeting Room Maintenance Fee: $523.14/mth Taxes: $2,401.68 (2026)
Living 22 x 10 ft 220 sq ft
Dining 22 x 10 ft 220 sq ft
Kitchen 22 x 10 ft 220 sq ft
Primary 11 x 10 ft 110 sq ft
Den 7 x 6 ft 42 sq ft
Recently sold comparables in Oakwood Village
Sold 79 days ago.
217-1603 Eglinton Avenue
Oakwood Village, Toronto #C13576494
Sold 61 days ago.
510-830 Lawrence Avenue W
Yorkdale-Glen Park, Toronto #W13609810
Sold 64 days ago.
710-3091 Dufferin Street
Yorkdale-Glen Park, Toronto #W13628002
Sold 33 days ago.
704-650 Lawrence Avenue W
Englemount-Lawrence, Toronto #C13860808
Sold 30 days ago.
1404-530 St Clair Avenue W
Humewood-Cedarvale, Toronto #C13845308
Sold 4 days ago.
602-35 Saranac Boulevard
Englemount-Lawrence, Toronto #C13792710
Sold 56 days ago.
Ph08-35 Saranac Boulevard
Englemount-Lawrence, Toronto #C13419190
Sold 65 days ago.
328-1410 Dupont Street
Dovercourt-Wallace Emerson-Junction, Toronto #W13764886
Sold 44 days ago.
403-1375 Dupont Street
Dovercourt-Wallace Emerson-Junction, Toronto #W13590530
Sold 90 days ago.
1011-812 Lansdowne Avenue
Dovercourt-Wallace Emerson-Junction, Toronto #W13073730
Listed 54 days ago.
205-740 Eglinton Avenue W
Forest Hill North, Toronto #C13821822
Estimate (Nov 05) $355,000
Listed 46 days ago.
708-2433 Dufferin Street
Briar Hill-Belgravia, Toronto #W13843824
Estimate (Nov 05) $342,000
Listed 51 days ago.
507-170 Chiltern Hill Road
Humewood-Cedarvale, Toronto #C13827920
Estimate (Sep 25) $388,828
Listed 95 days ago.
1810-2020 Bathurst Street
Humewood-Cedarvale, Toronto #C13668324
Estimate (Aug 12) $386,136
Listed 94 days ago.
1812-2020 Bathurst Street
Humewood-Cedarvale, Toronto #C13673766
Estimate (Aug 13) $382,080
Listed 26 days ago.
601-1603 Eglinton Avenue W
Oakwood Village, Toronto #C14099830
Estimate (Oct 20) $429,814
Listed 25 days ago.
216-2020 Bathurst Street
Humewood-Cedarvale, Toronto #C14101492
Estimate (Oct 21) $445,476
Listed 27 days ago.
810-1603 Eglinton Avenue W
Oakwood Village, Toronto #C14093894
Estimate (Oct 19) $471,087
Listed 27 days ago.
104-722 Marlee Avenue
Yorkdale-Glen Park, Toronto #W14096618
Estimate (Oct 20) $489,166
Listed 9 days ago.
208-170 Chiltern Hill Road
Humewood-Cedarvale, Toronto #C14158666
Estimate (Nov 06) $474,000





 Share


 1+1
 1+1