MLS #: W13628002Type: Condo Apt, ApartmentApprox. SQFT: 500-599Basement: Other
1+11+1
1
PROPERTY HISTORY
List Date
List Price
Last Status
Sold Date
Sold Price
Days On Market
0000-00-00
$00000
Ter
N/A
N/A
N/A
0000-00-00
$00000
Lsd
Jul 19, 2020
$1,975
0000-00-00
$00000
Lsd
Jul 18, 2019
$2,000
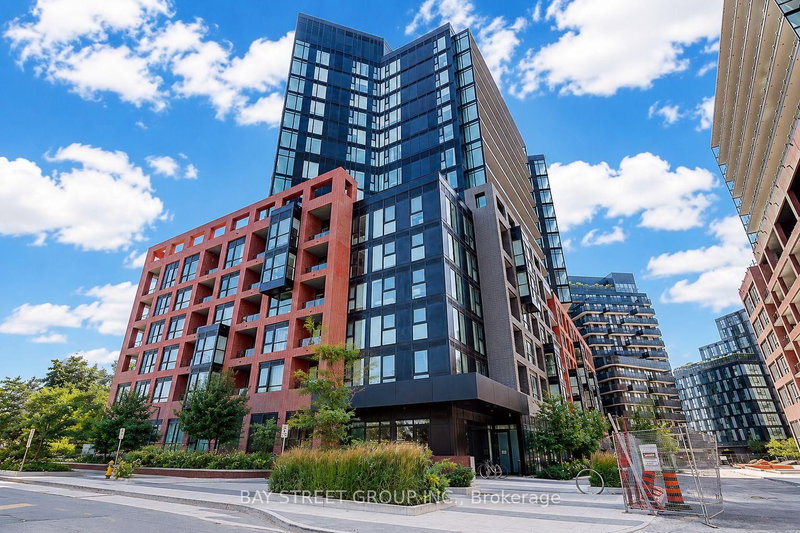
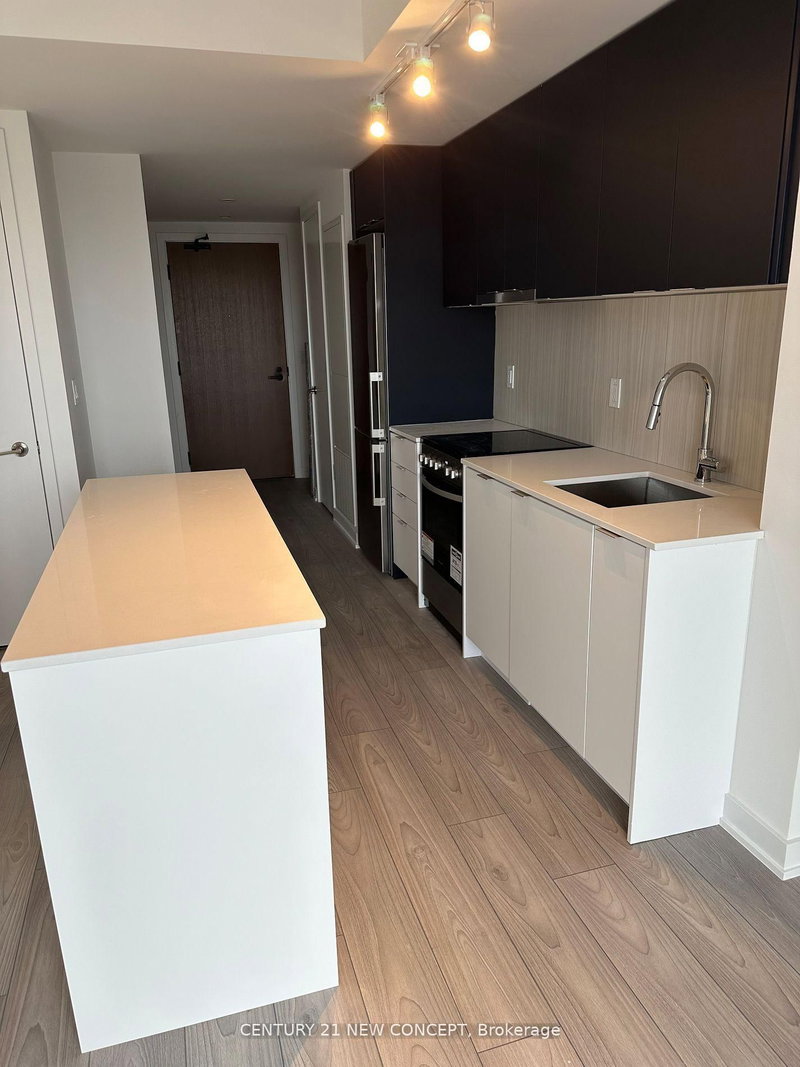
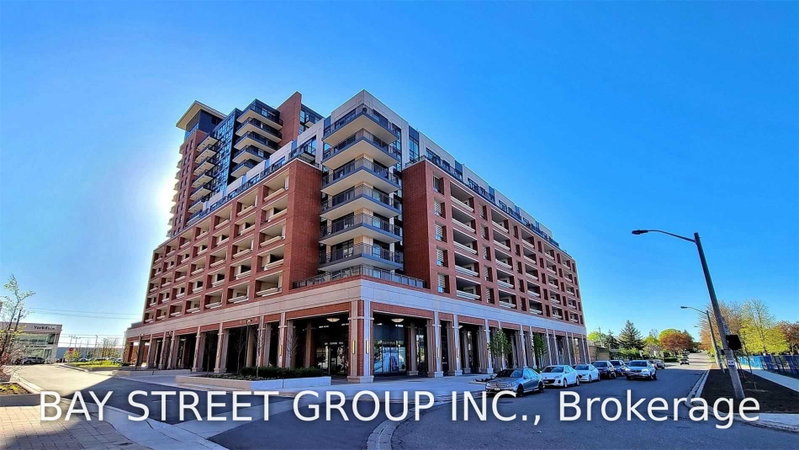
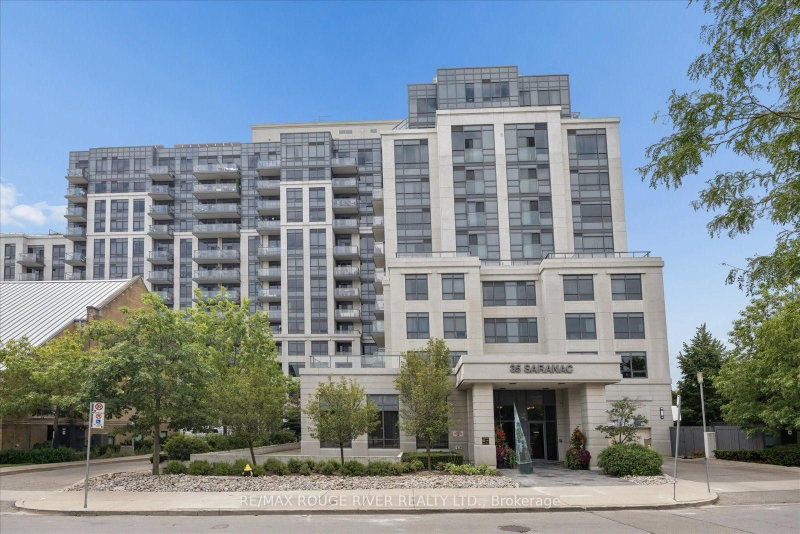
Beautifully Residences At Treviso 3 Condominiums Continue The Rich Heritage With Luxurious 1+1 Bedroom Designs And Open Balcony. Spacious layout open-concept modern kitchen, and bright living area with natural light. Granite countertops. Laminate flooring throughout. Enjoy exceptional building amenities, including rooftop pool, hot tub, fully equipped gym, sauna, games room, lounge bar and party room. 24-hour concierge. Conveniently located close to parks, shopping, cafes. Minutes To Hwy 401, 15 Minutes Driving To York University. Steps To Lawrence Subway Station. Public Transportation At Your Doorstep. Close To Yorkdale Shopping Centre, Community Park.
Listing Brokerage: Realtyai Plus Inc. - Disclaimer: The information contained in this listing has not been verified by Realtyai Plus Inc. and should be verified by the buyer.





 Share


 1+1
 1+1
 1