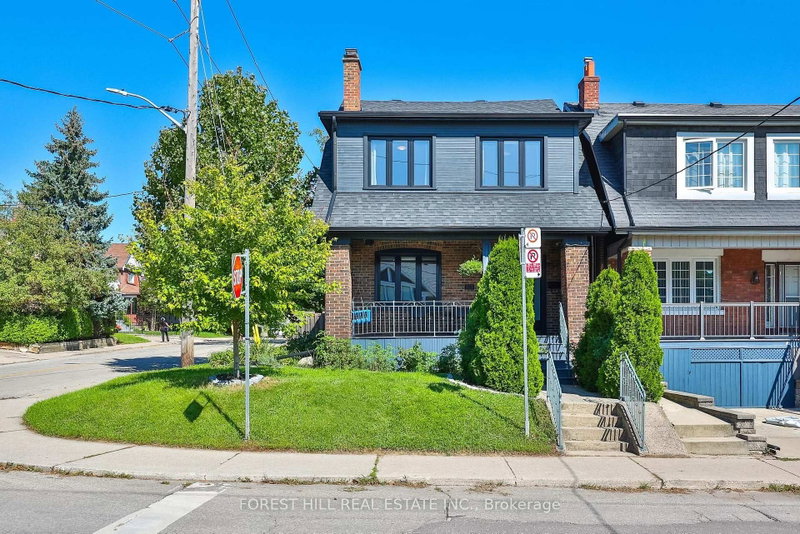
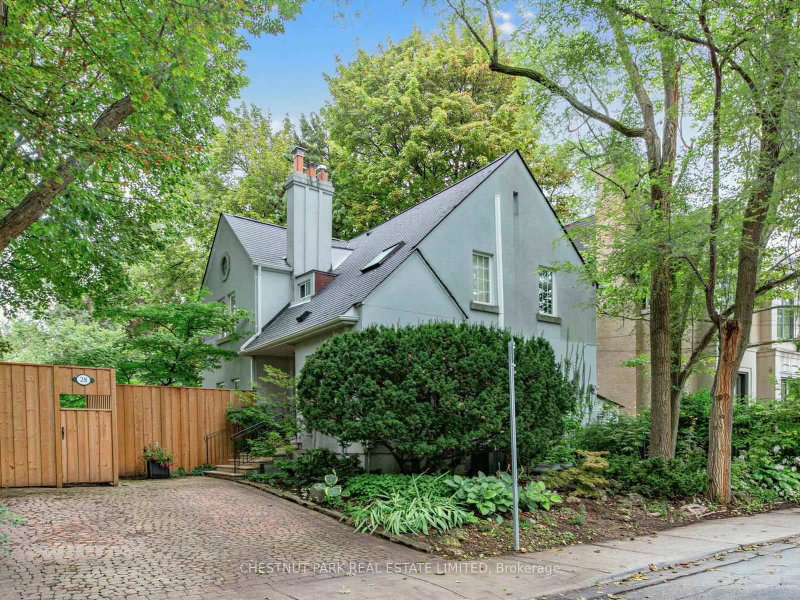
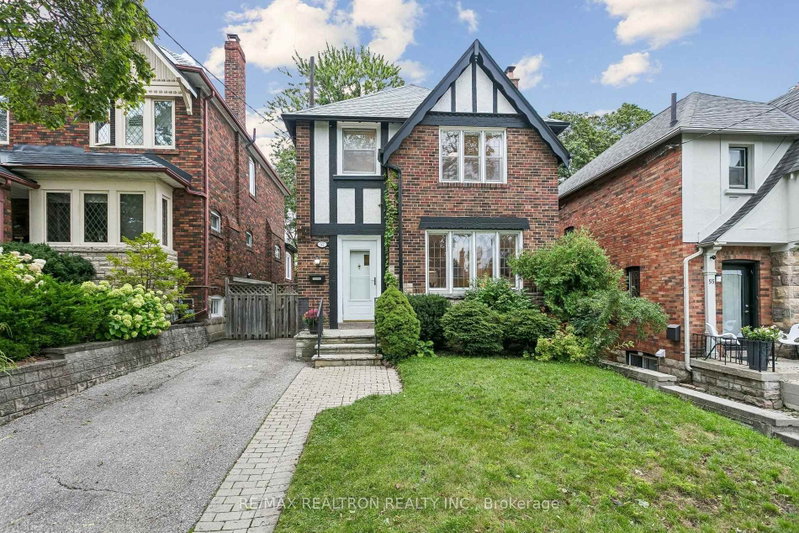
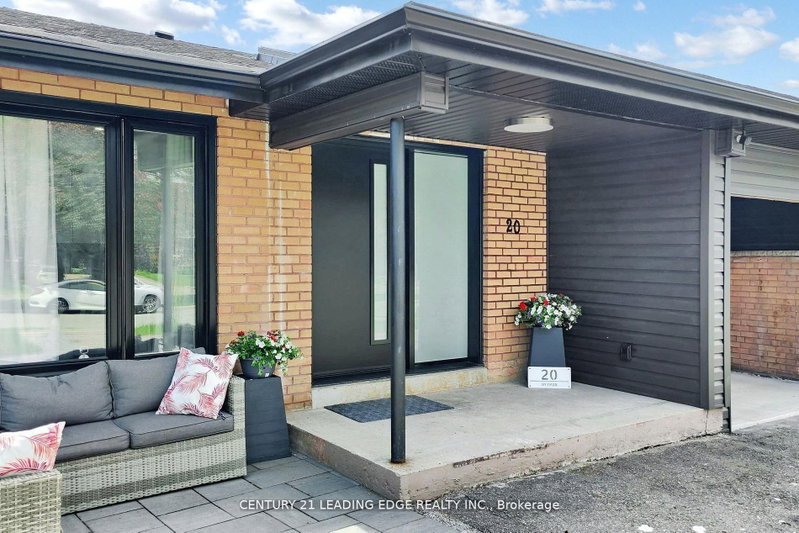
By

CALL
TOUR PROPERTY
×

100 Markham Street in Toronto for sale

Asking price
$1,699,900
Estimate (Nov 13)
$1,670,000
MLS #:
C14176804
Type:
Detached, 2-Storey
Approx. SQFT:
1500-2000
Basement:
Part Fin, Development Potential
3+2 3+2
4 24.5 x 135 ft lot
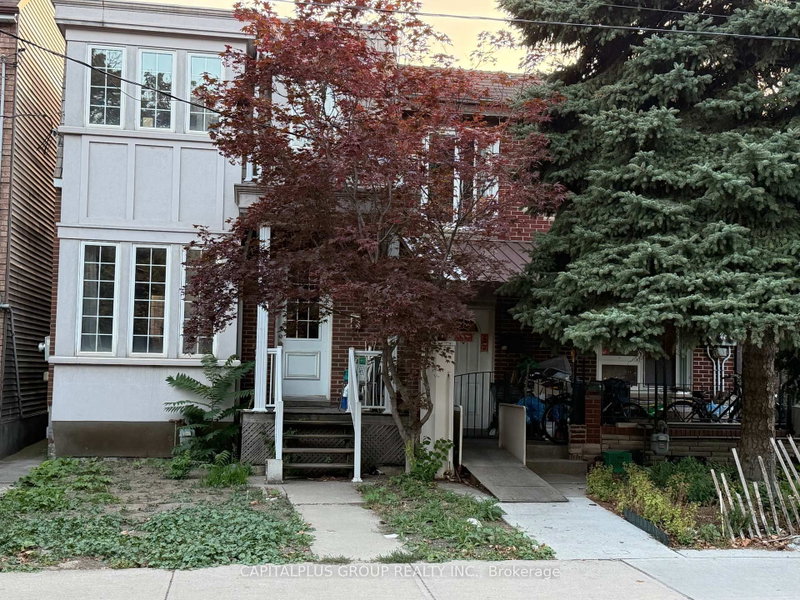
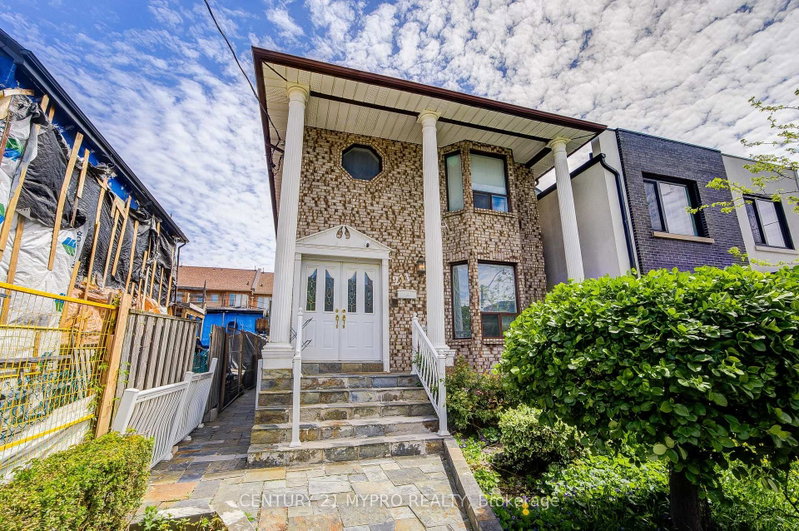
Potential! Potential! Potential! An Extraordinary Rare Downtown Property Situated on an Extra-Wide 24.5' x 135' Lot Boasting Over 3,300 Sq.Ft. of Prime Site Area. Tucked Away on Desirable, One-Way, Quiet Markham Street, this Detached Two-Story Home is Ready for Visionary Home Buyers, Custom Builders, or Multi-Unit Investors Looking to Create Something Truly Exceptional in one of Toronto's most Sought-After Neighbourhoods. Located within a Designated Major Transit Station Area (MTSA), Buyers may Explore Possible Options for Multi-Unit Residential Configurations, Including the Potential Conversion or Redevelopment of up to Four Units Under Current and Expanding Municipal Guidelines. Additionally, the Generous 135 Ft Lot Depth Currently Offers a Massive Separate Garage with Electricity or Could have Incredible Potential to Accommodate a Detached Rear Garden Suite or Secondary Structure, Subject to Site Evaluation and City Approvals. Enjoy an Incredible Urban Lifestyle with an Exceptional Walk Score just Steps from the Vibrant Dining, Independent Boutiques and Cultural Hub of Queen West and Dundas West, as well as the Expansive Green Space of Trinity Bellwoods Park.

WHAT'S YOUR HOME WORTH?

Click here to get an instant estimate and track its value over time.

  • Date Listed: Thursday, November 12, 2026
  • Listing Brokerage: Re/Max All-Stars Realty Inc. - Disclaimer: The information contained in this listing has not been verified by Re/Max All-Stars Realty Inc. and should be verified by the buyer.
  • Virtual Tour: View Virtual Tour for 100 Markham Street
  • City: Toronto

    More 3 bedrooms homes for sale in Toronto

  • Neighbourhood: Trinity-Bellwoods
  • Major Intersection: Queen Street West & Bathurst Street
  • Full Address: 100 Markham Street, Toronto, M6J 2G5, Canada, ON, Canada
  • Living Room: Combined W/Dining, Picture Window, O/Looks Frontyard
  • Kitchen: Eat-In Kitchen, Breakfast Bar, W/O To Yard
  • Living Room: Combined W/Dining, Window, Broadloom
  • Kitchen: Window, Vinyl Floor, Eat-In Kitchen
  • Living Room: Combined W/Kitchen, W/O To Yard, Finished
  • Kitchen: Combined W/Living, Window, Unfinished
  • Amenities:
  • Taxes: $9,147.07 (2025)
Living20 x 14 ft280 sq ft
Kitchen15 x 9 ft135 sq ft
3rd Br12 x 13 ft156 sq ft
Primary10 x 14 ft140 sq ft
2nd Br11 x 12 ft132 sq ft
Living20 x 10 ft200 sq ft
Kitchen12 x 8 ft96 sq ft
Bathroom9 x 7 ft63 sq ft
4th Br16 x 10 ft160 sq ft
5th Br14 x 15 ft210 sq ft
Living20 x 14 ft280 sq ft
Kitchen20 x 14 ft280 sq ft
Bathroom10 x 5 ft50 sq ft

  • Sunday - November 15 12:00 - 4:00 PM

Recently sold comparables in Trinity-Bellwoods

Similar homes for sale

WHAT'S YOUR HOME WORTH?

Click here to get an instant estimate and track its value over time.