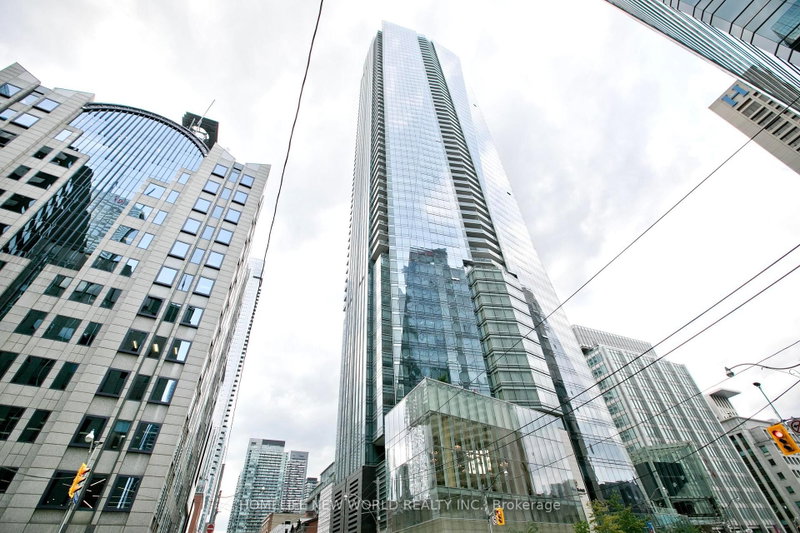
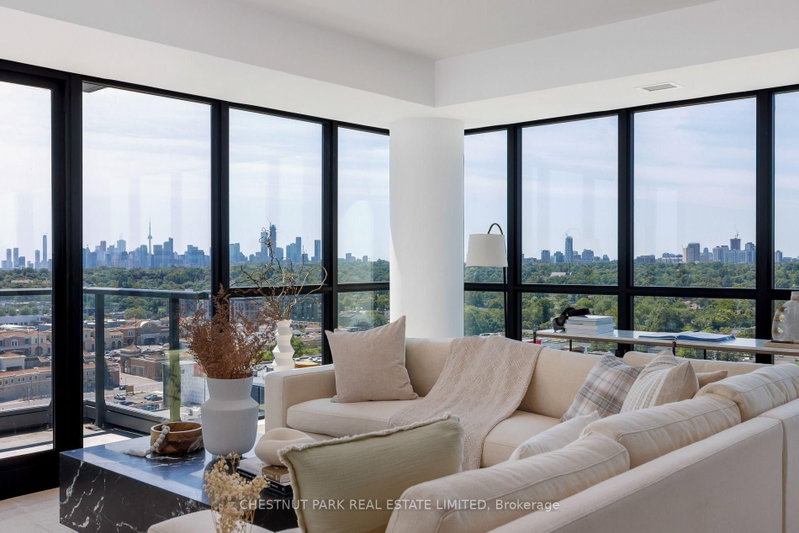
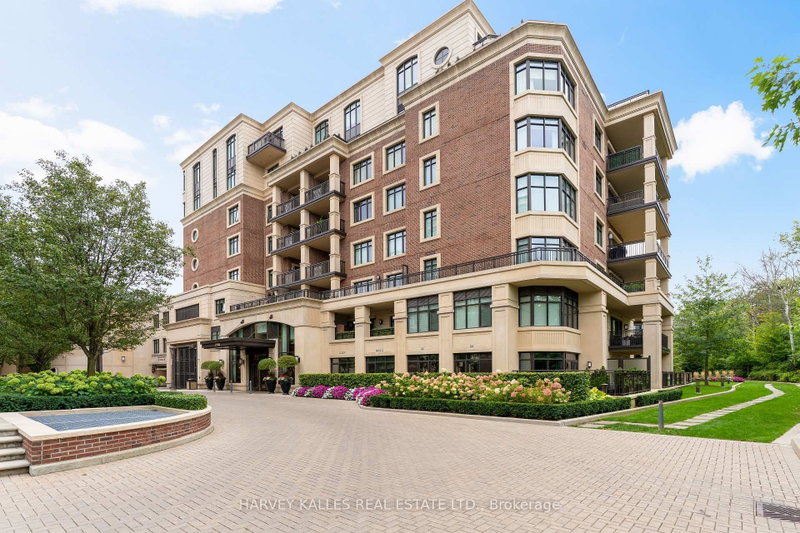
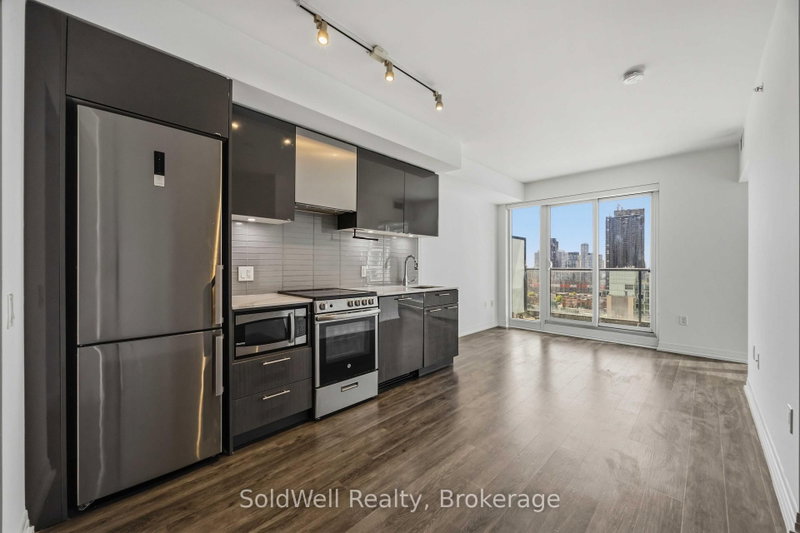
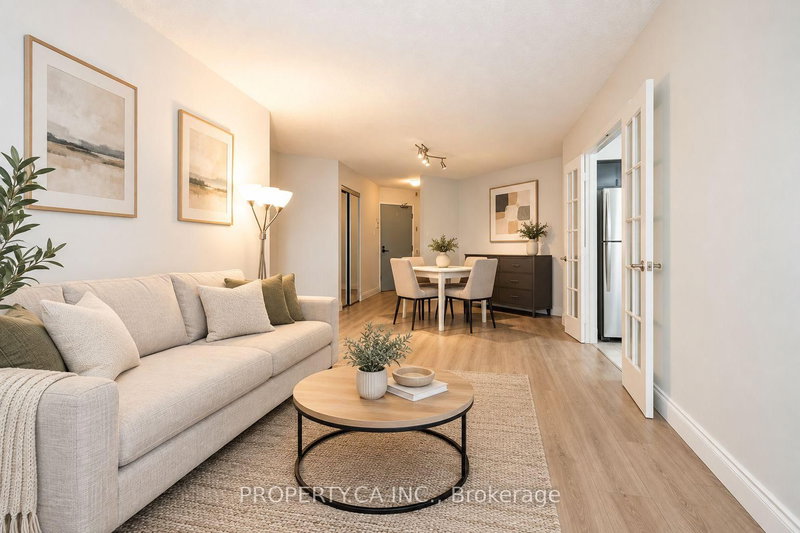
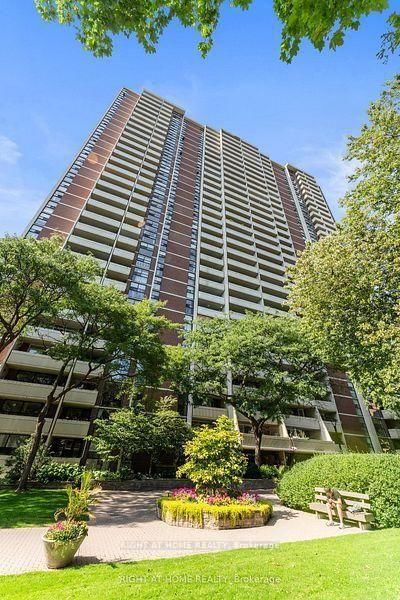
Welcome To Suite 3505 At The Shangri-La Residences - A Beautifully Appointed 2 Bedroom + Den, 3 Bathroom Suite Spanning An Impressive1,746 SF. This Layout Represents One Of The Most Desired Plans In The Building, Boasting A North-Western Exposure With Sweeping City Views. The Elevated Chef's Kitchen, Designed By Boffi, Features Integrated Miele & Sub Zero Appliances, A Gas Cook Top, Stone Countertops & An Oversized Island - Seamlessly Flowing Into Generous Principal Living & Dining Spaces. Two Well-Proportioned Bedrooms, Each Appointed With Their Own Marble-Clad Ensuite Bathrooms, Alongside A Spacious And Versatile Den - Ideal As A Home Office Or Optional 3rd Bedroom, Perfectly Suited For Evolving Lifestyle Needs. 1 Underground Parking Included. Enjoy Daily Access To The Five Star Hotel Amenities: 24 Hr. Concierge, World-Renowned Spa, Indoor Pool, Sauna, State Of The Art Fitness Centre, With Valet & Visitor Parking Available. Perfectly Positioned In The Heart Of Downtown Toronto, Just Steps From The PATH, Financial District, Major Hospitals, And The City's Premier Dining, Shopping &Entertainment Destinations - Offering Unparalleled Connectivity & Convenience.
Schedule a private showing of this property with an experienced member of our team.
Bay Street Corridor GUIDE
Want to know more about Bay Street Corridor?
Check out our Neighbourhood Guide and learn more about the schools, parks and people in this neighbourhood.





 Share


 2+1
 2+1
 1