By

Sign In
Sign In to view listing's details
×

Ph3-240 Heath Street W in Toronto has been sold

MLS #:
C13647226
Type:
Condo Apt, Apartment
Approx. SQFT:
1800-1999
2 2
1
PROPERTY HISTORY
List Date List Price Last Status Sold Date Sold Price Days On Market
0000-00-00 $00000 Ter N/A N/A N/A
0000-00-00 $00000 Sld Feb 11, 2022 $1,700,000
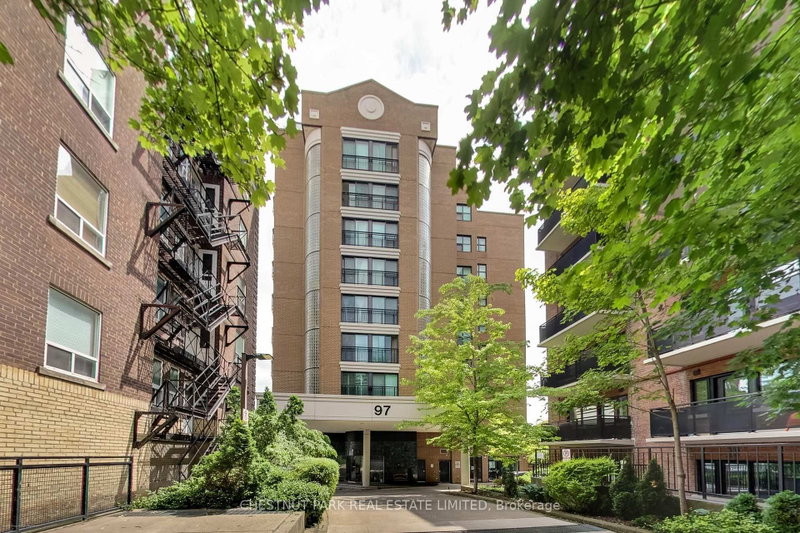
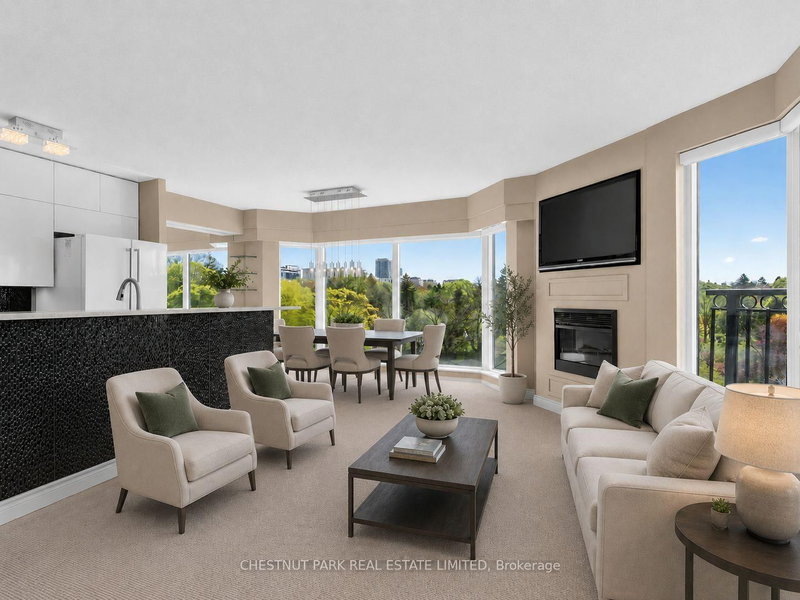
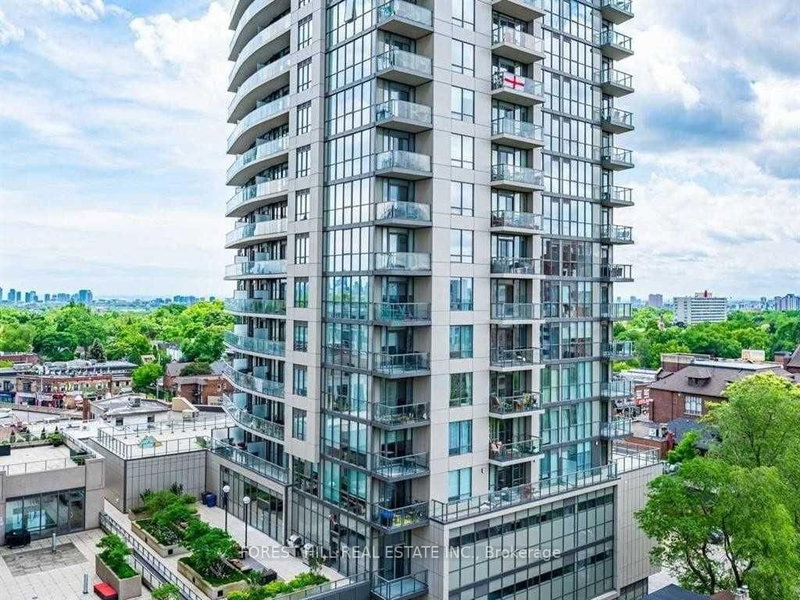
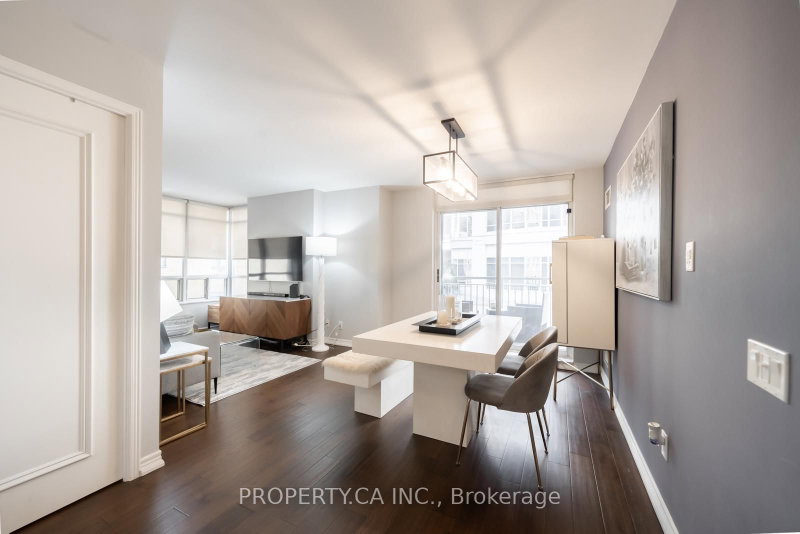
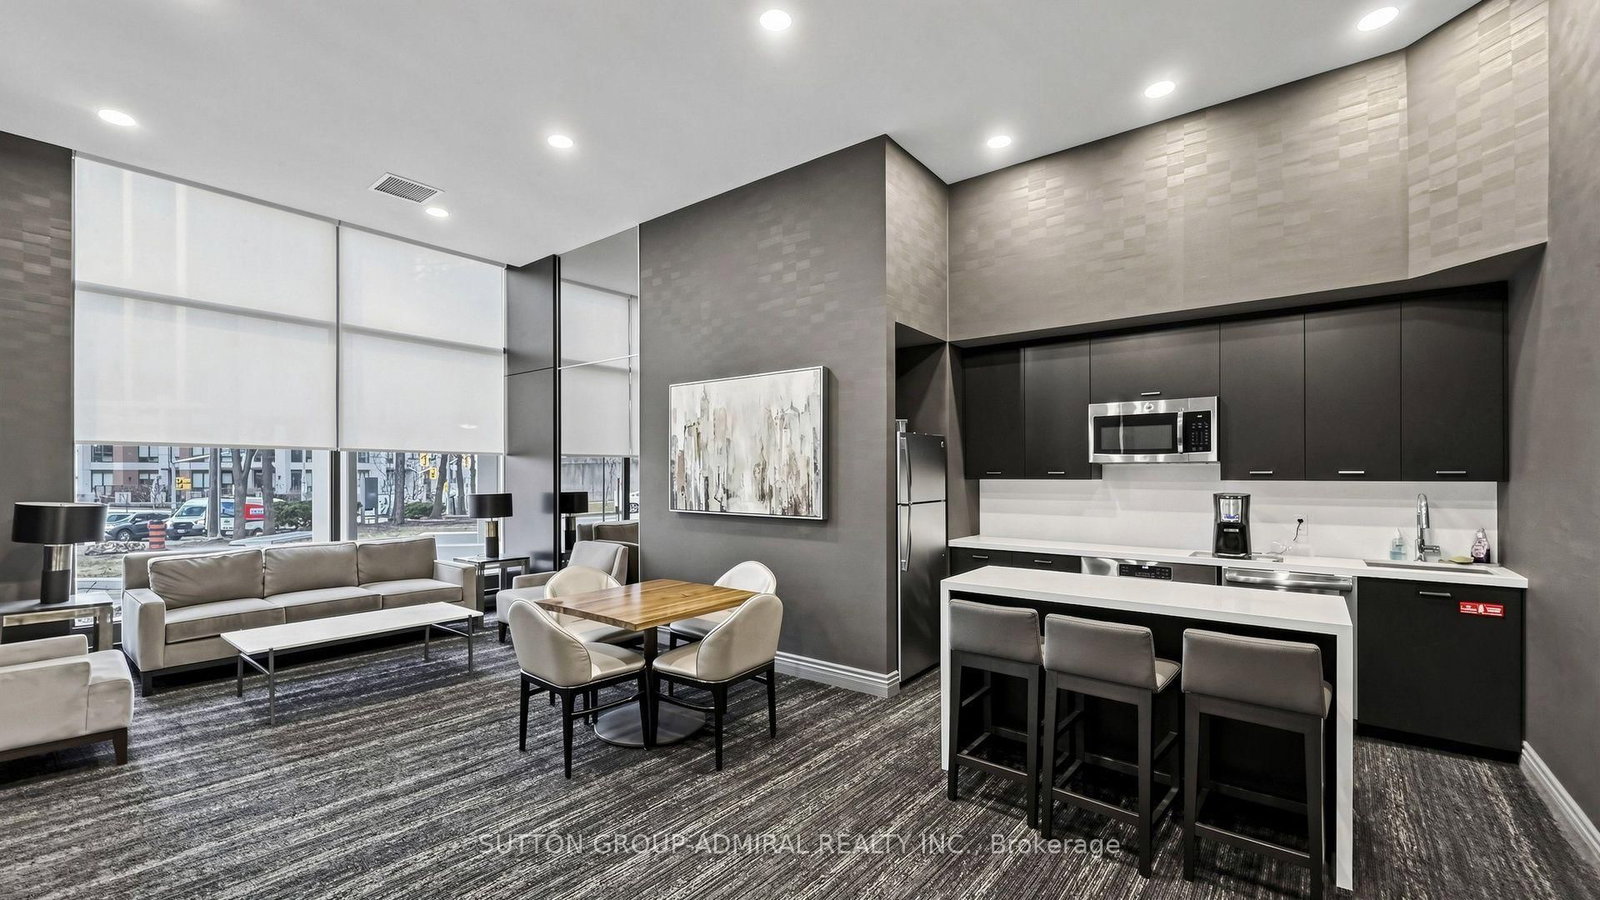
Welcome to 240 Heath Street West-a beautifully renovated penthouse offering refined, open-concept living in the heart of prestigious Forest Hill. Filled with natural light and showcasing unobstructed views of the downtown skyline, this move-in-ready, spacious 2-bedroom residence features generously sized bedrooms, premium Miele stainless steel appliances, an exceptional layout, parking and a locker. Located in a meticulously maintained full-service building, just steps to transit, shopping, dining, and parks. An additional 197 sq. ft. enclosed balcony offers the perfect space for a sunroom, home office, or year-round retreat. Boutique Residence Offers Visitor Parking, 24Hr Security, Rec Room, Sauna, Indoor Pool

WHAT'S YOUR HOME WORTH?

Click here to get an instant estimate and track its value over time.

  • Date Listed: Thursday, August 06, 2026
  • Listing Brokerage: Sutton Group-Admiral Realty Inc. - Disclaimer: The information contained in this listing has not been verified by Sutton Group-Admiral Realty Inc. and should be verified by the buyer.

  • Virtual Tour: View Virtual Tour for Ph3-240 Heath Street W
  • City: Toronto

    More 2 bedrooms condos for sale in Toronto
  • Neighbourhood: Forest Hill South
  • Major Intersection: Spadina/St.Clair
  • Full Address: Ph3-240 Heath Street W, Toronto, M5P 3L5, Canada, ON, Canada
  • Living Room: hardwood floor, Pot Lights, Fireplace
  • Kitchen: Centre Island, Granite Counter, Breakfast Bar
  • Amenities:Indoor Pool,Recreation Room,Exercise Room,Sauna
  • Maintenance Fee:$2597.71/mth
  • Taxes: $6,274.00 (2025)
Living28 x 27 ft756 sq ft
Dining28 x 27 ft756 sq ft
Kitchen19 x 10 ft190 sq ft
Primary12 x 18 ft216 sq ft
2nd Br22 x 13 ft286 sq ft
Sunroom26 x 10 ft260 sq ft
Laundry10 x 5 ft50 sq ft

Similar condos for sale