By

CALL
TOUR PROPERTY
×

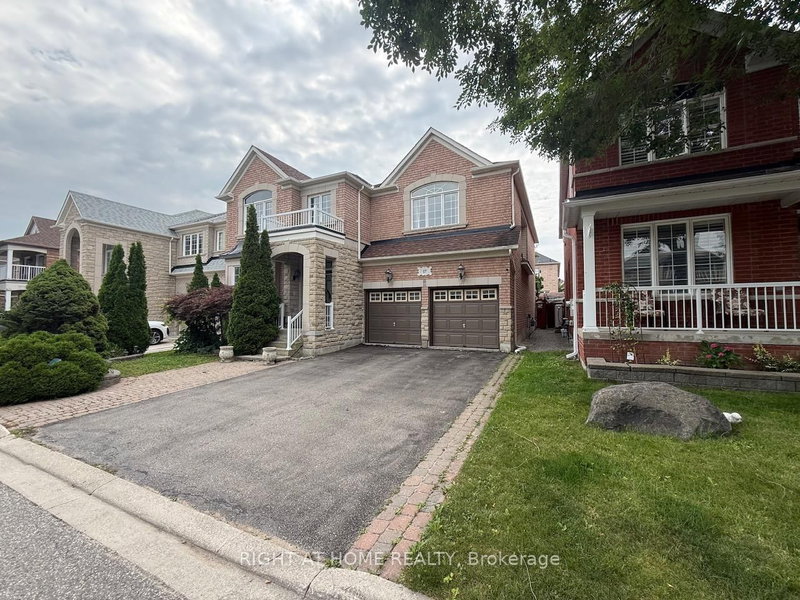
144 Almore Avenue in Toronto for lease

Asking price
$4,000
MLS #:
C14168726
Type:
Detached, 2-Storey
Approx. SQFT:
3000-3500
5 5
1 50 x 150 ft lot
PROPERTY HISTORY
SIGN IN REQUIRED
List Date List Price Last Status Sold Date Sold Price Days On Market
0000-00-00 $00000 Ter N/A N/A N/A
0000-00-00 $00000 Lsd Mar 17, 2021 $3,480
0000-00-00 $00000 Lsd Aug 12, 2020 $1,350
0000-00-00 $00000 Lsd Jun 11, 2020 $1,300
0000-00-00 $00000 Lsd Jun 18, 2020 $1,600
0000-00-00 $00000 Lsd Jun 18, 2020 $3,650
0000-00-00 $00000 Sld Nov 26, 2019 $1,400,000
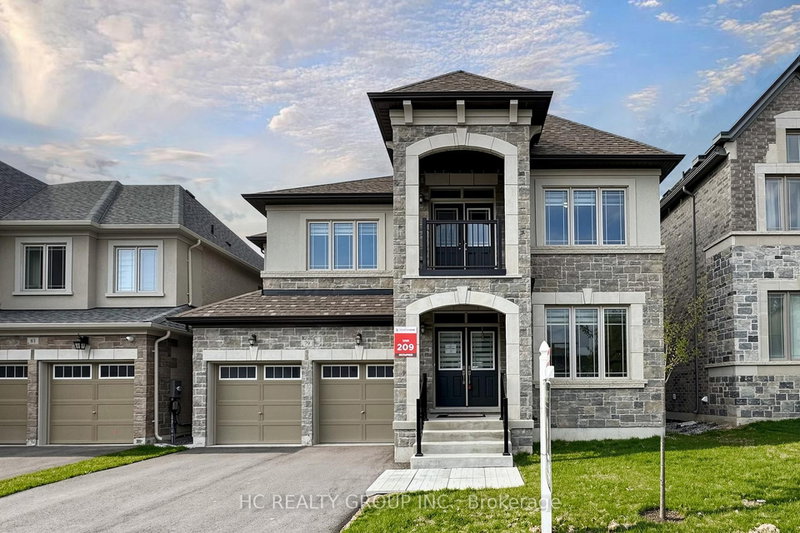
Discover the perfect blend of space, comfort, and convenience in this beautiful 5-bedroom, 3-washroom home located in the sought-after Clanton Park neighbourhood! Thoughtfully designed with spacious interiors, this home features a bright living room, a dedicated dining area, a separate breakfast space, and a welcoming entrance. The large kitchen offers plenty of room to prepare meals and enjoy quality family time. A private entrance and separate laundry add extra convenience and privacy. Step outside through the dining area's walkout to enjoy a private patio and fully fenced backyard, ideal for family gatherings, summer BBQs, or simply unwinding outdoors. Situated in a peaceful, family-oriented community, just minutes from major highways, parks, schools, public transit, shopping, and essential amenities. Don't miss the opportunity to enjoy spacious and convenient living in the heart of Clanton Park!

WHAT'S YOUR HOME WORTH?

Click here to get an instant estimate and track its value over time.

  • Date Listed: Tuesday, November 10, 2026
  • Listing Brokerage: Right At Home Realty - Disclaimer: The information contained in this listing has not been verified by Right At Home Realty and should be verified by the buyer.

  • City: Toronto

    More 5 bedrooms homes for lease in Toronto

  • Neighbourhood: Clanton Park
  • Major Intersection: Bathrust-Wilson
  • Full Address: 144 Almore Avenue, Toronto, M3H 2J1, Canada, ON, Canada
  • Living Room: Combined W/Dining
  • Kitchen: W/O To Patio, Granite Counter
  • Amenities:
  • Taxes: $0.00 (null)
Living34 x 34 ft1156 sq ft
Dining34 x 17 ft578 sq ft
Kitchen21 x 10 ft210 sq ft
Breakfast10 x 13 ft130 sq ft
Primary20 x 11 ft220 sq ft
Br21 x 15 ft315 sq ft
2nd Br14 x 14 ft196 sq ft
3rd Br18 x 13 ft234 sq ft
4th Br13 x 11 ft143 sq ft

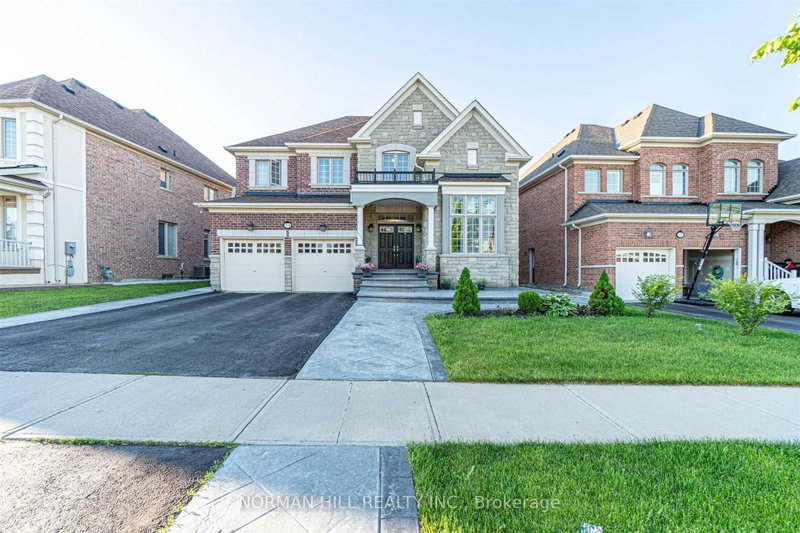
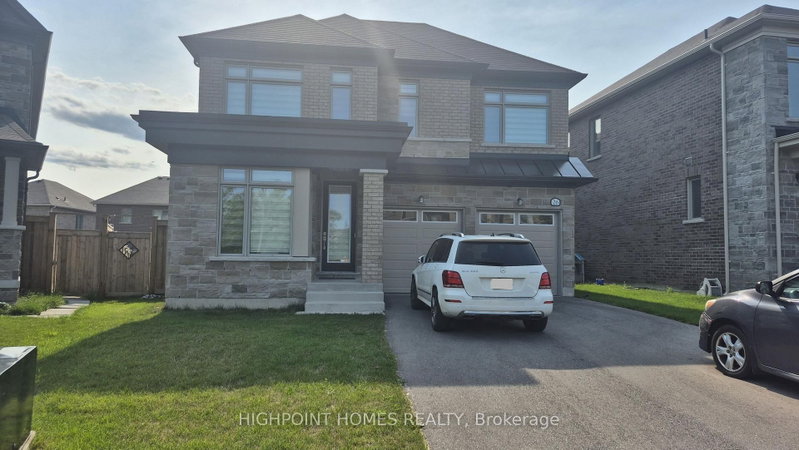
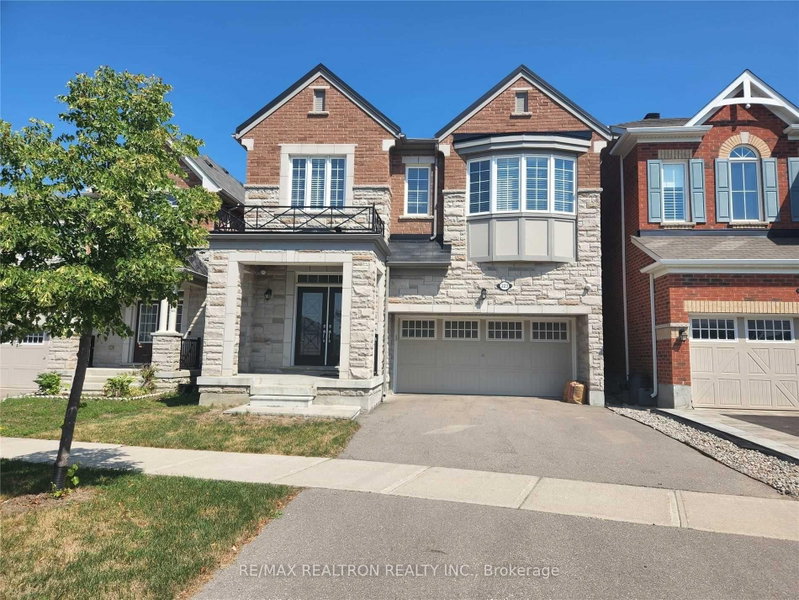
Recently leased comparables in Clanton Park

WHAT'S YOUR HOME WORTH?

Click here to get an instant estimate and track its value over time.