By

Sign In
Sign In to view listing's details
×

79 Silk Twist Drive in East Gwillimbury has been leased

MLS #:
N13557018
Type:
Detached, 2-Storey
Approx. SQFT:
3000-3500
Basement:
Unfinished, W/O
5 5
2 York
PROPERTY HISTORY
List Date List Price Last Status Sold Date Sold Price Days On Market
0000-00-00 $00000 Ter N/A N/A N/A
0000-00-00 $00000 Lsd Jun 01, 2024 $3,980
0000-00-00 $00000 Lsd Mar 29, 2024 $3,980
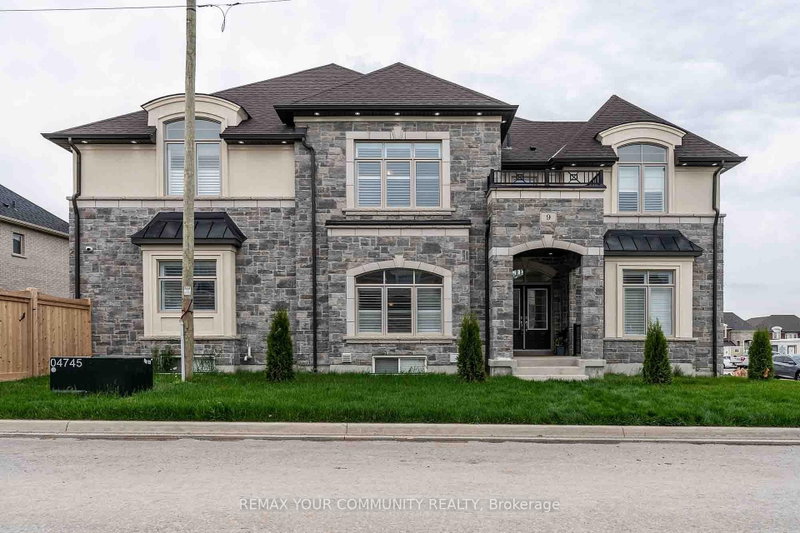
A Must See 3200 Sqft Double Car Garage House In The Prestigious Neighbourhood With Walk-out Basement. Featuring Open Concept Layout And Lots Of Upgrades. Hardwood Flr And Smooth Ceiling Thru-Out Main & Second Floor. Features Library In The Main Floor Giving More Space And Privacy. Large Eat-In Kitchen, Cozy Living & Dining Room. Spacious Master Bedroom W/ 5Pc Ensuite Washroom. 2nd&3rd, 4th&5th Bdrms W/ 4Pc Semi-Ensuite. Enjoy This Brand New Home! Close To Schools, Shops, Parks, Go Transit, Shopping Center, Hwy404.

WHAT'S YOUR HOME WORTH?

Click here to get an instant estimate and track its value over time.

  • Date Listed: Monday, July 13, 2026
  • Listing Brokerage: Hc Realty Group Inc. - Disclaimer: The information contained in this listing has not been verified by Hc Realty Group Inc. and should be verified by the buyer.
  • City: East Gwillimbury

    More 5 bedrooms homes for lease in East Gwillimbury

  • Neighbourhood: Holland Landing
  • Major Intersection: Mt Albert Rd/2nd Concession Rd
  • Full Address: 79 Silk Twist Drive, East Gwillimbury, L9N 0W4, ON, Canada
  • Family Room: Electric Fireplace, hardwood floor, Large Window
  • Living Room: hardwood floor, Large Window, Combined W/Dining
  • Amenities:
  • Taxes: $0.00 (null)
Family17 x 13 ft221 sq ft
3rd Br12 x 10 ft120 sq ft
5th Br10 x 11 ft110 sq ft
4th Br10 x 11 ft110 sq ft
Primary20 x 13 ft260 sq ft
Living11 x 22 ft242 sq ft
2nd Br12 x 11 ft132 sq ft
Breakfast11 x 13 ft143 sq ft
Library10 x 10 ft100 sq ft

Similar homes for lease