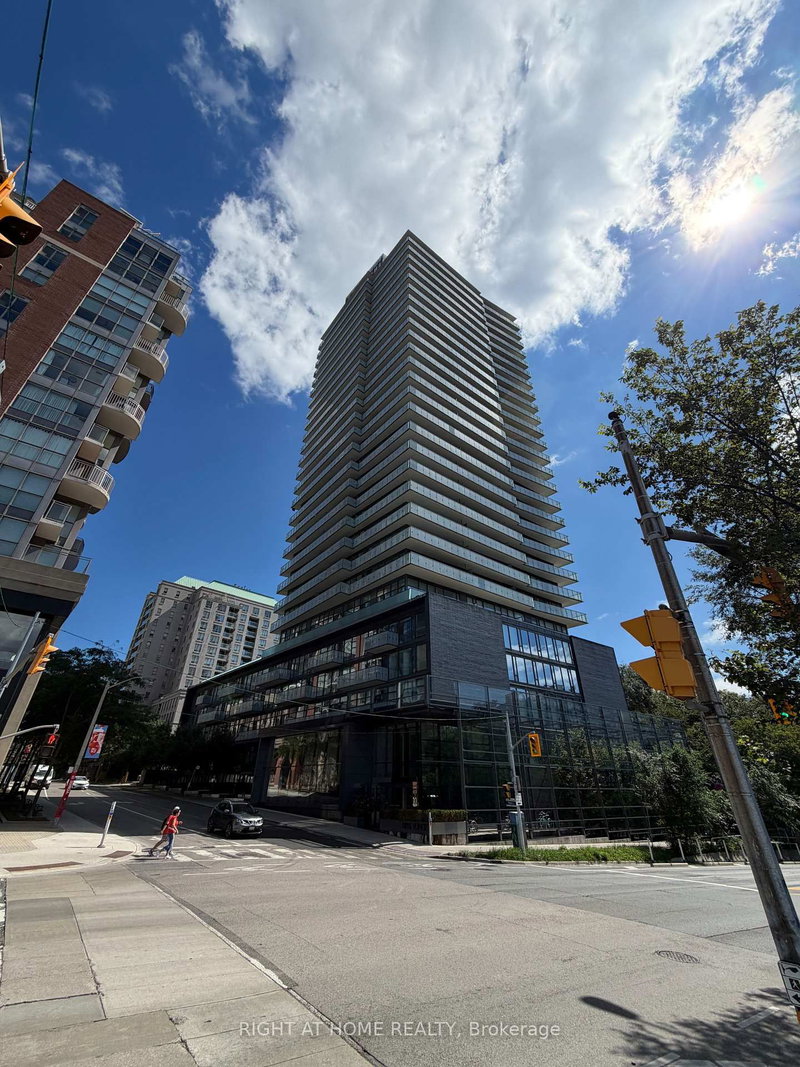
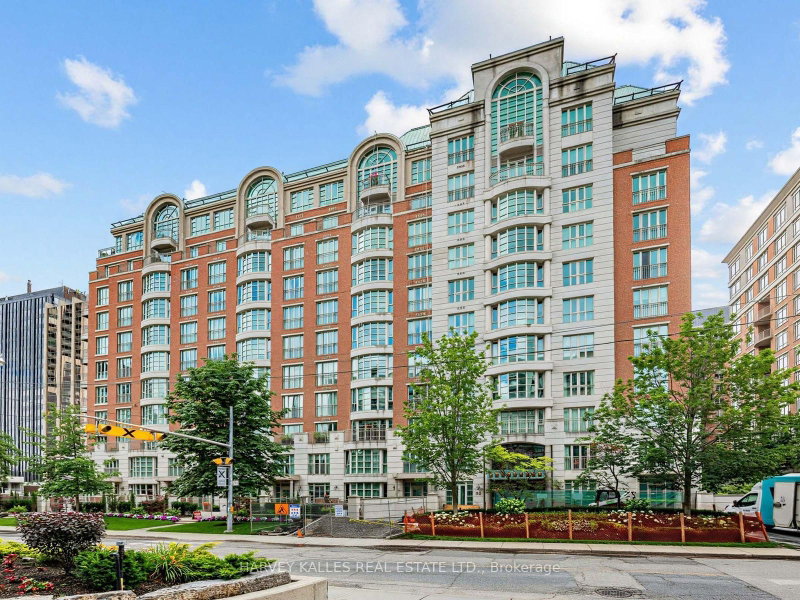
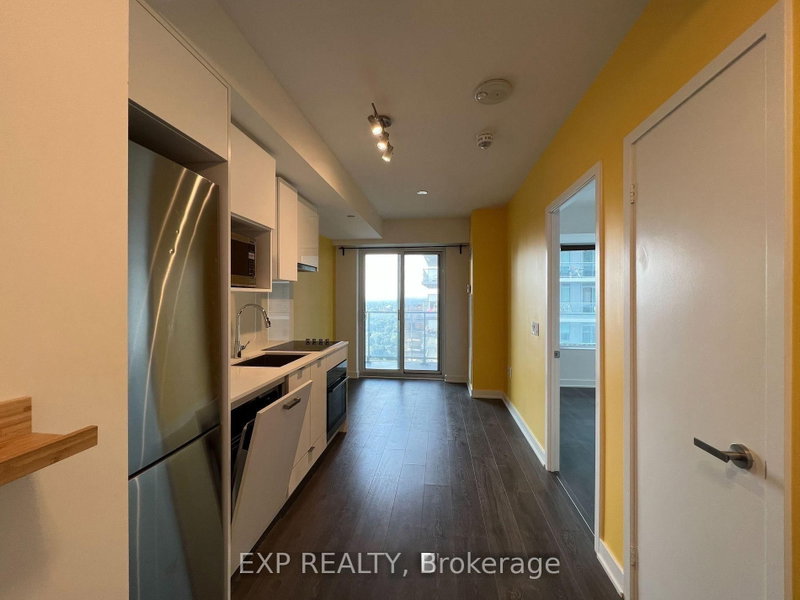
Experience sophisticated urban living at E2 Condos in the heart of Yonge & Eglinton! This beautifully furnished 1-bedroom + spacious den, 2-full-bathroom suite offers approximately 633 sq. ft. of thoughtfully designed living space. The versatile den is ideal as a home office or guest room, making this a perfect turnkey home for professionals, couples, or those relocating to Toronto.Enjoy a fully equipped modern kitchen with stainless steel appliances, comfortable furnishings, a dedicated workspace, and high-speed internet included. Residents enjoy exceptional building amenities, including a 24-hour concierge, fitness centre, party room, billiards lounge, children's play area, and landscaped BBQ terraces.Location is everything! Enjoy direct indoor access to Eglinton Station, with the subway and LRT at your doorstep. Steps to Yonge Eglinton Centre, grocery stores, restaurants, cafés, shops, parks, and entertainment. Everything you need is within walking distance!Just bring your suitcase and settle in! Locker included. Minimum 6-month lease. Available immediately. Tenant pays hydro and water. Parking not included.
Listing Brokerage: Weiss Realty Ltd. - Disclaimer: The information contained in this listing has not been verified by Weiss Realty Ltd. and should be verified by the buyer.
Schedule a private showing of this property with an experienced member of our team.
Mount Pleasant West GUIDE
Want to know more about Mount Pleasant West?
Check out our Neighbourhood Guide and learn more about the schools, parks and people in this neighbourhood.





 Share


 1+1
 1+1