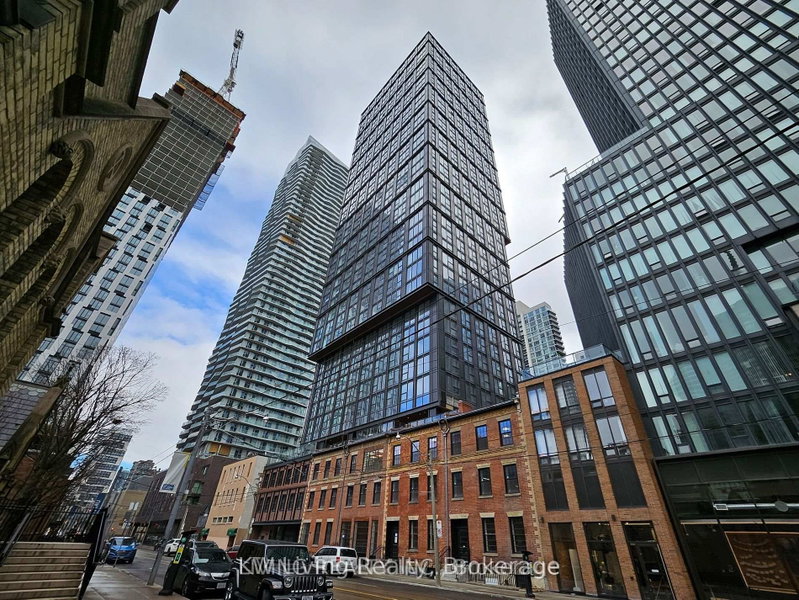
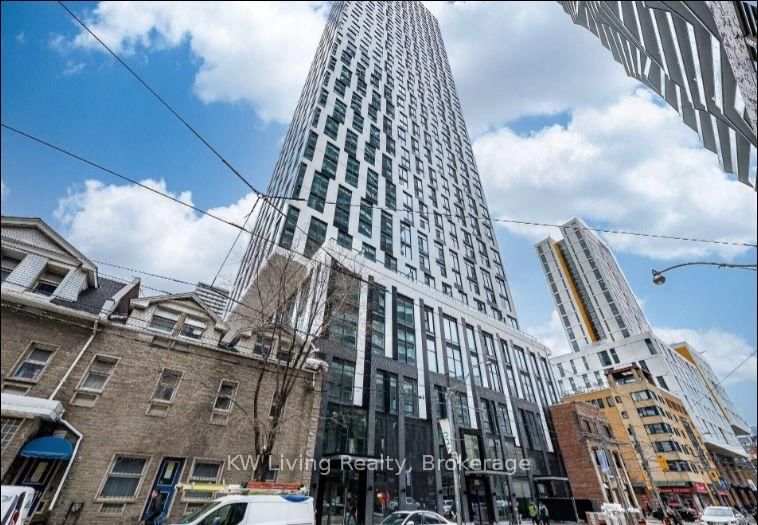
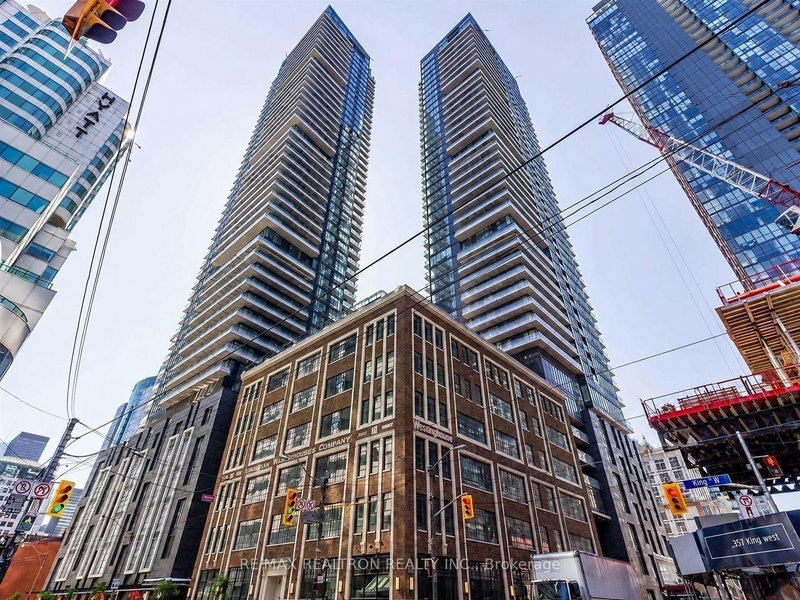
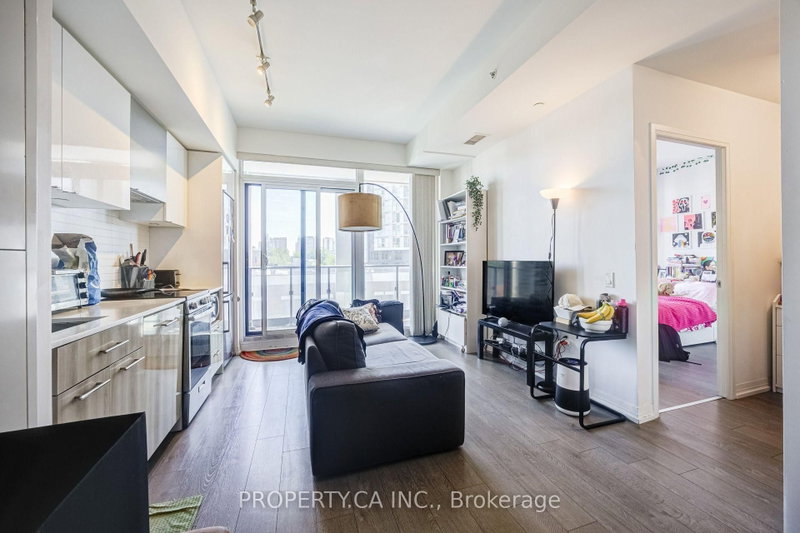
Experience elevated urban living in this stunning corner suite on the 42nd floor, offering breathtaking city views and an abundance of natural light. Featuring 2 spacious bedrooms and 2 bathrooms + media, this beautifully designed residence offers 751 sq. ft. of interior living space, complemented by an expansive 272 sq. ft. corner terrace. Floor-to-ceiling windows and custom window coverings create a bright and inviting atmosphere throughout. The primary bedroom features a walk-in closet and a sleek 3-piece ensuite, providing a comfortable private retreat. Residents enjoy access to an impressive selection of luxury amenities, including a sky Lounge, four rooftop gardens, a library, a state-of-the-art fitness centre, and a swimming pool. An ideal home for professionals or small families seeking comfort, style, and convenience in the heart of the city.
Listing Brokerage: Royal Lepage Signature Connect.Ca Realty - Disclaimer: The information contained in this listing has not been verified by Royal Lepage Signature Connect.Ca Realty and should be verified by the buyer.
Schedule a private showing of this property with an experienced member of our team.
Church-Yonge Corridor GUIDE
Want to know more about Church-Yonge Corridor?
Check out our Neighbourhood Guide and learn more about the schools, parks and people in this neighbourhood.





 Share


 2+1
 2+1
 1