By

Sign In
Sign In to view listing's details
×

3410-100 Dalhousie Street in Toronto has been leased

MLS #:
C13573590
Type:
Condo Apt, Apartment
Approx. SQFT:
800-899
2+1 2+1
PROPERTY HISTORY
List Date List Price Last Status Sold Date Sold Price Days On Market
0000-00-00 $00000 Lsd Aug 20, 2025 $3,350
0000-00-00 $00000 Lsd Jul 26, 2024 $3,350
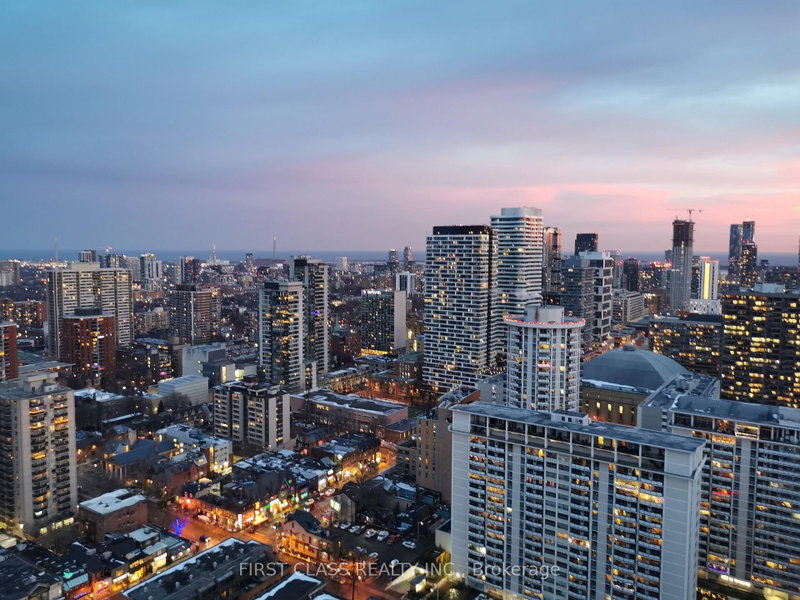
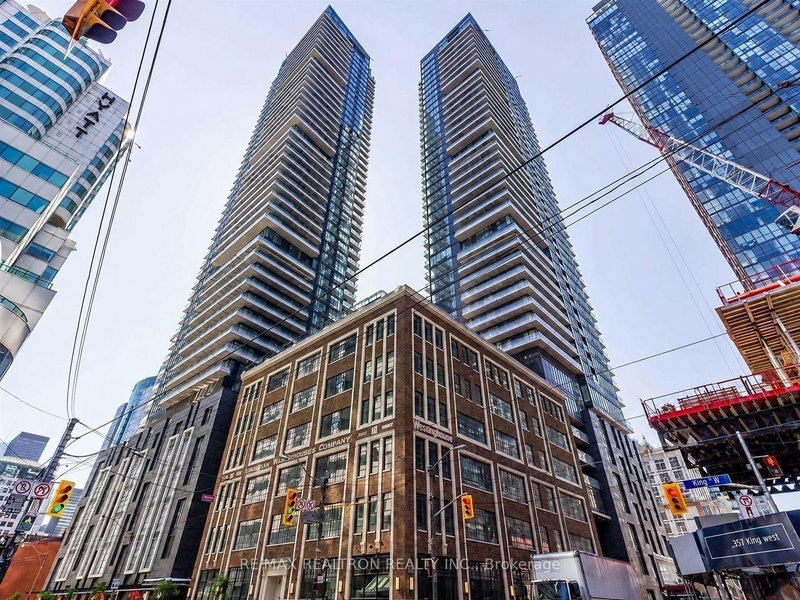
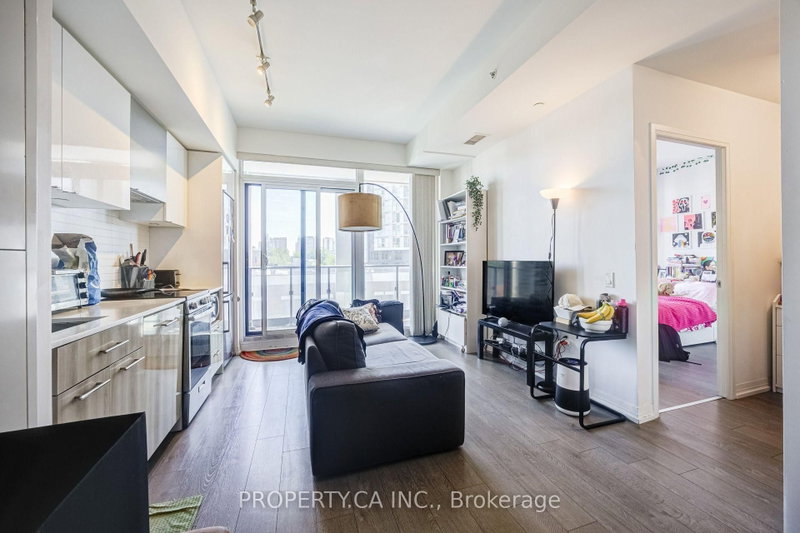
Live In The Heart Of Downtown At Social By Pemberton Group A Stylish 52-Storey Tower At Dundas And Church, Designed For City Living. Perfect For Young Professionals And Students, This Prime Location Is Just Steps To Transit, Ryerson University, TMU, Shops, Cafes, Cinemas, And More. Enjoy Over 14,000 Sq. Ft. Of Trendy Amenities Including A Fully Equipped Gym, Yoga Studio, Steam Room, Sauna, Party Lounge, Barbeque Areas, And Outdoor Spaces To Relax Or Socialize. This Bright 2+Den, 2 Bath Suite Features Two Private Balconies With Beautiful Southwest Views A Perfect Blend Of Comfort And Convenience. Photos Taken Prior Tenant Occupancy.

WHAT'S YOUR HOME WORTH?

Click here to get an instant estimate and track its value over time.

  • Date Listed: Thursday, July 16, 2026
  • Listing Brokerage: Keller Williams Portfolio Realty - Disclaimer: The information contained in this listing has not been verified by Keller Williams Portfolio Realty and should be verified by the buyer.

  • City: Toronto

    More 2 bedrooms condos for lease in Toronto

  • Neighbourhood: Church-Yonge Corridor
  • Major Intersection: Church/Dundas
  • Full Address: 3410-100 Dalhousie Street, Toronto, M5B 1E1, Canada, ON, Canada
  • Living Room: Laminate, Open Concept, W/O To Balcony
  • Kitchen: Laminate, Stainless Steel Appl, Quartz Counter
  • Amenities:Exercise Room,Concierge,Media Room,Party/Meeting Room,Rooftop Deck/Garden,Sauna
  • Taxes: $0.00 (null)
Living80 x 36 ft2880 sq ft
Dining80 x 36 ft2880 sq ft
Kitchen80 x 36 ft2880 sq ft
Primary37 x 30 ft1110 sq ft
2nd Br29 x 29 ft841 sq ft
Den27 x 22 ft594 sq ft

Similar condos for lease