By

CALL
TOUR PROPERTY
×

2 Bond Avenue in Toronto for sale

Asking price
$2,598,000
Estimate (Nov 03)
$2,508,239
MLS #:
C14144536
Type:
Detached, 2-Storey
Approx. SQFT:
3500-5000
Basement:
Finished, Walk-Up
4+1 4+1
2 117.94 x 66 ft lot
PROPERTY HISTORY
SIGN IN REQUIRED
List Date List Price Last Status Sold Date Sold Price Days On Market
0000-00-00 $00000 Exp N/A N/A N/A
0000-00-00 $00000 Ter N/A N/A N/A
0000-00-00 $00000 Sld Oct 19, 2009 $1,350,000
0000-00-00 $00000 Ter N/A N/A N/A
0000-00-00 $00000 Sus N/A N/A N/A
0000-00-00 $00000 Sld Nov 02, 2007 $490,000
0000-00-00 $00000 Sld Jul 08, 2007 $502,500
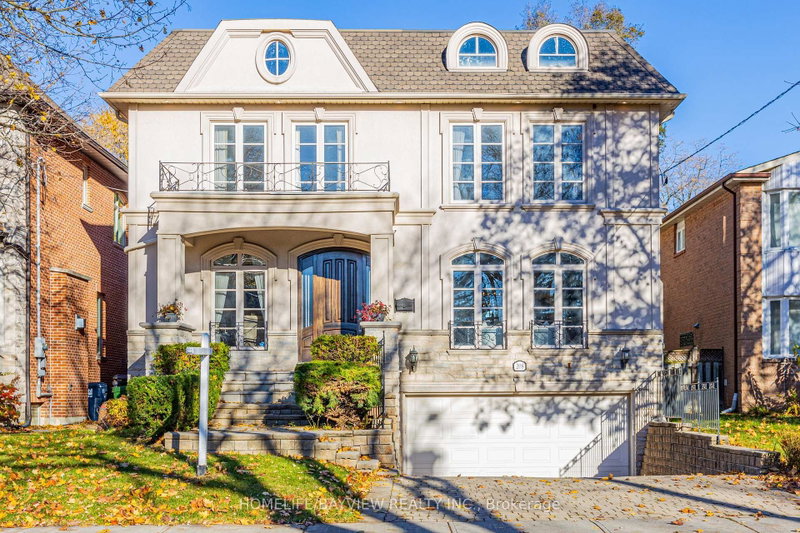
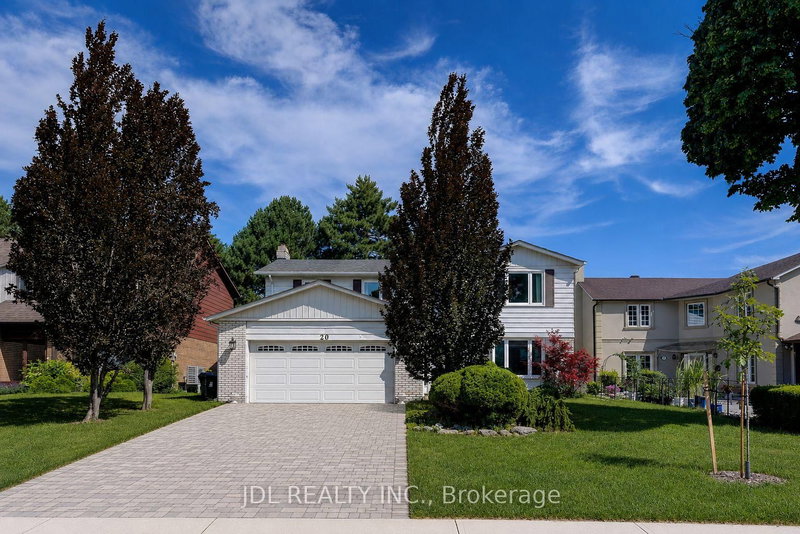
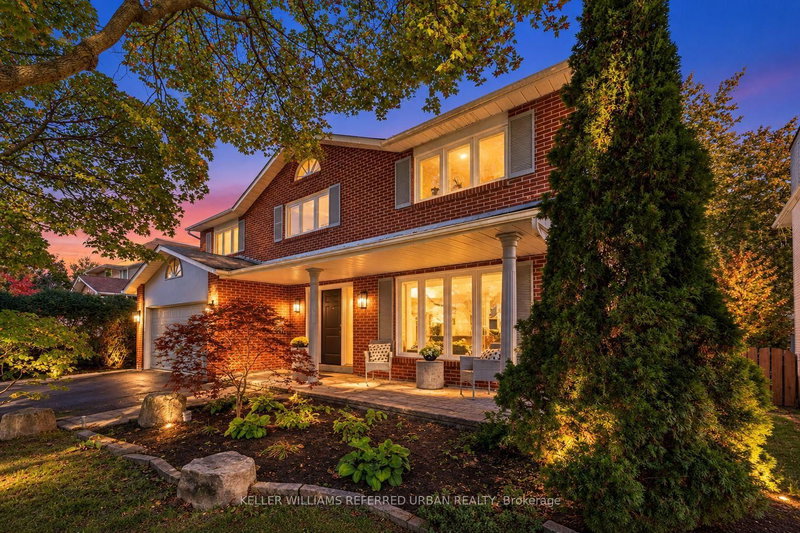
This home is a wow! Situated on a quiet, tree-lined street in the heart of the upscale Banbury community this property takes advantage of the rare 118' frontage to provide an outstanding canvas for expansive living. The versatile layout, with 10' ceiling height on the main floor, provides generous space for numerous living areas, seamlessly supporting work, relaxation, entertaining and family life. A standout feature is the main floor solarium/conservatory - a light filled retreat with soaring glass roof and walls, rich wood framing and wall-to-wall windows overlooking the professionally manicured garden. Complete with fireplace and heated wood flooring this room is a sunlit retreat. The custom kitchen with oversized island overlooks the family room with additional fireplace and walk-out to an east facing garden for maximum morning sun. The mudroom is perfect for little muddy boots and pets with direct garage access. 4 generous sized bedrooms all have their own ensuite and the Primary bedroom is sensational: huge with cove lighting, walk-in closet showcasing finely crafted shelving and 5 piece ensuite featuring the most luxurious clawfoot tub for end of the day relaxation. The lower level with walk-up to the garden offers great natural light and is complete with a recreation/entertainment room, bedroom, office/hobby room, 3 piece washroom and ample storage. Steps to transit and an array of exceptional neighbourhood amenities are close by including: Shops at Don Mills, Longo's at Leslie/York Mills, Edwards Gardens, a community centre with ice rink, walking trails and ravines. Enjoy highly rated public and private schools and easy access to highway 401 and the Don Valley Parkway.

WHAT'S YOUR HOME WORTH?

Click here to get an instant estimate and track its value over time.

  • Date Listed: Tuesday, November 03, 2026
  • Listing Brokerage: Forest Hill Real Estate Inc. - Disclaimer: The information contained in this listing has not been verified by Forest Hill Real Estate Inc. and should be verified by the buyer.
  • Virtual Tour: View Virtual Tour for 2 Bond Avenue
  • City: Toronto

    More 4 bedrooms homes for sale in Toronto

  • Neighbourhood: Banbury-Don Mills
  • Major Intersection: Leslie/Lawrence
  • Full Address: 2 Bond Avenue, Toronto, M3B 1L8, Canada, ON, Canada
  • Living Room: hardwood floor, Gas Fireplace, Combined W/Dining
  • Kitchen: hardwood floor, Granite Floor, Granite Counter
  • Family Room: W/O To Garden, Gas Fireplace, Combined W/Kitchen
  • Amenities:
  • Taxes: $13,860.00 (2025)
Living25 x 13 ft325 sq ft
Kitchen19 x 14 ft266 sq ft
Mudroom11 x 5 ft55 sq ft
Solarium21 x 20 ft420 sq ft
Dining25 x 13 ft325 sq ft
Family18 x 14 ft252 sq ft
Foyer25 x 12 ft300 sq ft
Office11 x 8 ft88 sq ft
Primary19 x 16 ft304 sq ft
2nd Br14 x 13 ft182 sq ft
3rd Br14 x 13 ft182 sq ft
4th Br16 x 13 ft208 sq ft
Den14 x 8 ft112 sq ft
Cold/Cant11 x 5 ft55 sq ft
Rec25 x 20 ft500 sq ft
Media/Ent19 x 14 ft266 sq ft
Br13 x 11 ft143 sq ft
Utility8 x 8 ft64 sq ft
  • Sunday - November 08 2:00 - 4:00 PM

Recently sold comparables in Banbury-Don Mills

Similar homes for sale

WHAT'S YOUR HOME WORTH?

Click here to get an instant estimate and track its value over time.