By

Sign In
Sign In to view listing's details
×

1704-160 Vanderhoof Avenue in Toronto has been leased

MLS #:
C13671768
Type:
Condo Apt, Apartment
Approx. SQFT:
800-899
2 2
1
PROPERTY HISTORY
List Date List Price Last Status Sold Date Sold Price Days On Market
0000-00-00 $00000 Lsd Sep 16, 2024 $3,000
0000-00-00 $00000 Sld Jul 05, 2020 $750,000
0000-00-00 $00000 Ter N/A N/A N/A
0000-00-00 $00000 Lsd Apr 19, 2018 $2,400
0000-00-00 $00000 Lsd Mar 17, 2017 $2,000
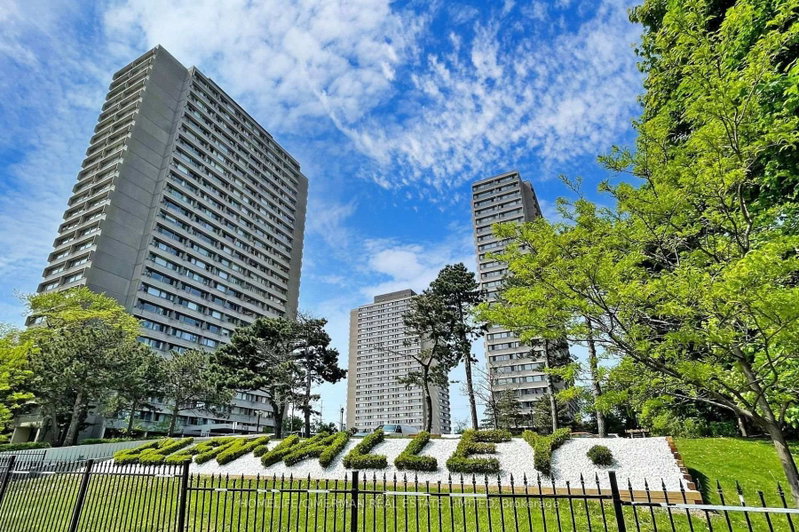
Available Sept 15, 2026!! Welcome To Scenic On Eglinton By Aspen Ridge Homes. This 2 Bedroom 2 Washroom Unit Offers 890 Sq Fr Of Living Space And Clear North East Views. This Unit Offers An Linear Kitchen With Larger Sized Appliances And Kitchen Island, A Large Open Concept Living/Dining Area Which Leads To The East Facing Balcony. Balcony Offers A Clear View. Laminate Flooring Throughout. 9 Ft Ceilings! Well Sized 2 Bedrooms With 6 Piece Ensuite Bath With A Tub And Shower. Large Second Bathroom Offers A Shower.

WHAT'S YOUR HOME WORTH?

Click here to get an instant estimate and track its value over time.

  • Date Listed: Thursday, August 13, 2026
  • Listing Brokerage: Homelife/Gta Realty Inc. - Disclaimer: The information contained in this listing has not been verified by Homelife/Gta Realty Inc. and should be verified by the buyer.

  • City: Toronto

    More 2 bedrooms condos for lease in Toronto

  • Neighbourhood: Thorncliffe Park
  • Major Intersection: Eglinton / Laird/Bayview
  • Full Address: 1704-160 Vanderhoof Avenue, Toronto, M4G 0B7, Canada, ON, Canada
  • Living Room: Laminate, W/O To Balcony, Ne View
  • Kitchen: Laminate, Stainless Steel Appl, Backsplash
  • Amenities:Concierge,Exercise Room,Visitor Parking
  • Taxes: $0.00 (null)
Living8 x 15 ft120 sq ft
Dining14 x 7 ft98 sq ft
Kitchen7 x 11 ft77 sq ft
Primary11 x 11 ft121 sq ft
2nd Br9 x 10 ft90 sq ft

Similar condos for lease