By

CALL
TOUR PROPERTY
×

32 Sherbourne Street N in Toronto for sale

Asking price
$7,995,000
Estimate (Nov 02)
$6,174,871
MLS #:
C14138762
Type:
Detached, 3-Storey
Approx. SQFT:
5000 +
Basement:
Unfinished
6 6
1 79.79 x 224.29 ft lot
PROPERTY HISTORY
SIGN IN REQUIRED
List Date List Price Last Status Sold Date Sold Price Days On Market
0000-00-00 $00000 Sld Feb 09, 2008 $3,150,000
0000-00-00 $00000 Exp N/A N/A N/A
0000-00-00 $00000 Sld Jul 15, 2004 $3,095,000
0000-00-00 $00000 Exp N/A N/A N/A
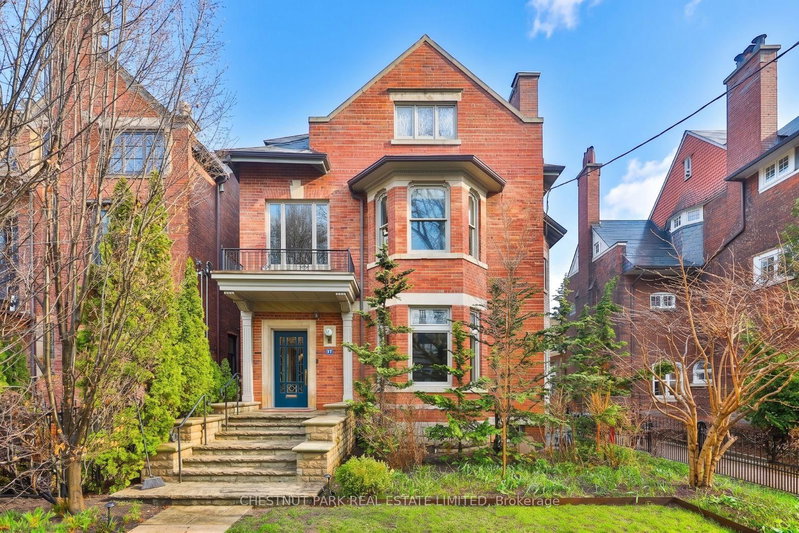
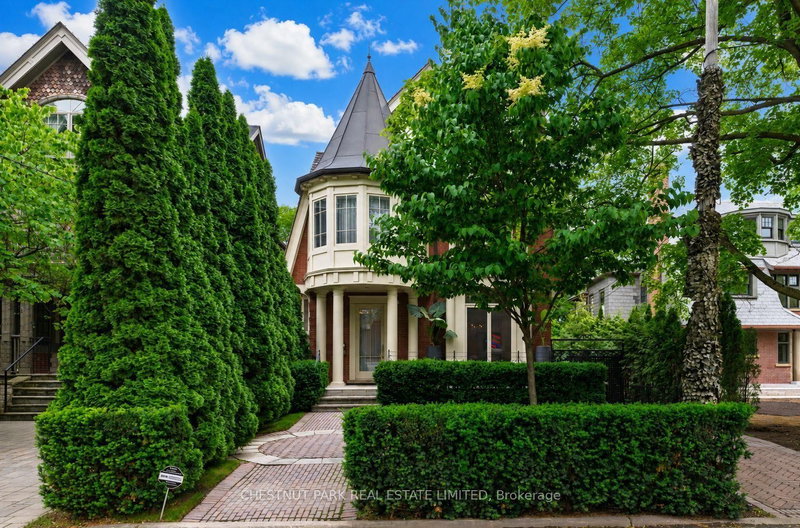
In the very heart of prestigious South Rosedale, on 1/3rd of an acre of deep tableland, stands a 1910 residence of enduring grandeur. A remarkable offering in one of Toronto's most coveted neighbourhoods, this 6 BR estate combines the elegance & craftsmanship of a bygone era with the comfort & sophistication of contemporary living-all within 10 minutes of the Fin'l Hub. Set on a massive 80' x 223' lot, completely enveloped by lush foliage, this enjoys a degree of privacy & serenity rarely encountered in the heart of a major city. The fully landscaped, gated grounds, picturesque courtyard gdn with fountain & secluded pool create an urban sanctuary, offering the space & tranquillity of a country estate in a most distinguished residential enclave. Built when Toronto's leading families commissioned residences of imposing scale & architectural ambition, this jewel preserves a wealth of original craftsmanship. Soaring 10' 6" clgs, elaborate plaster clgs & crown mouldings, hand-carved panelling & millwork, exquisite leaded & stained-glass windows, five fp's & a dramatic, light-filled staircase speak to an era of uncompromising quality & refinement. The graceful proportions are highlighted in the spectacular 30' Great Rm/LR, stately panelled DR, sunny Fam Rm & Sol'm while the bright, modern Kit, with deluxe appliances & french doors to the patio, together with updated baths, especially the onyx hall bath, introduce contemporary luxury without compromising the historic character. Expansive windows invite abundant natural light & frame sparkling views of the surrounding gdns, creating an effortless connection between the period interiors & the natural setting. Here, the finest elements of the traditional & the contemporary coexist in uncommon harmony. The 6 rm, 2nd flr offers 3 BR & features a generous PR BR with Sit Rm & wicc's. 3 add'l BR & lau occupy the 3rd flr, providing excellent flexibility for family, guests & private retreats.

WHAT'S YOUR HOME WORTH?

Click here to get an instant estimate and track its value over time.

  • Date Listed: Monday, November 02, 2026
  • Listing Brokerage: Chestnut Park Real Estate Limited - Disclaimer: The information contained in this listing has not been verified by Chestnut Park Real Estate Limited and should be verified by the buyer.
  • City: Toronto

    More 6 bedrooms homes for sale in Toronto

  • Neighbourhood: Rosedale-Moore Park
  • Major Intersection: South Dr. / Bloor St.
  • Full Address: 32 Sherbourne Street N, Toronto, M4W 2T4, Canada, ON, Canada
  • Kitchen: Family Size Kitchen, B/I Appliances, Centre Island
  • Family Room: W/O To Sunroom, W/O To Deck, W/O To Pool
  • Amenities:
  • Taxes: $32,188.70 (2026)
Foyer6 x 5 ft30 sq ft
Great Rm30 x 22 ft660 sq ft
Dining18 x 15 ft270 sq ft
Kitchen19 x 13 ft247 sq ft
Breakfast19 x 12 ft228 sq ft
Family16 x 12 ft192 sq ft
Sunroom9 x 6 ft54 sq ft
Primary19 x 16 ft304 sq ft
Sunroom13 x 9 ft117 sq ft
Sitting11 x 11 ft121 sq ft
2nd Br19 x 15 ft285 sq ft
3rd Br17 x 14 ft238 sq ft
Tandem12 x 12 ft144 sq ft
4th Br20 x 16 ft320 sq ft
5th Br16 x 12 ft192 sq ft
Bathroom19 x 15 ft285 sq ft
Laundry13 x 8 ft104 sq ft
Sitting21 x 15 ft315 sq ft

Similar homes for sale

WHAT'S YOUR HOME WORTH?

Click here to get an instant estimate and track its value over time.