By

CALL
TOUR PROPERTY
×

95 Balmoral Avenue in Toronto for lease

Asking price
$7,300
MLS #:
C14127626
Type:
Semi-Detached, 2-Storey
Approx. SQFT:
1500-2000
Basement:
Finished
3 3
1 Toronto
PROPERTY HISTORY
SIGN IN REQUIRED
List Date List Price Last Status Sold Date Sold Price Days On Market
0000-00-00 $00000 Lsd Jun 15, 2023 $7,400
0000-00-00 $00000 Sld Jul 27, 2011 $1,450,000
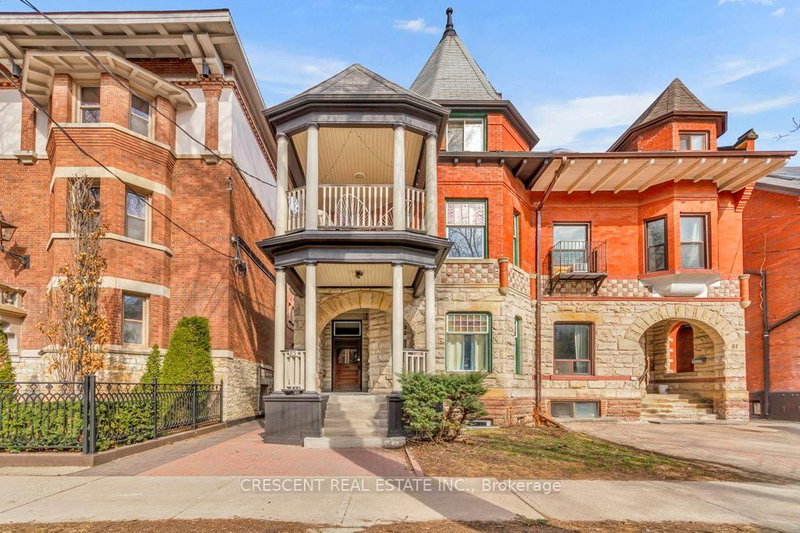
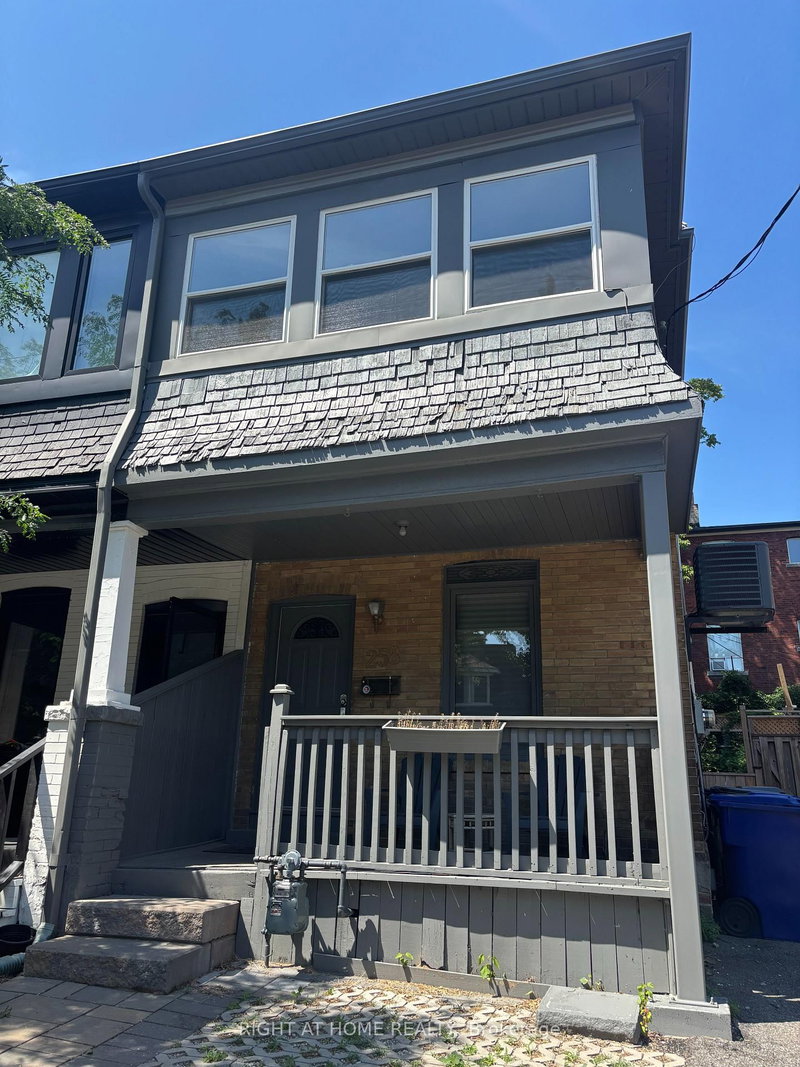
Situated on prestigious Balmoral Avenue in prime Yonge-St. Clair/Deer Park, this sophisticated 3-bedroom, 4-bathroom residence blends contemporary design with urban convenience. Designed for executive living and growing families, the home features an expansive sunken living room with fireplace, new hardwood floors, an open-concept dining area, and a sleek kitchen with premium built-ins and walk-out to an intimate balcony. The primary retreat offers a tranquil 3-piece ensuite and Juliette balcony. A bright, finished lower-level family room provides a dedicated media or fitness lounge, direct walk-out access to a private, tree-lined garden, and internal access to the garage. Surrounded by Toronto's premier public and private schools (Brown Jr PS, Deer Park, De La Salle, The York School), lush green spaces, and world-class dining, and with the Yonge/St. Clair subway just an 8 minute stroll away.

WHAT'S YOUR HOME WORTH?

Click here to get an instant estimate and track its value over time.

  • Date Listed: Thursday, October 29, 2026
  • Listing Brokerage: Property.Ca Inc. - Disclaimer: The information contained in this listing has not been verified by Property.Ca Inc. and should be verified by the buyer.

  • City: Toronto

    More 3 bedrooms homes for lease in Toronto

  • Neighbourhood: Yonge-St. Clair
  • Major Intersection: Yonge
  • Full Address: 95 Balmoral Avenue, Toronto, M4V 1J5, Canada, ON, Canada
  • Living Room: Fireplace, hardwood floor, Sunken Room
  • Kitchen: Breakfast Bar, Renovated, W/O To Balcony
  • Family Room: Broadloom, Fireplace, W/O To Yard
  • Amenities:
  • Taxes: $0.00 (null)
Foyer8 x 7 ft56 sq ft
Living18 x 15 ft270 sq ft
Dining17 x 10 ft170 sq ft
Kitchen13 x 10 ft130 sq ft
Primary17 x 11 ft187 sq ft
2nd Br13 x 9 ft117 sq ft
3rd Br11 x 9 ft99 sq ft
Family17 x 15 ft255 sq ft
Utility11 x 10 ft110 sq ft

Similar homes for lease

WHAT'S YOUR HOME WORTH?

Click here to get an instant estimate and track its value over time.