By

CALL
TOUR PROPERTY
×

110 Belmont Street in Toronto for lease

Asking price
$5,900
MLS #:
C13811002
Type:
Semi-Detached, 3-Storey
Approx. SQFT:
1500-2000
Basement:
Walk-Up, Finished
3 3
1 14.92 x 80 ft lot
PROPERTY HISTORY
SIGN IN REQUIRED
List Date List Price Last Status Sold Date Sold Price Days On Market
0000-00-00 $00000 Lsd Jun 22, 2023 $5,700
0000-00-00 $00000 Ter N/A N/A N/A
0000-00-00 $00000 Lsd Jan 29, 2021 $4,495
0000-00-00 $00000 Ter N/A N/A N/A
0000-00-00 $00000 Exp N/A N/A N/A
0000-00-00 $00000 Ter N/A N/A N/A
0000-00-00 $00000 Lsd Apr 17, 2019 $4,600
0000-00-00 $00000 Ter N/A N/A N/A
0000-00-00 $00000 Lsd Jan 21, 2018 $4,500
0000-00-00 $00000 Ter N/A N/A N/A
0000-00-00 $00000 Lsd Nov 17, 2016 $4,500
0000-00-00 $00000 Lsd Oct 20, 2015 $4,000
0000-00-00 $00000 Ter N/A N/A N/A
0000-00-00 $00000 Lsd May 23, 2013 $4,900
0000-00-00 $00000 Sld Apr 26, 2011 $845,000
0000-00-00 $00000 Exp N/A N/A N/A
0000-00-00 $00000 Ter N/A N/A N/A
0000-00-00 $00000 Exp N/A N/A N/A
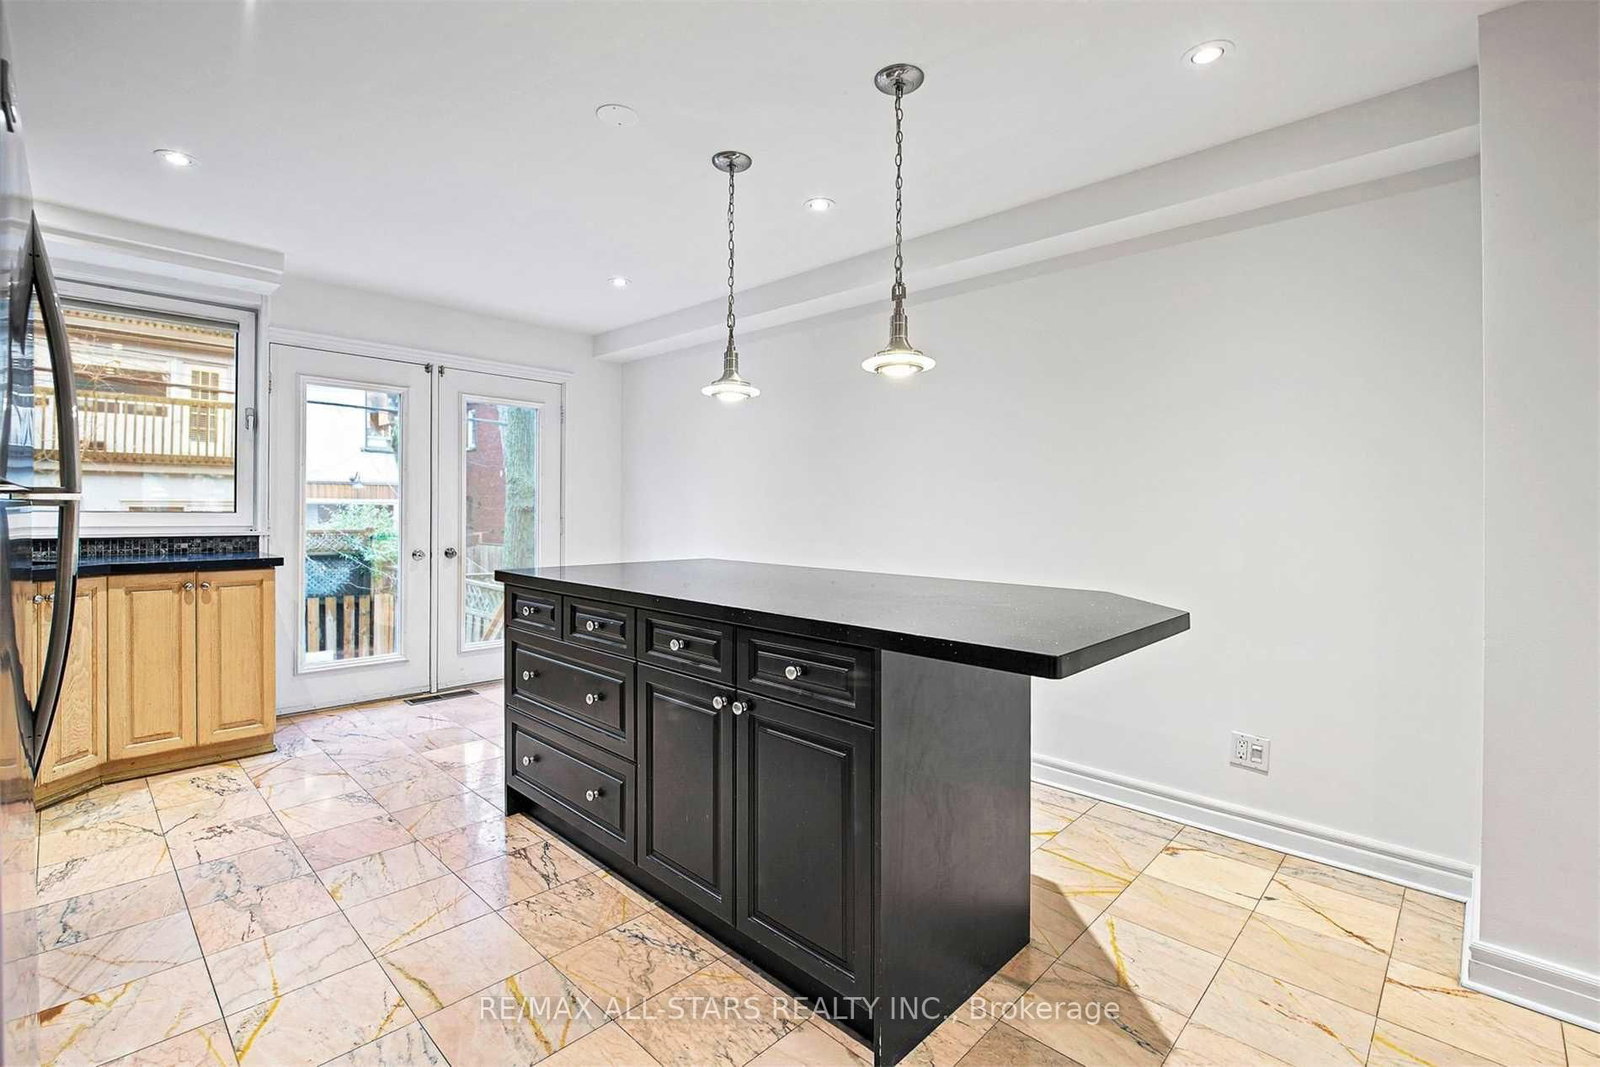
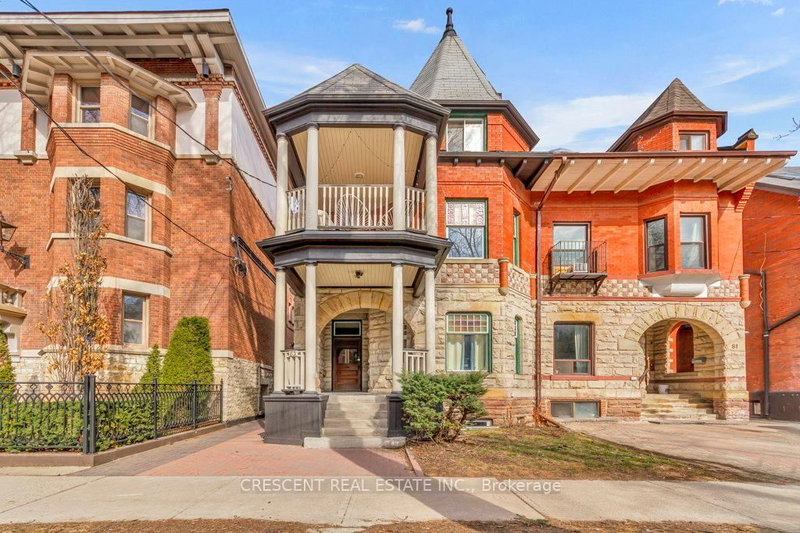
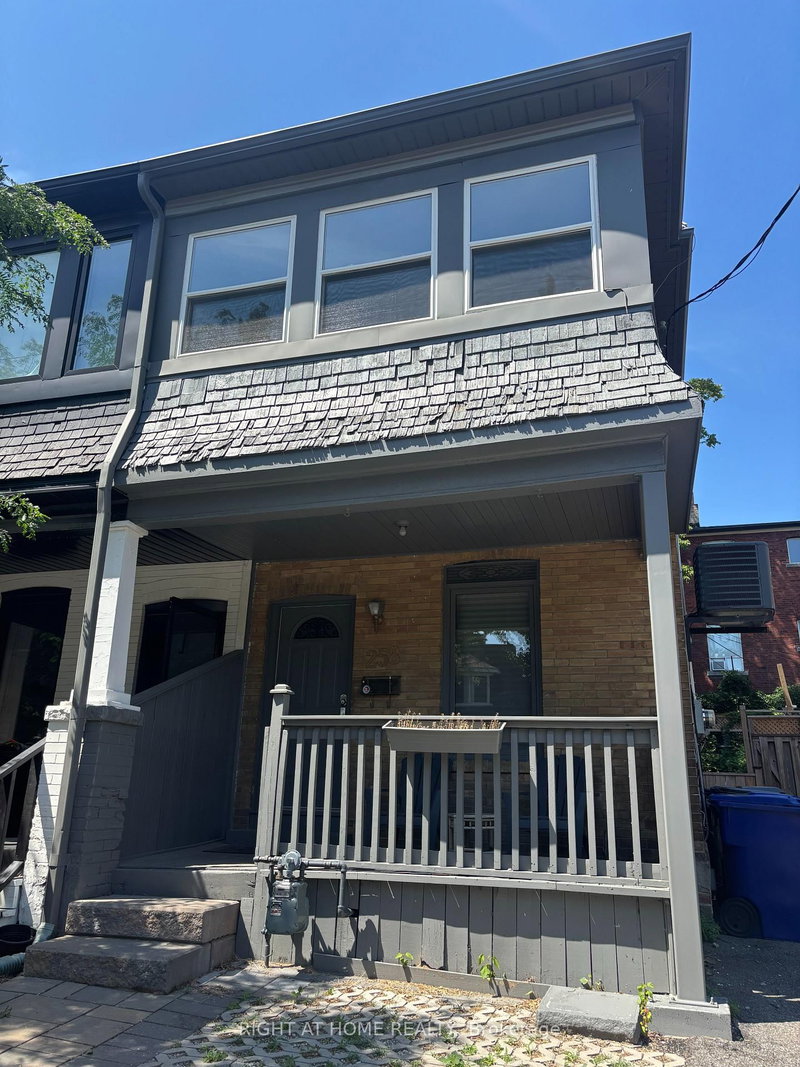
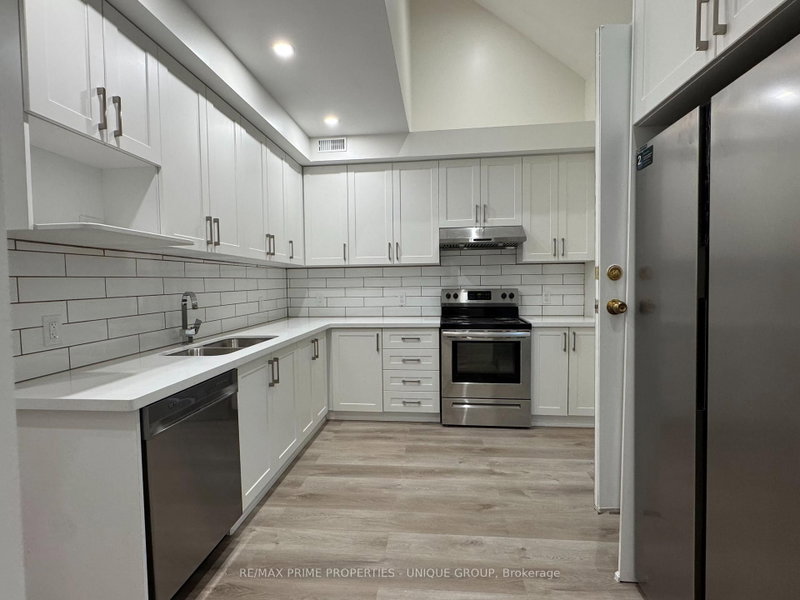
3-bedroom semi-detached home in the heart of Yorkville, offering three full levels of living space, two private parking spaces and a private backyard. | Modern open-concept layout with hardwood flooring throughout and a seamless flow between living spaces. | The kitchen features stainless steel appliances and a central island with a convenient breakfast bar. | On the second level, a versatile family room with a Juliet balcony offers a comfortable space to work, relax, or make your own.| The spacious primary bedroom includes a generous walk-in closet and a dedicated 4-piece bathroom. | A spacious rear deck and patio provide a private outdoor setting for morning coffee, dining, or time with friends and family. | Walk to Yorkville shops and restaurants, Bloor Street, U of T and the subway. A central Toronto location with the space and practicality of a house.

WHAT'S YOUR HOME WORTH?

Click here to get an instant estimate and track its value over time.

  • Date Listed: Monday, September 21, 2026
  • Listing Brokerage: Re/Max All-Stars Realty Inc. - Disclaimer: The information contained in this listing has not been verified by Re/Max All-Stars Realty Inc. and should be verified by the buyer.
  • City: Toronto

    More 3 bedrooms homes for lease in Toronto

  • Neighbourhood: Annex
  • Major Intersection: Dave port Rd & Belmont St.
  • Full Address: 110 Belmont Street, Toronto, M5R 1P8, Canada, ON, Canada
  • Kitchen: Tile Floor, Stainless Steel Appl, W/O To Deck
  • Living Room: hardwood floor, Combined W/Dining, Open Concept
  • Family Room: hardwood floor, Juliette Balcony, South View
  • Amenities:
  • Taxes: $0.00 (null)
Kitchen17 x 12 ft204 sq ft
Living23 x 12 ft276 sq ft
Dining23 x 12 ft276 sq ft
Primary17 x 12 ft204 sq ft
Family15 x 12 ft180 sq ft
2nd Br17 x 12 ft204 sq ft
3rd Br15 x 12 ft180 sq ft
Rec14 x 12 ft168 sq ft

Similar homes for lease

WHAT'S YOUR HOME WORTH?

Click here to get an instant estimate and track its value over time.