By

Sign In
Sign In to view listing's details
×

2 wainwright Avenue in Richmond Hill has been sold

MLS #:
N13684670
Type:
Detached, 2-Storey
Approx. SQFT:
3500-5000
Basement:
Sep Entrance, Walk-Up
5+2 5+2
3 84.77 x 127 ft lot
PROPERTY HISTORY
List Date List Price Last Status Sold Date Sold Price Days On Market
0000-00-00 $00000 Ter N/A N/A N/A
0000-00-00 $00000 Sld Nov 06, 2019 $2,160,000
0000-00-00 $00000 Ter N/A N/A N/A
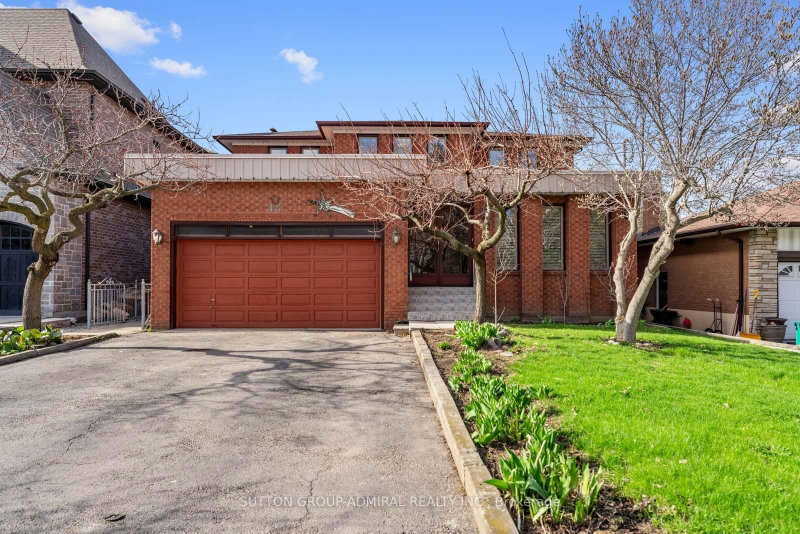
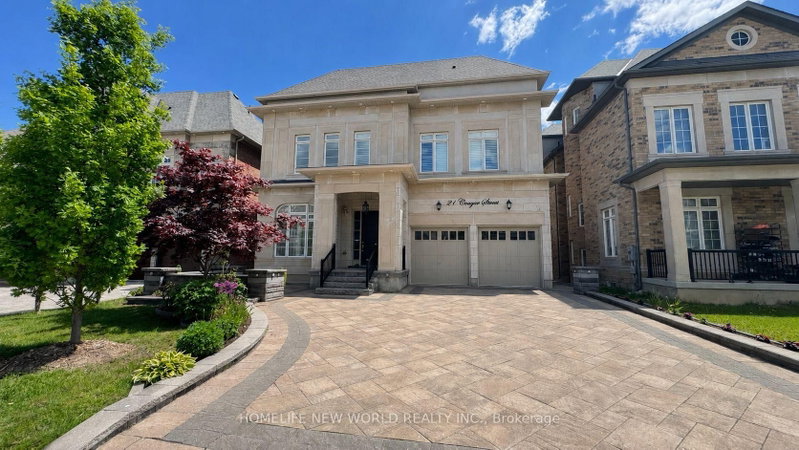
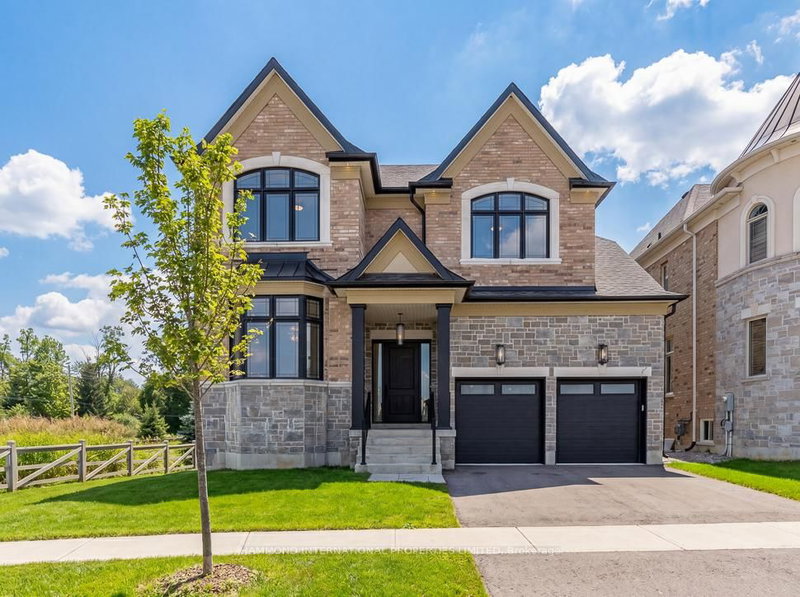
Can't miss out this Beautiful detached family home in Richmond Hill's sought-after NorthRichvale neighbourhood situated on an exceptional 84.77 X 127 Ft lot. Fabulous Cstm Built Home On Quiet Cul-De-Sac Premium South Facing Ravine/Conservation. Offering over 6,000 sqft livingspace with Stone Exterior, 3 Car Garage with Interlocking driveway allows up to 7 vehicles. The house featuring 5+2 bedrooms, 5 bathrooms it offers generous principal rooms with hardwoodflooring, large windows with California shutters throughout. The main floor includes spaciousliving, dining, family, and a large bdrm designed for daily gathering and entertaining for everyone. Finished W/Out Bsmt W/Nanny's Suite & Service Stairs. 10 Ft Ceilings Main Flr, 9'2", 9 ft on 2nd floor and basement.

WHAT'S YOUR HOME WORTH?

Click here to get an instant estimate and track its value over time.

  • Date Listed: Monday, August 17, 2026
  • Listing Brokerage: First Class Realty Inc. - Disclaimer: The information contained in this listing has not been verified by First Class Realty Inc. and should be verified by the buyer.
  • City: Richmond Hill

    More 5 bedrooms homes for sale in Richmond Hill

  • Neighbourhood: North Richvale
  • Major Intersection: Yonge/16th
  • Full Address: 2 wainwright Avenue, Richmond Hill, L4C 5R5, Canada, ON, Canada
  • Living Room: hardwood floor, O/Looks Backyard, Combined W/Living
  • Family Room: hardwood floor, Pot Lights, Fireplace
  • Kitchen: Combined W/Kitchen, Centre Island, B/I Appliances
  • Amenities:
  • Taxes: $14,160.74 (2026)
Dining12 x 14 ft168 sq ft
Living12 x 20 ft240 sq ft
Family20 x 13 ft260 sq ft
Den48 x 37 ft1776 sq ft
Breakfast24 x 16 ft384 sq ft
Kitchen24 x 16 ft384 sq ft
Primary20 x 13 ft260 sq ft
2nd Br12 x 12 ft144 sq ft
3rd Br12 x 13 ft156 sq ft
4th Br13 x 11 ft143 sq ft
5th Br19 x 15 ft285 sq ft
Rec47 x 27 ft1269 sq ft

Similar homes for sale