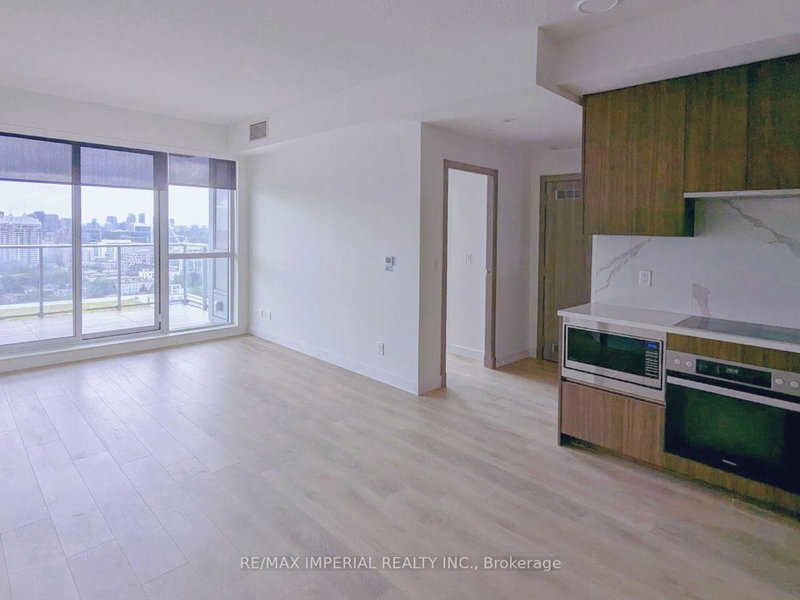
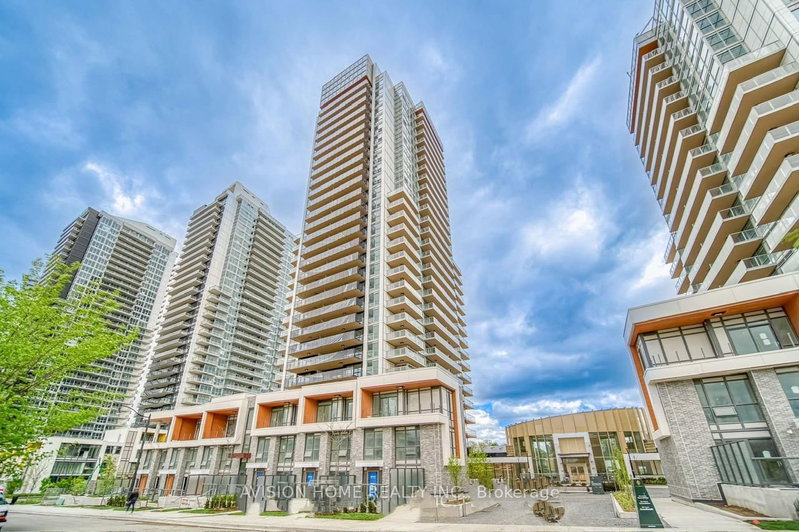
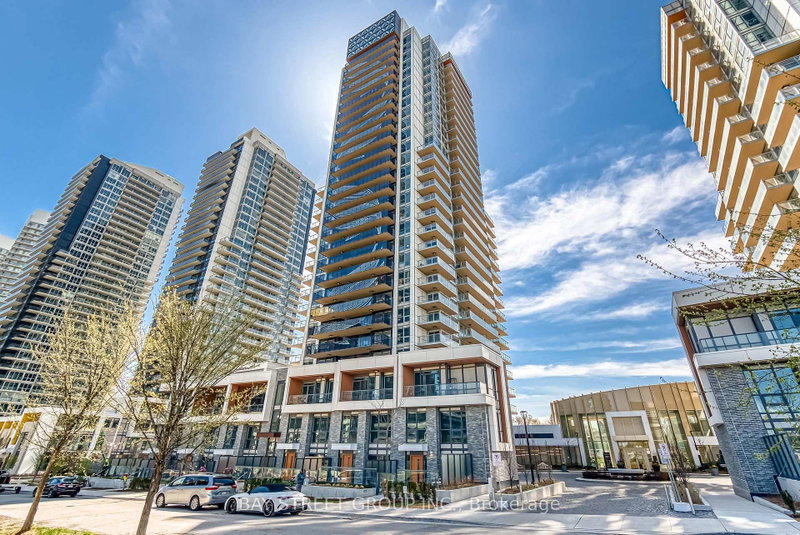
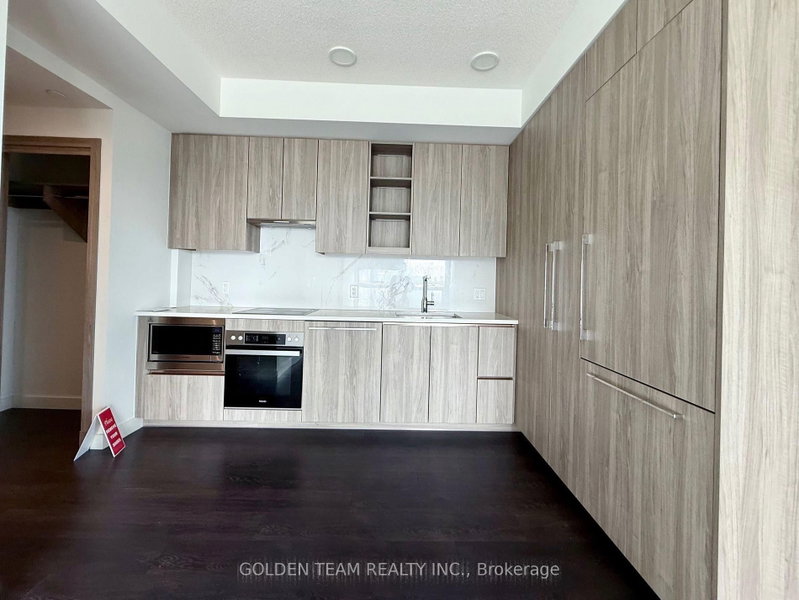
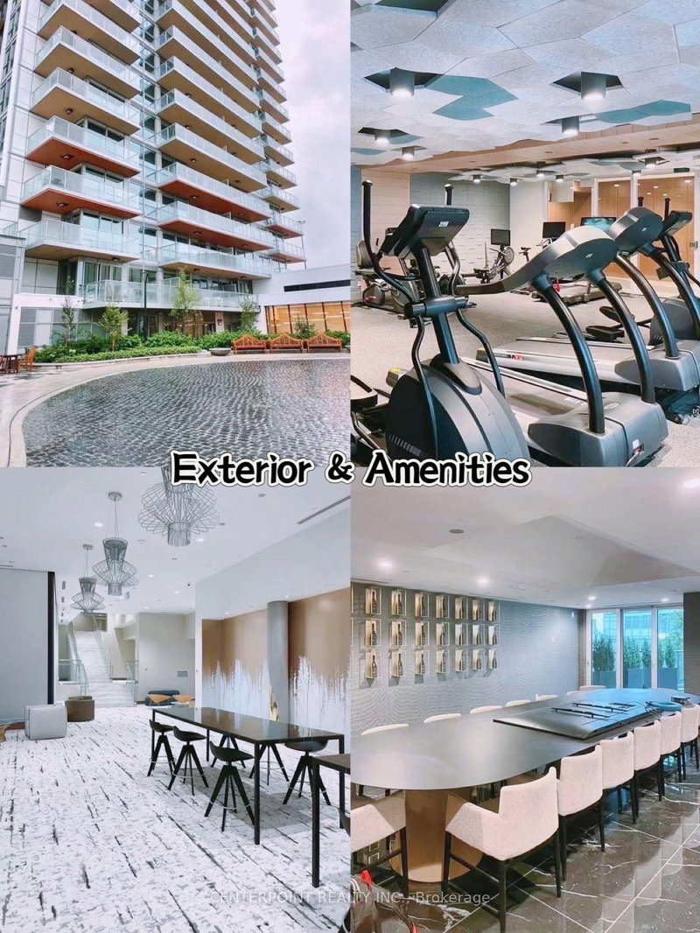
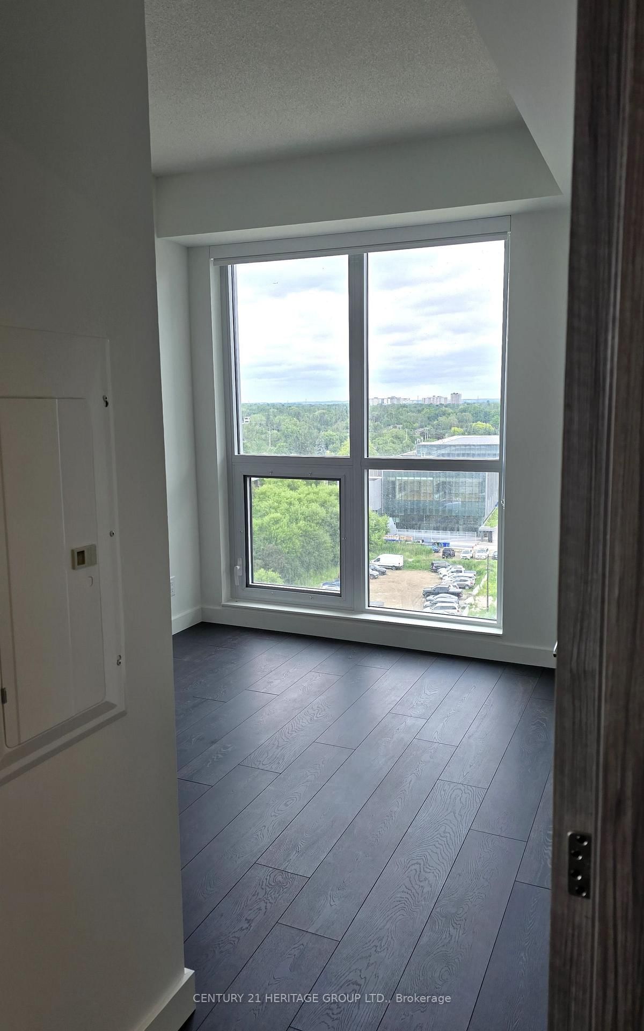
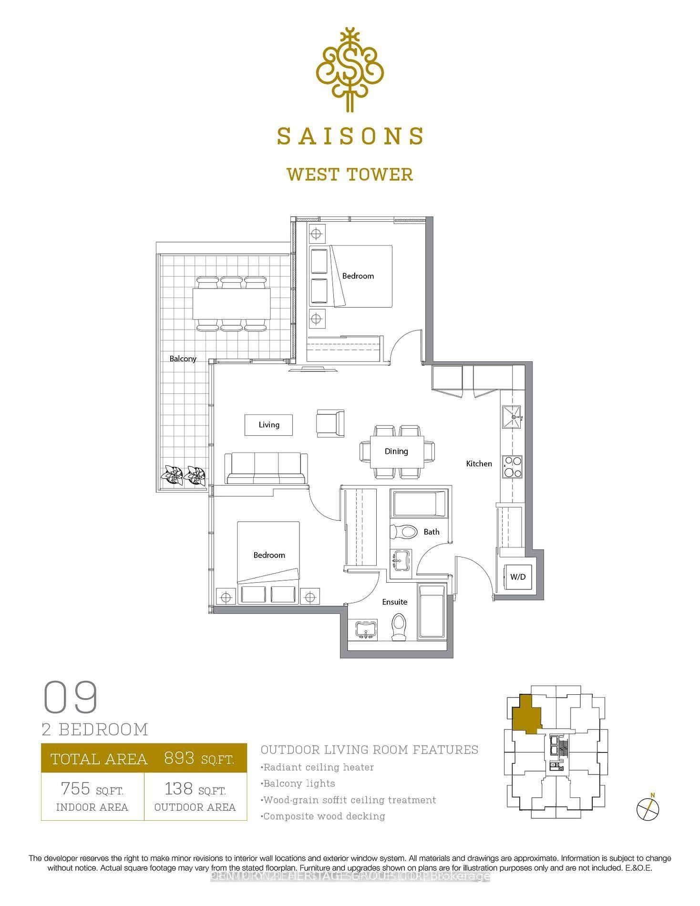
Built by Concord Adex, Luxurious Bright 2 Bedrooms Corner Unit In High Demand Bayview Village! 9' Ceiling! Laminate Floor & Floor To Ceiling Window Throughout! Living Room Walk-Out To An Ample-Sized Sqft Balcony With West View & Natural Bright Sunlight! Split Two Good Sized Bedrooms With Two Full Size Bath! Open Concept Kitchen With Built-In Modern Appliances, Granite Countertop, Backsplash & Undermount Sink. Balcony Features Radiant Ceiling Heaters, Wood-grain Soffit Ceiling Treatment And Composite Wood Decking. Unit come with one parking and one locker. 24 Hrs. Concierge, Steps To TTC Subway Station! Mins To Highway 401,404 & Dvp, North York General Hospital, Bayview Village Shopping Mall & Fairview Mall, Shuttle Bus To Go Station & Mall. Mega Club Amenities Include Outdoor Lounge, Swimming Pool, Gym / Exercise Room, And Party Room.Building Insurance, Central Air Conditioning, Building Maintenance, Grounds Maintenance, Exterior Maintenance,Parking,Recreation Facility, Water
Listing Brokerage: Century 21 Heritage Group Ltd. - Disclaimer: The information contained in this listing has not been verified by Century 21 Heritage Group Ltd. and should be verified by the buyer.





 Share




 2
 2
 1