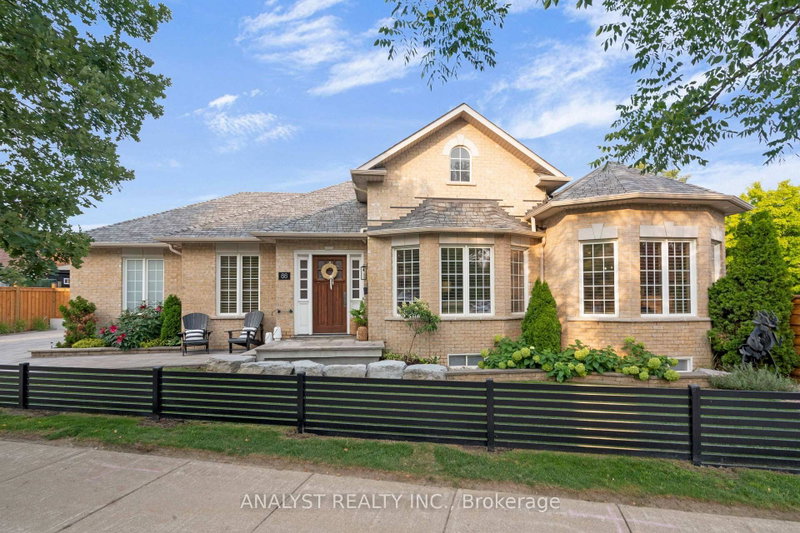
***An Exceptional Opportunity To Live On Bayview Village Park***This Home Is Ready To Be Transformed. Move In & Renovate, Top Up With A Second Storey Or Build Your Dream Home! Quiet Tree Lined Family Friendly Street, Fantastic Location, Walking Distance To Subway, Bayview Village Shopping, Parks & Schools. Long Driveway w/Parking For 6 Cars. Hardwood Floors Throughout, Two Fireplaces, Finished Basement With Separate Entrance, 100 Amp Breakers & More. Earl Haig School District. Awaits Your Designer's Touch!
Date Listed: Friday, October 23, 2026 Listing Brokerage: Royal Lepage Signature Realty - Disclaimer: The information contained in this listing has not been verified by Royal Lepage Signature Realty and should be verified by the buyer. Virtual Tour: View Virtual Tour for 26 Millgate Crescent City: Toronto
More 3 bedrooms homes for sale in Toronto
Neighbourhood: Bayview Village Major Intersection: Bayview Ave./ Sheppard Ave. East Full Address: 26 Millgate Crescent, Toronto, M2K 1L6, Canada, ON, Canada Living Room: hardwood floor, Fireplace, Window Kitchen: Linoleum, Double Sink, O/Looks Backyard Amenities: Taxes: $10,888.14 (2026)
Living 19 x 14 ft 266 sq ft
Dining 11 x 11 ft 121 sq ft
Kitchen 13 x 9 ft 117 sq ft
Primary 17 x 16 ft 272 sq ft
2nd Br 14 x 10 ft 140 sq ft
3rd Br 10 x 9 ft 90 sq ft
Rec 30 x 14 ft 420 sq ft
Br 14 x 13 ft 182 sq ft
Office 13 x 9 ft 117 sq ft
Utility 26 x 18 ft 468 sq ft
Recently sold comparables in Bayview Village
Sold 77 days ago.
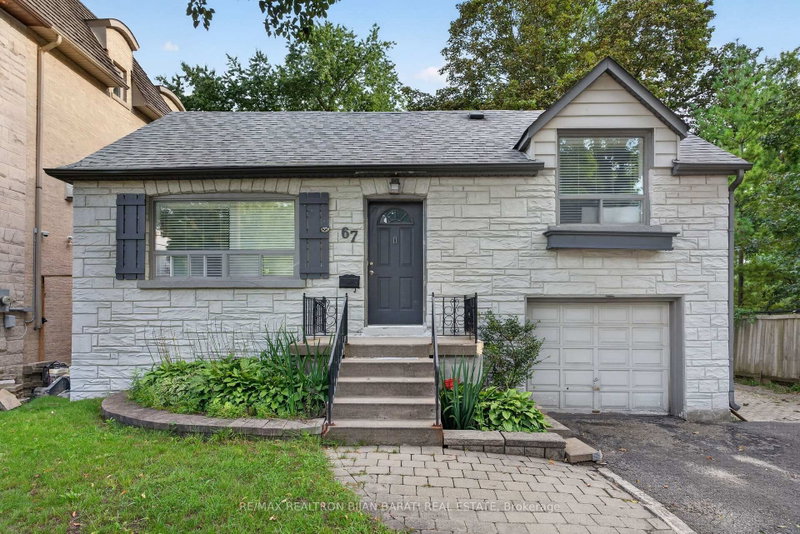
14 Heathview Avenue
Bayview Village, Toronto #C13540148
3+1 BED3 BATH
$1,775,000
Sold 41 days ago.
67 Princess Avenue
Willowdale East, Toronto #C13767514
3+4 BED4 BATH
$1,740,000
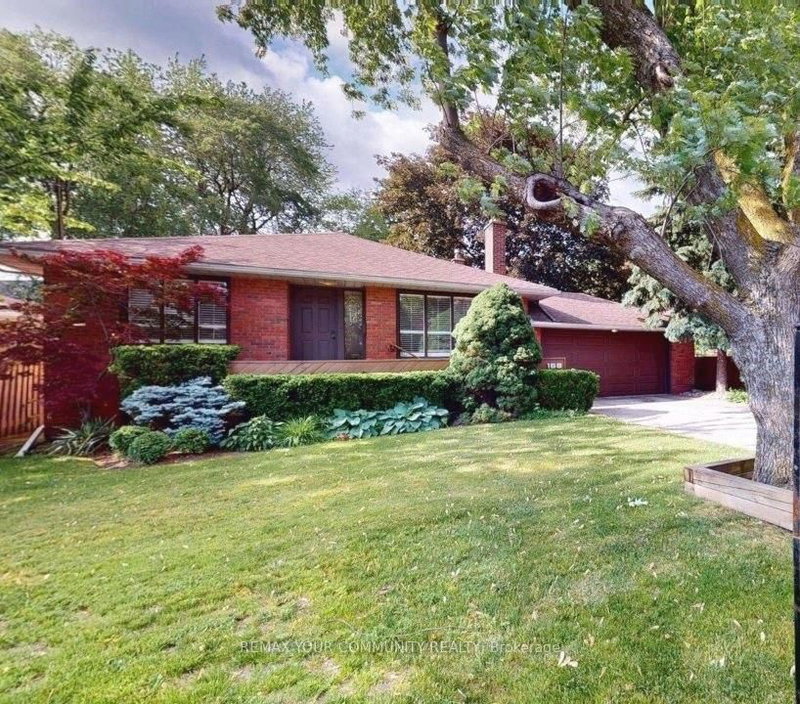
Sold 86 days ago.
168 York Mills Road E
St. Andrew-Windfields, Toronto #C13415116
3+1 BED3 BATH
$1,560,000
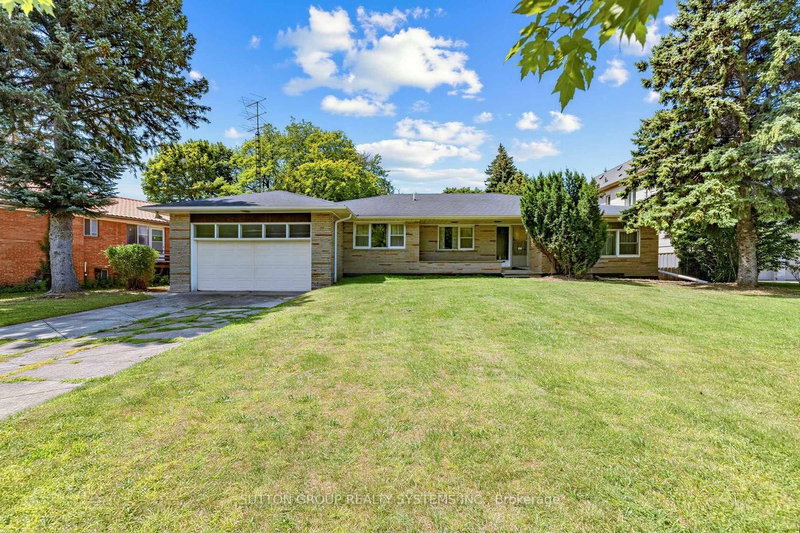
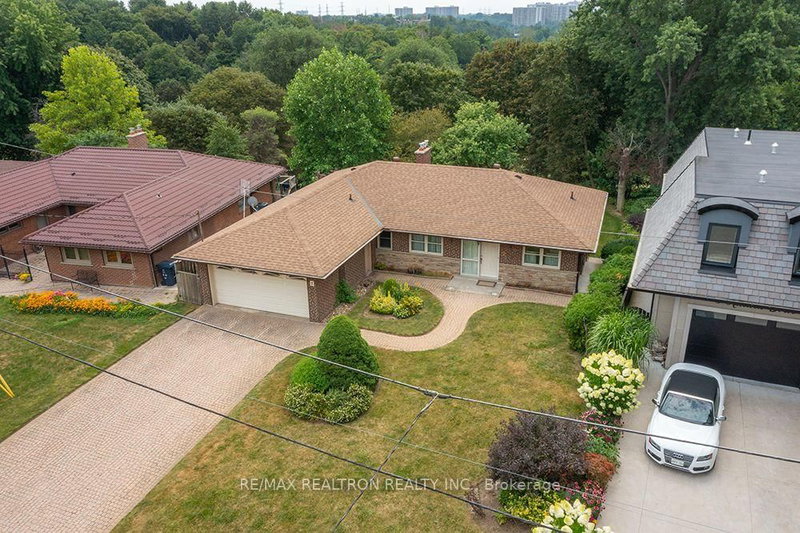
Sold 44 days ago.
4 Banbury Road
Banbury-Don Mills, Toronto #C13749842
Sold 9 days ago.
145 York Downs Drive
Clanton Park, Toronto #C13882108
3+2 BED3 BATH
$1,700,000
Sold 71 days ago.
7 Anewen Drive
Victoria Village, Toronto #C13660642
Sold 26 days ago.
88 Brougham Drive
East Woodbridge, Vaughan #N13700552
Sold 18 days ago.
29 Woodbank Road
Islington-City Centre West, Toronto #W13842346
3+1 BED3 BATH
$1,615,000
Sold 32 days ago.
49 Pettet Road
Ballantrae, Whitchurch-Stouffville #N13789814
3+1 BED4 BATH
$1,530,000
Sold 63 days ago.
1837 Will Scarlett Drive
Sheridan, Mississauga #W13687808
3+1 BED3 BATH
$1,837,000
Listed 25 days ago.
23 Lesgay Crescent
Don Valley Village, Toronto #C13837480
Estimate (Sep 28) $1,094,641
Listed 22 days ago.
1 Lesgay Crescent
Don Valley Village, Toronto #C13846818
Estimate (Oct 01) $1,140,039
Listed 36 days ago.
17 Lyndale Drive
Willowdale East, Toronto #C13801820
3+1 BED3 BATH
$1,298,000
Estimate (Sep 18) $1,312,563
Listed 285 days ago.
2 Lesgay Crescent
Don Valley Village, Toronto #C12685100
3+1 BED2 BATH
$1,338,000
Estimate (Jan 11) $1,266,192
Listed 1 day ago.
302 Spring Garden Avenue
Willowdale East, Toronto #C14109500
Estimate (Oct 23) $1,397,745
Listed 7 days ago.
376 Princess Avenue
Willowdale East, Toronto #C14090068
Estimate (Oct 17) $1,416,704
Listed 28 days ago.
29 Heathview Avenue
Bayview Village, Toronto #C13828112
Estimate (Sep 25) $1,537,682
Listed 1 day ago.
109 Norton Avenue
Willowdale East, Toronto #C14106678
Estimate (Oct 22) $1,482,147
Listed 10 days ago.
6 Vonda Avenue
Willowdale East, Toronto #C14012832
3+2 BED3 BATH
$1,490,000
Estimate (Oct 13) $1,486,541
Listed 109 days ago.
18 Dervock Crescent
Bayview Village, Toronto #C13527628
Estimate (Jul 06) $1,519,629





 Share


 3+1
 3+1
 2
 50 x 122 ft lot