By

CALL
TOUR PROPERTY
×

3 Tokay Court in Toronto for lease

Asking price
$4,500
MLS #:
C14110860
Type:
Detached, Backsplit 4

Approx. SQFT:
3000-3500
Basement:
Apartment, Sep Entrance
4 4

2 Toronto

PROPERTY HISTORY
SIGN IN REQUIRED
List Date List Price Last Status Sold Date Sold Price Days On Market
0000-00-00 $00000 Ter N/A N/A N/A
0000-00-00 $00000 Lsd Oct 12, 2023 $4,800
0000-00-00 $00000 Ter N/A N/A N/A
0000-00-00 $00000 Lsd Jan 12, 2022 $4,350
0000-00-00 $00000 Sus N/A N/A N/A
0000-00-00 $00000 Lsd Aug 16, 2019 $4,400
0000-00-00 $00000 Sus N/A N/A N/A
0000-00-00 $00000 Lsd Mar 25, 2015 $3,600
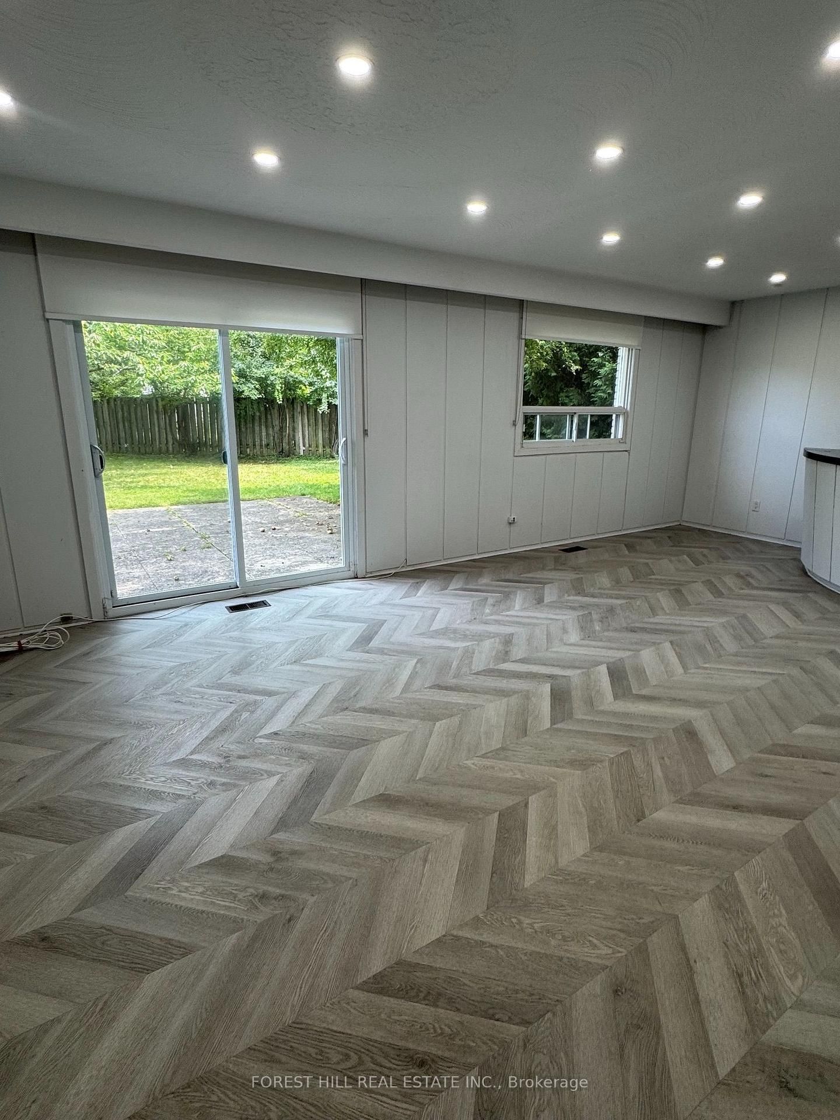
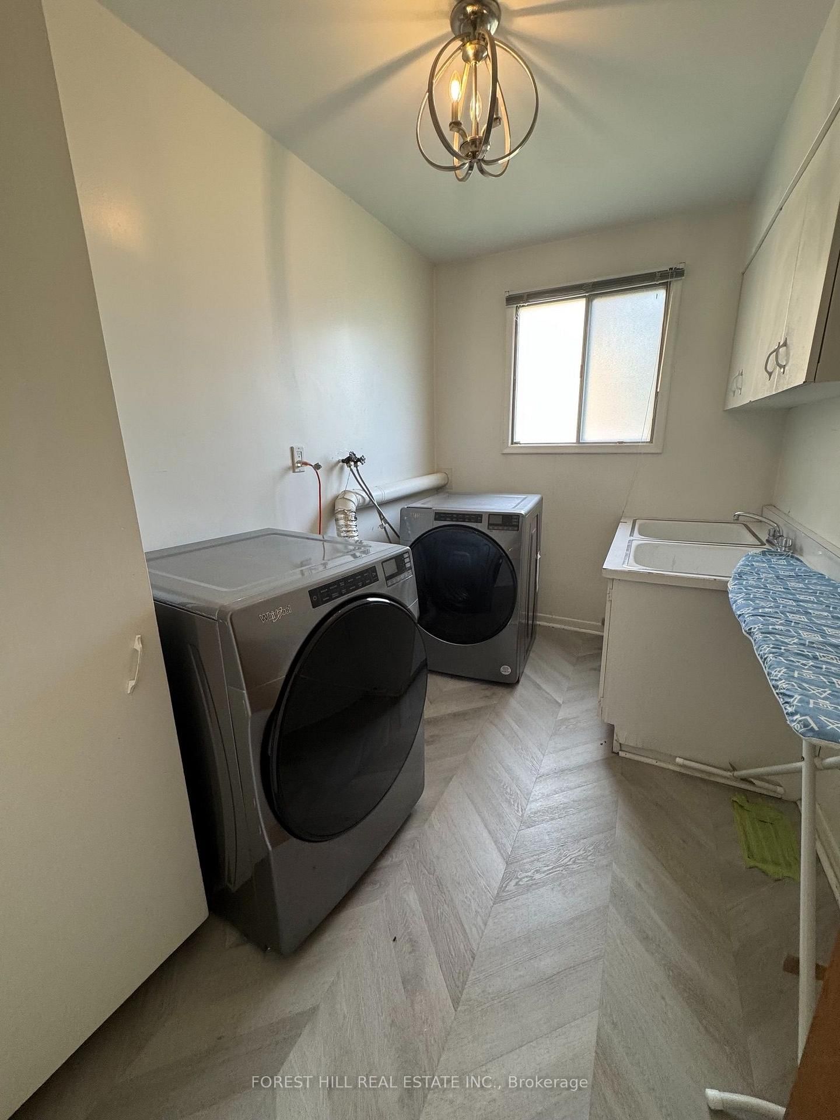
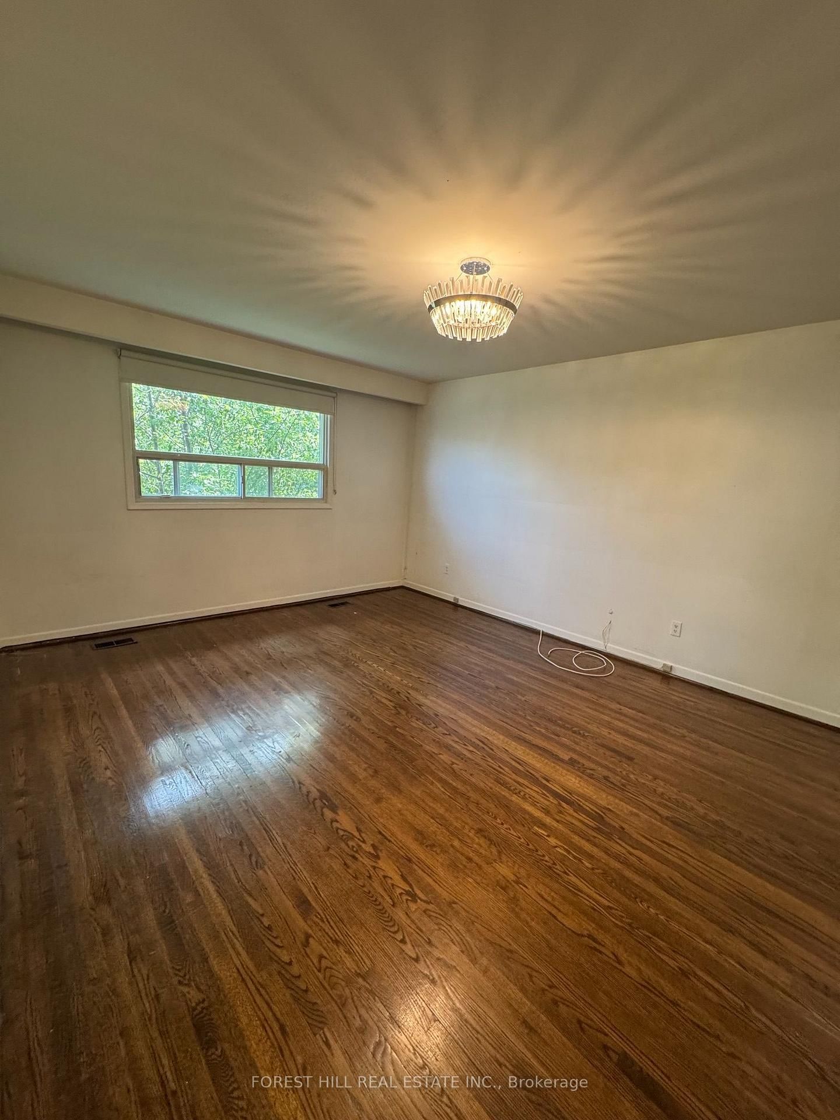
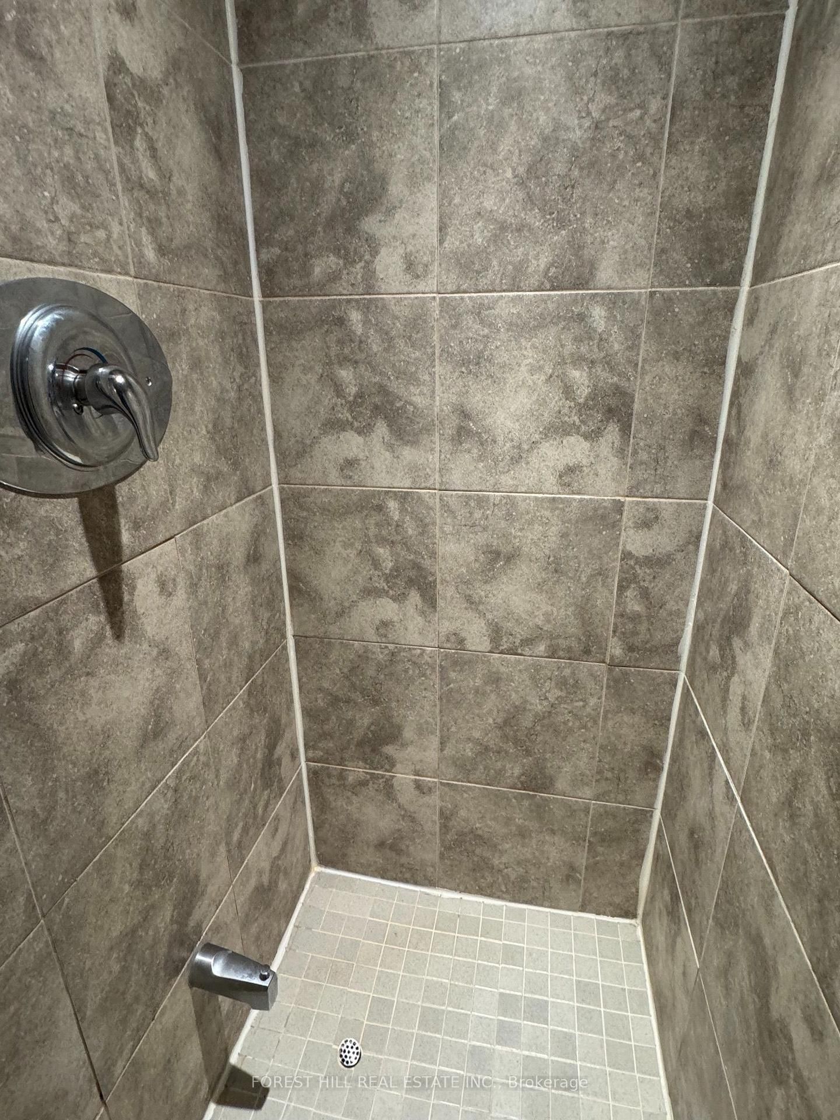
Welcome to 3 Tokay Court! Bathurst/Sheppard! This spacious and very bright backsplit highlights 4 bedrooms, 4 bathrooms, family room with walk-out to pie shaped backyard. Primary bedroom has ensuite (lib. can be used as 4th bedroom). This home is nestled on a small quiet court. Eat in kitchen includes high end appliances and ceaserstone counters and walk-out to porch, easy access to BBQ. Laundry room on ground level. The finished lower includes a recreation room, kitchen and 3 piece bathroom. Hardwood floor throughout. Double car garage. Driveway fits 4 cars. Excellent location, TTC, subway, Allan and Hwy 401. Top schools, Chat Mackenzi, walk to shopping.

WHAT'S YOUR HOME WORTH?

Click here to get an instant estimate and track its value over time.

  • Date Listed: Friday, October 23, 2026
  • Listing Brokerage: Forest Hill Real Estate Inc. - Disclaimer: The information contained in this listing has not been verified by Forest Hill Real Estate Inc. and should be verified by the buyer.
  • City: Toronto

    More 4 bedrooms homes for lease in Toronto

  • Neighbourhood: Bathurst Manor
  • Major Intersection: Bathurst & Sheppard
  • Full Address: 3 Tokay Court, Toronto, M3H 3V2, ON, Canada
  • Living Room: hardwood floor, Crown Moulding
  • Kitchen: Eat-In Kitchen, Renovated, W/O To Porch
  • Family Room: hardwood floor, Wet Bar, W/O To Patio
  • Kitchen: Eat-In Kitchen, 3 Pc Bath
  • Amenities:
  • Taxes: $0.00 (null)
Living16 x 16 ft256 sq ft
Dining20 x 16 ft320 sq ft
Kitchen17 x 16 ft272 sq ft
Family28 x 16 ft448 sq ft
4th Br16 x 16 ft256 sq ft
Primary19 x 15 ft285 sq ft
2nd Br15 x 13 ft195 sq ft
3rd Br14 x 13 ft182 sq ft
Rec7 x 13 ft91 sq ft
Kitchen16 x 16 ft256 sq ft

Similar homes for lease

WHAT'S YOUR HOME WORTH?

Click here to get an instant estimate and track its value over time.