By

CALL
TOUR PROPERTY
×

148 Rusholme Road in Toronto for sale

Asking price
$2,999,999
Estimate (Oct 19)
$2,828,067
MLS #:
C14092404
Type:
Triplex, 2-Storey
Approx. SQFT:
2000-2500
Basement:
Apartment, Finished
3+2 3+2
1 33 x 147 ft lot
PROPERTY HISTORY
SIGN IN REQUIRED
List Date List Price Last Status Sold Date Sold Price Days On Market
0000-00-00 $00000 Lsd Nov 25, 2025 $1,600
0000-00-00 $00000 Lsd Aug 05, 2025 $3,000
0000-00-00 $00000 Ter N/A N/A N/A
0000-00-00 $00000 Exp N/A N/A N/A
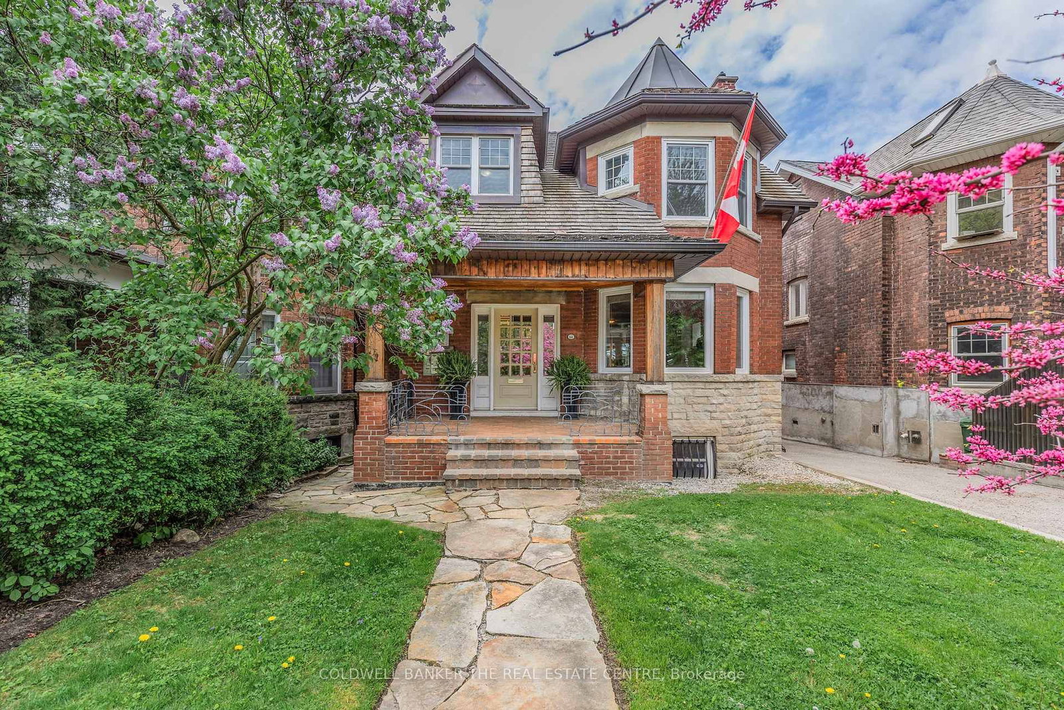
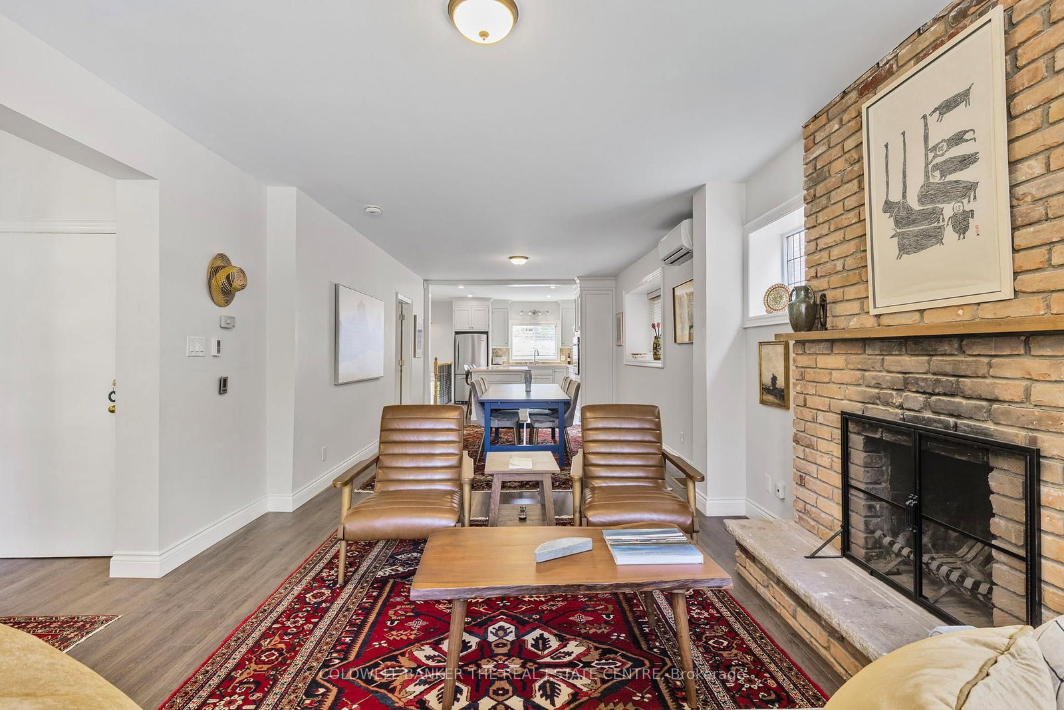
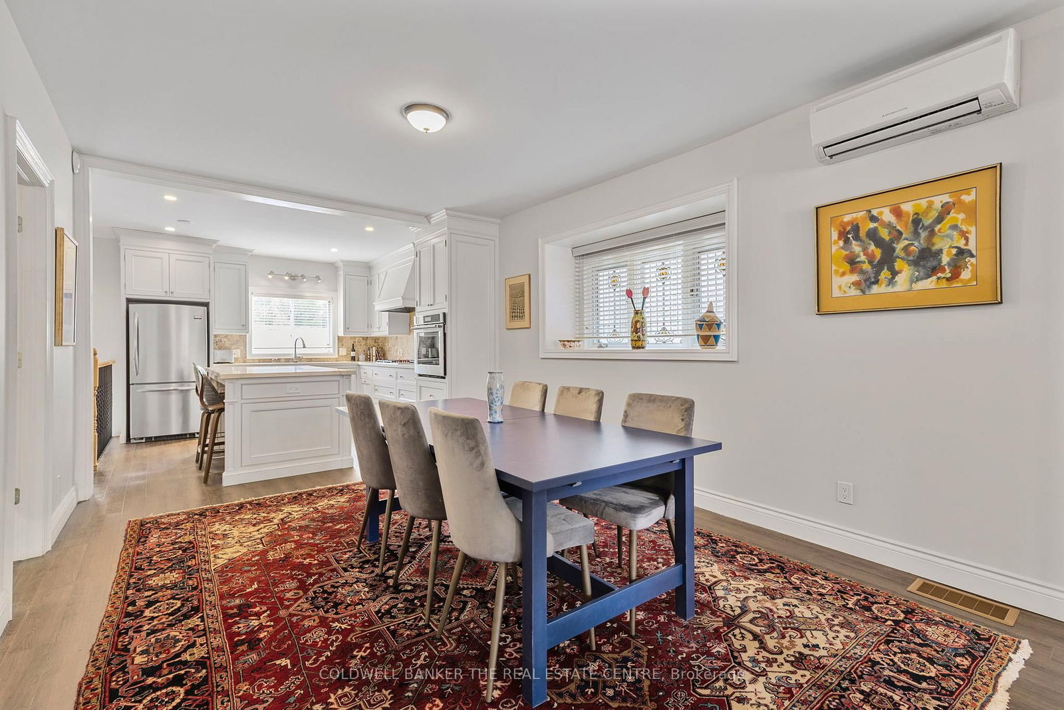
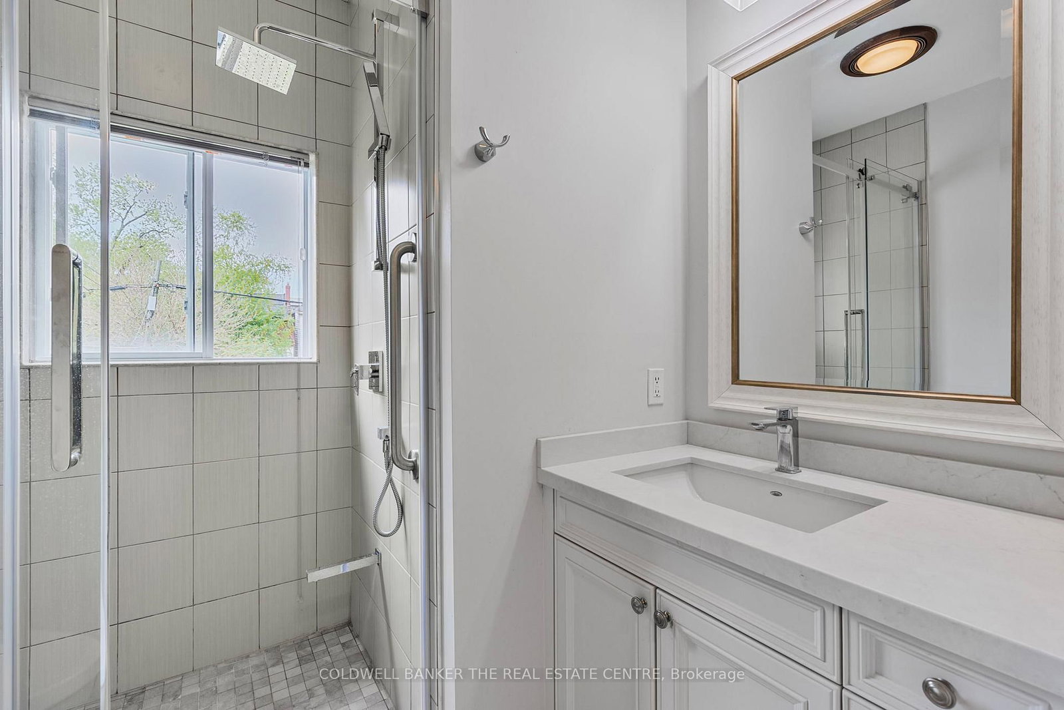
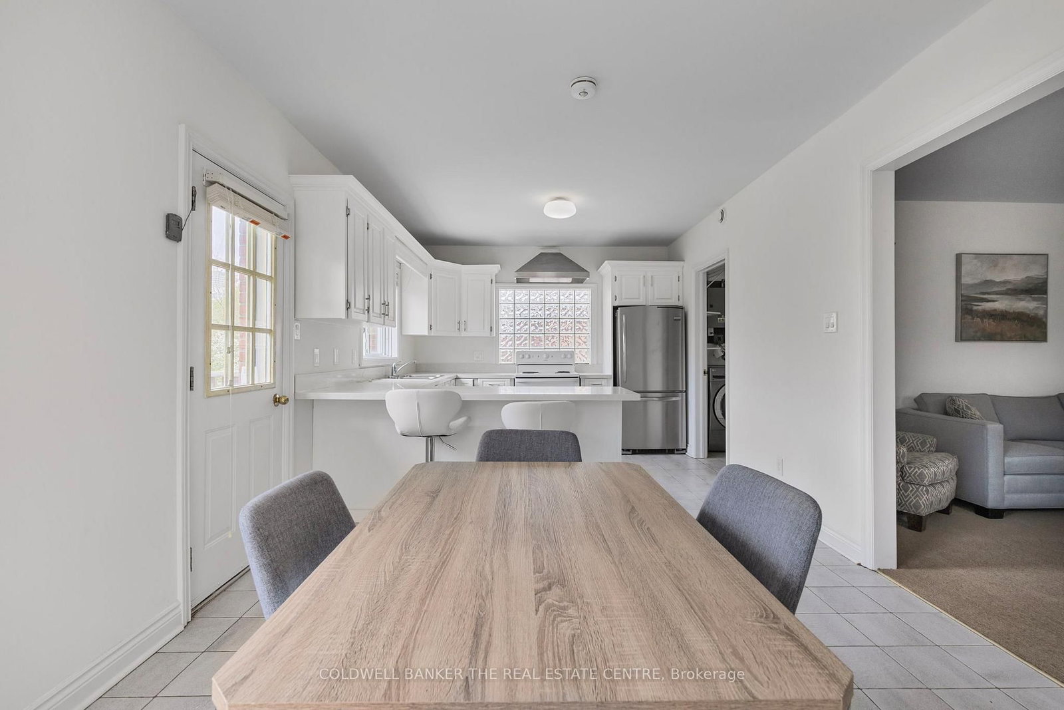
Here is an opportunity to own an absolutely stunning, two-storey detached home in Dufferin Grove! Enjoy the neighbourhood with its parks, restaurants, cafes and convenient transit system. This triplex offers options such as; potential multi-generational living, live in one unit while renting the others to generate income or convert back to a single family home. The home has been meticulously well taken care of with thoughtfully planned renovations all with permits. There is an updated survey which was completed in 2025. While maintaining the original charm and detail including some leaded windows and two wood burning fireplaces, this home exudes the high quality materials and professional craftsmanship used to make it the masterpiece that it is. This loving Triplex home sits on a 33.0 x 147.0 foot lot and has a separate entrance that leads to an upstairs and downstairs apartment! The home is currently Tenanted on the top floor and basement each with its own kitchen! With the seamless layout, this home provides an opportunity to rent the top floor and basement while living on the main floor with complete privacy. Mechanicals are all upgraded with newer wiring, plumbing and an owned 80 gallon water tank with combination boiler/tankless heater for the radiant heat system. The driveway is a mutual/shared drive which leads to a newer built separate detached garage with electrical and heated floor! The garage is spacious enough for a single car parking with ample space for the existing workbench. The garden boasts mature European Beech hedges which have all been professionally maintained in a privately situated backyard. This home is finished nicely with a cedar shake roof and a tranquil ambience generated by a lovely flagstone path leading to a charming front porch. This home exudes functionality, tranquility and an abundance of charm which has been part of the current owner's care for 39 years!

WHAT'S YOUR HOME WORTH?

Click here to get an instant estimate and track its value over time.

  • Date Listed: Monday, October 19, 2026
  • Listing Brokerage: Coldwell Banker The Real Estate Centre - Disclaimer: The information contained in this listing has not been verified by Coldwell Banker The Real Estate Centre and should be verified by the buyer.
  • City: Toronto

    More 3 bedrooms homes for sale in Toronto

  • Neighbourhood: Dufferin Grove
  • Major Intersection: Dovercourt Rd. and College St.
  • Full Address: 148 Rusholme Road, Toronto, M6H 2Y7, Canada, ON, Canada
  • Kitchen: Combined W/Living, W/O To Balcony, O/Looks Backyard
  • Living Room: Combined W/Kitchen, Fireplace, West View
  • Living Room: Brick Fireplace, O/Looks Frontyard, Heated Floor
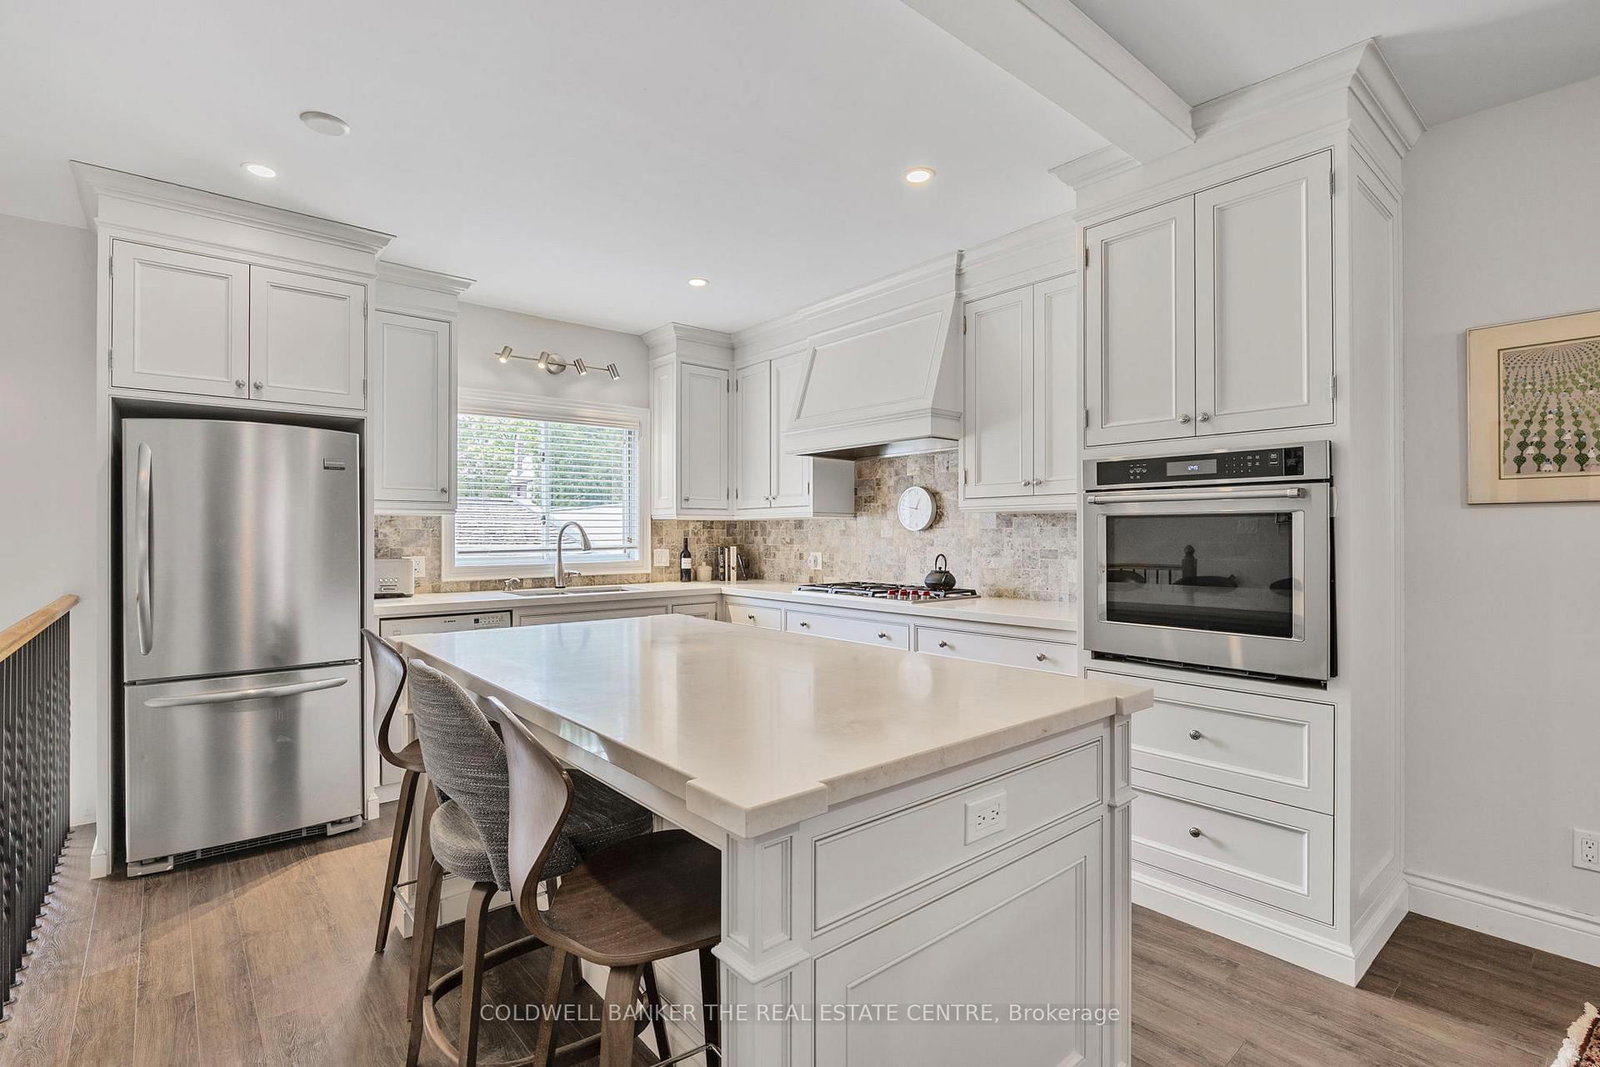
  • Kitchen: Renovated, Quartz Counter, Stainless Steel Appl
  • Kitchen: Ceramic Floor, B/I Closet, Window
  • Amenities:
  • Taxes: $11,545.00 (2025)
Br14 x 11 ft154 sq ft
2nd Br14 x 10 ft140 sq ft
Kitchen24 x 11 ft264 sq ft
Living16 x 13 ft208 sq ft
Bathroom9 x 8 ft72 sq ft
Utility10 x 6 ft60 sq ft
Foyer6 x 4 ft24 sq ft
Bathroom4 x 3 ft12 sq ft
Living16 x 12 ft192 sq ft
Dining17 x 12 ft204 sq ft
Kitchen14 x 12 ft168 sq ft
Solarium10 x 8 ft80 sq ft
Br13 x 11 ft143 sq ft
Bathroom7 x 4 ft28 sq ft
Br11 x 10 ft110 sq ft
Office21 x 11 ft231 sq ft
Br14 x 13 ft182 sq ft
Kitchen14 x 13 ft182 sq ft
Utility12 x 6 ft72 sq ft

Similar homes for sale

WHAT'S YOUR HOME WORTH?

Click here to get an instant estimate and track its value over time.