By

CALL
TOUR PROPERTY
×

182 Finch Avenue E in Toronto for sale

Asking price
$2,199,000
Estimate (Oct 17)
$2,049,293
MLS #:
C14089770
Type:
Detached, 2-Storey
Approx. SQFT:
3000-3500
Basement:
Finished, Sep Entrance
4+3 4+3
2 42.5 x 127 ft lot
PROPERTY HISTORY
SIGN IN REQUIRED
List Date List Price Last Status Sold Date Sold Price Days On Market
0000-00-00 $00000 Lsd Jun 08, 2017 $4,180
0000-00-00 $00000 Sld Sep 17, 2014 $1,230,000
0000-00-00 $00000 Ter N/A N/A N/A
0000-00-00 $00000 Exp N/A N/A N/A
0000-00-00 $00000 Ter N/A N/A N/A
0000-00-00 $00000 Sld Nov 29, 2004 $678,000
0000-00-00 $00000 Ter N/A N/A N/A
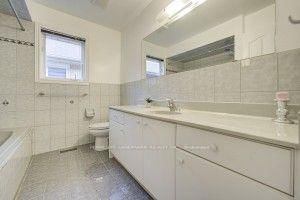
Exceptional Opportunity in a Prestigious Newtownbrook East Neighbourhood! This Custom-Built Two-Storey Residence Offers Approximately 4000 + Sq. Ft. of Living Space, Featuring a Skylight, 9-Ft Ceilings on the Main Floor, and Hardwood Flooring Throughout. Thoughtfully Designed with Generous Living Spaces, a Double Garage with Automatic Door Opener, and an Interlocked Driveway Accommodating Up to 6 Vehicles. The Finished Basement Features a Separate Entrance, 4 Bedrooms, and a 4 Bathrooms, Offering Excellent Flexibility for Extended Family or Additional Living Space. Ideally Situated Within Walking Distance to Yonge Street, and Public Transit. A Rare Opportunity to Own a Substantial Custom-Built Home in a Sought-After Community.

WHAT'S YOUR HOME WORTH?

Click here to get an instant estimate and track its value over time.

  • Date Listed: Friday, October 16, 2026
  • Listing Brokerage: Homelife Landmark Realty Inc. - Disclaimer: The information contained in this listing has not been verified by Homelife Landmark Realty Inc. and should be verified by the buyer.
  • Virtual Tour: View Virtual Tour for 182 Finch Avenue E
  • City: Toronto

    More 4 bedrooms homes for sale in Toronto

  • Neighbourhood: Newtonbrook East
  • Major Intersection: Yonge/Finch
  • Full Address: 182 Finch Avenue E, Toronto, M2N 4R9, Canada, ON, Canada
  • Living Room: hardwood floor, Moulded Ceiling, Combined W/Dining
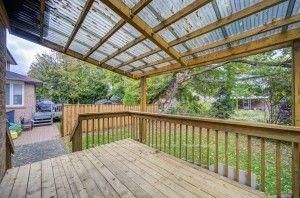
  • Kitchen: Granite Counter, Pantry, W/O To Deck
  • Family Room: Marble Fireplace, hardwood floor, Moulded Ceiling
  • Kitchen: Modern Kitchen, Backsplash
  • Amenities:
  • Taxes: $11,000.00 (2026)
Living53 x 35 ft1855 sq ft
Dining40 x 34 ft1360 sq ft
Kitchen69 x 54 ft3726 sq ft
Family58 x 38 ft2204 sq ft
Office38 x 29 ft1102 sq ft
Primary71 x 51 ft3621 sq ft
Br55 x 35 ft1925 sq ft
Br49 x 41 ft2009 sq ft
Br39 x 39 ft1521 sq ft
Kitchen43 x 30 ft1290 sq ft
Br50 x 34 ft1700 sq ft
Br59 x 34 ft2006 sq ft
  • Sunday - October 18 2:00 - 4:00 PM
  • Saturday - October 17 2:00 - 4:00 PM

Recently sold comparables in Newtonbrook East

Similar homes for sale

WHAT'S YOUR HOME WORTH?

Click here to get an instant estimate and track its value over time.