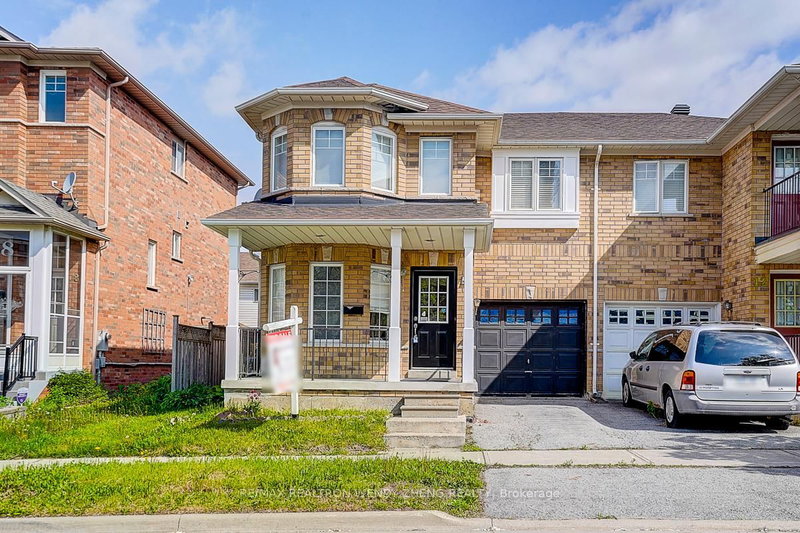
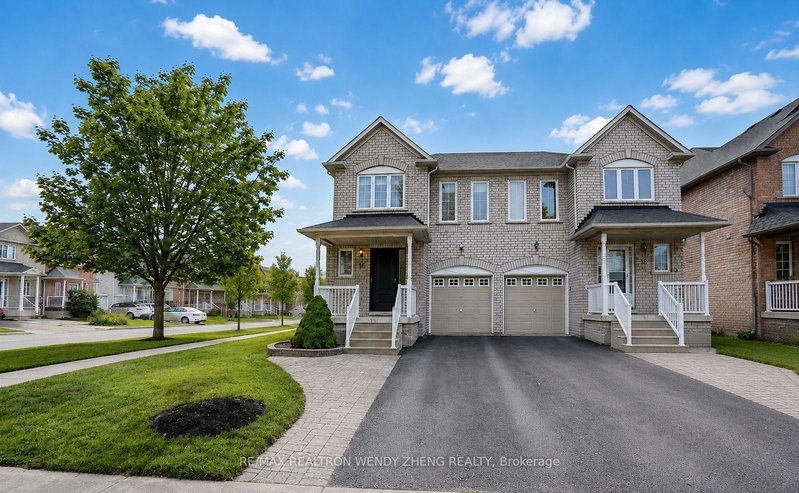
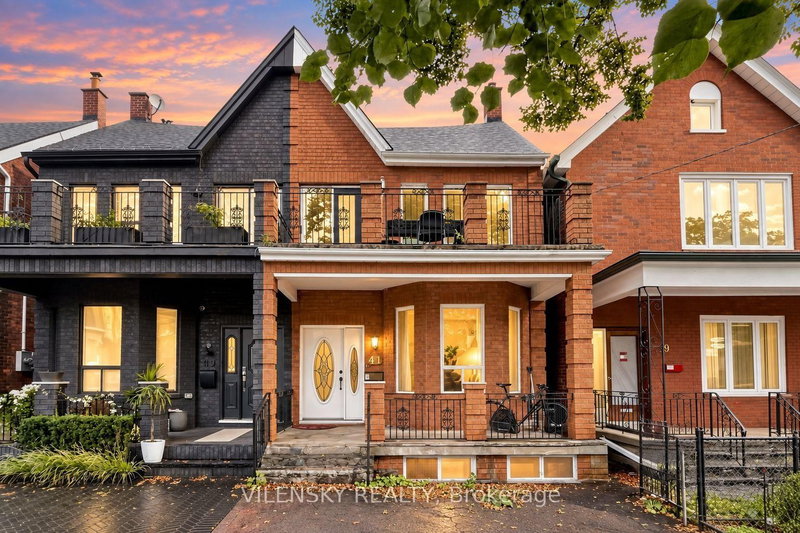
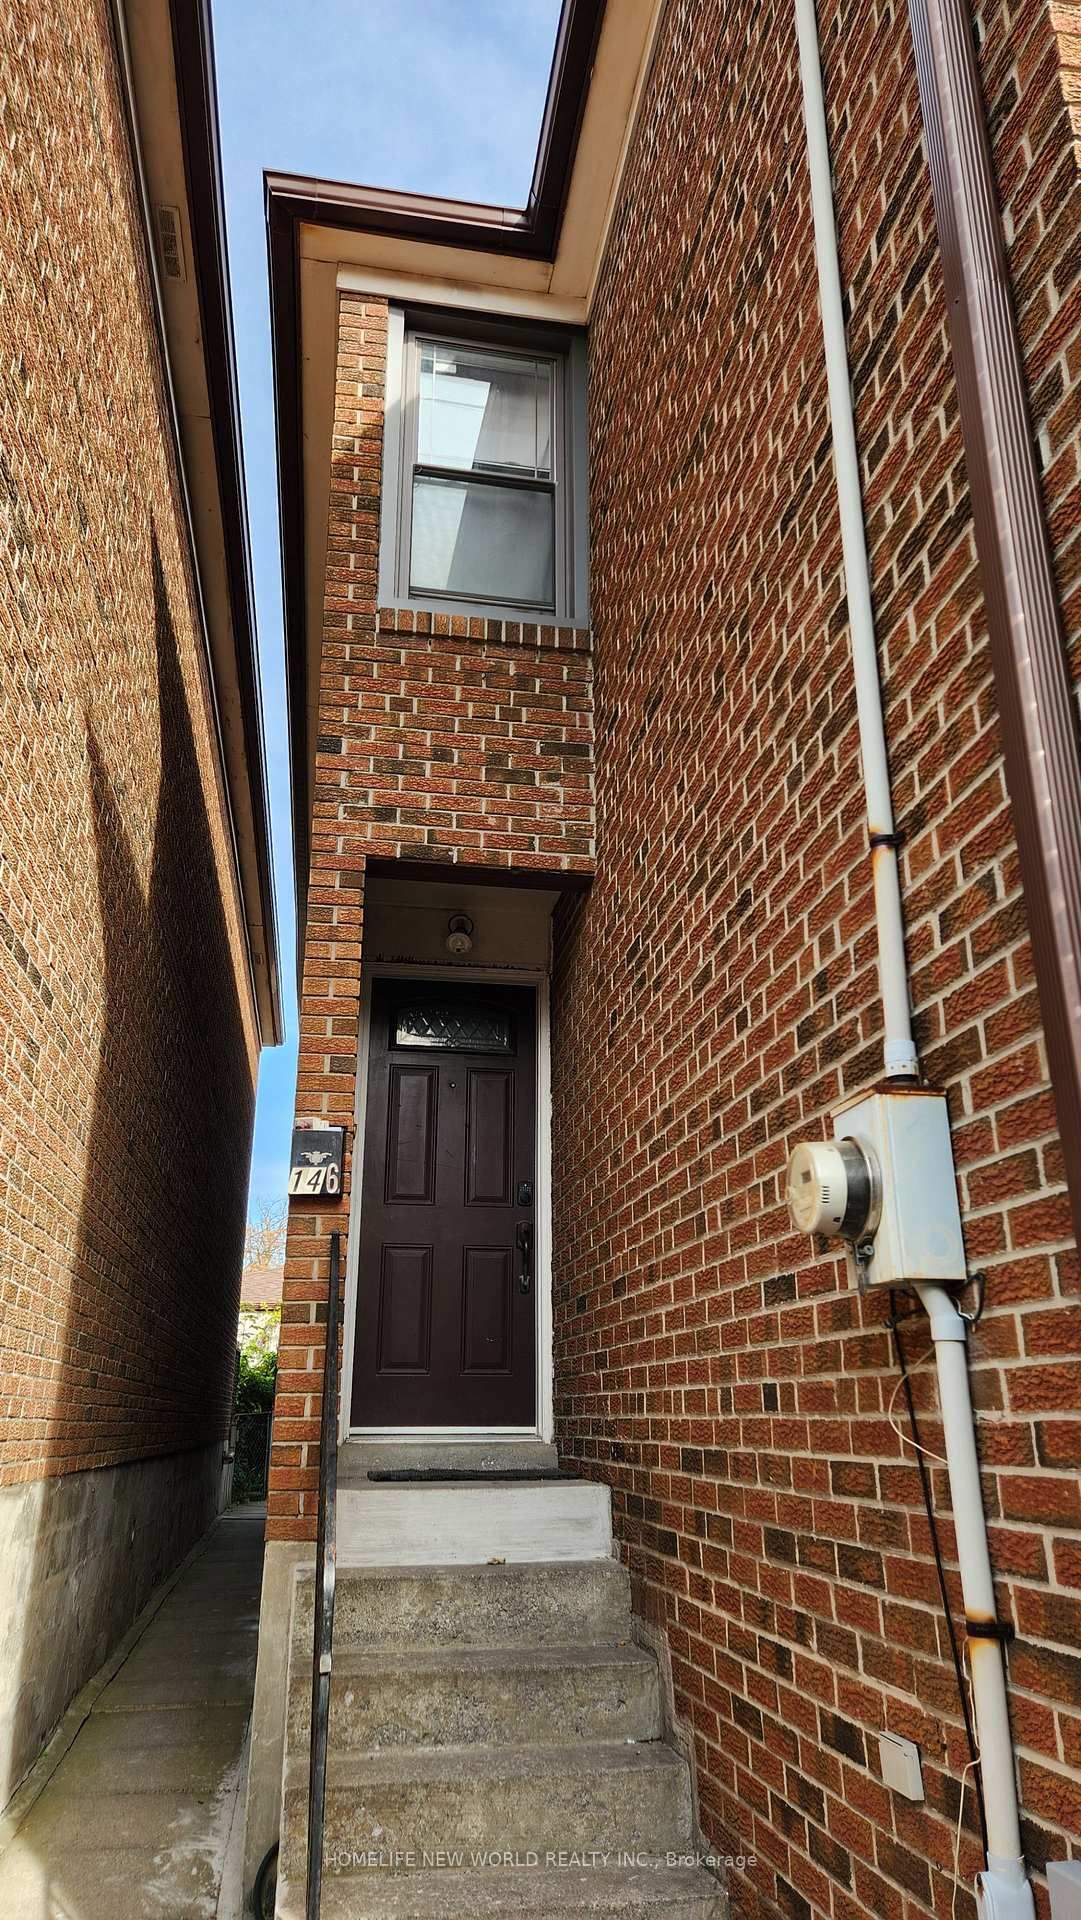
Location Location!! Steps to Queen St. W. and Bathurst shops and restaurants. The Queen and Bathurst streetcars are just steps away. Built in 1980, brick semi-detached in the community of Trinity-Bellwoods with a detached single garage. This home awaits your decorating touch to make it sparkle! Solid home with 4 bedrooms, all parquet floors, oak staircase, huge eat-in kitchen with a walkout to a patio, low maintance backyard, and detached garage. There is a separate main floor family room/den off the kitchen. The basement 2 bedroom apartment has a separate rear walk-up entrance with it's own kitchen and 4-pc bath, 7.5 ft ceiling. All windows and doors, gas furnace, central air conditioner are approx. 5 years or less new. This house has solid bones, newer windows and doors, newer HVAC. The garage door is "as is", does not open fully.
Listing Brokerage: Homelife New World Realty Inc. - Disclaimer: The information contained in this listing has not been verified by Homelife New World Realty Inc. and should be verified by the buyer.





 Share
Share



 4+2
4+2 4+2
4+2 1
1 17.01 x 110 ft lot