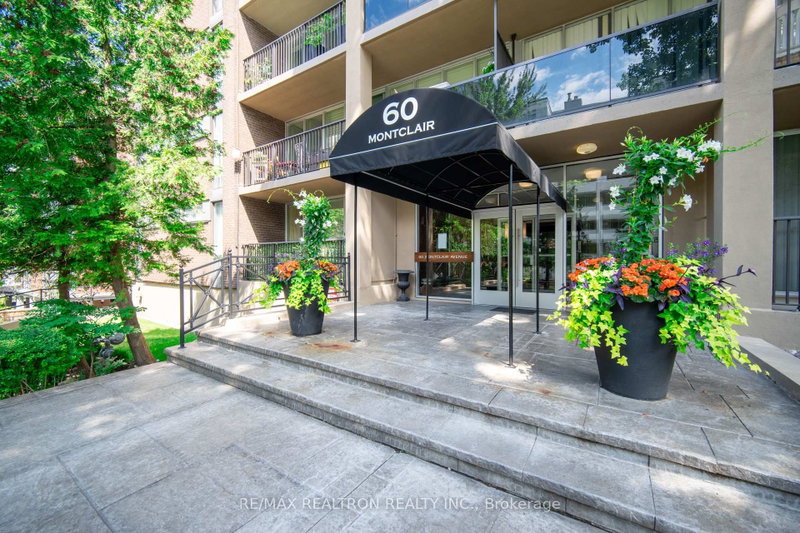
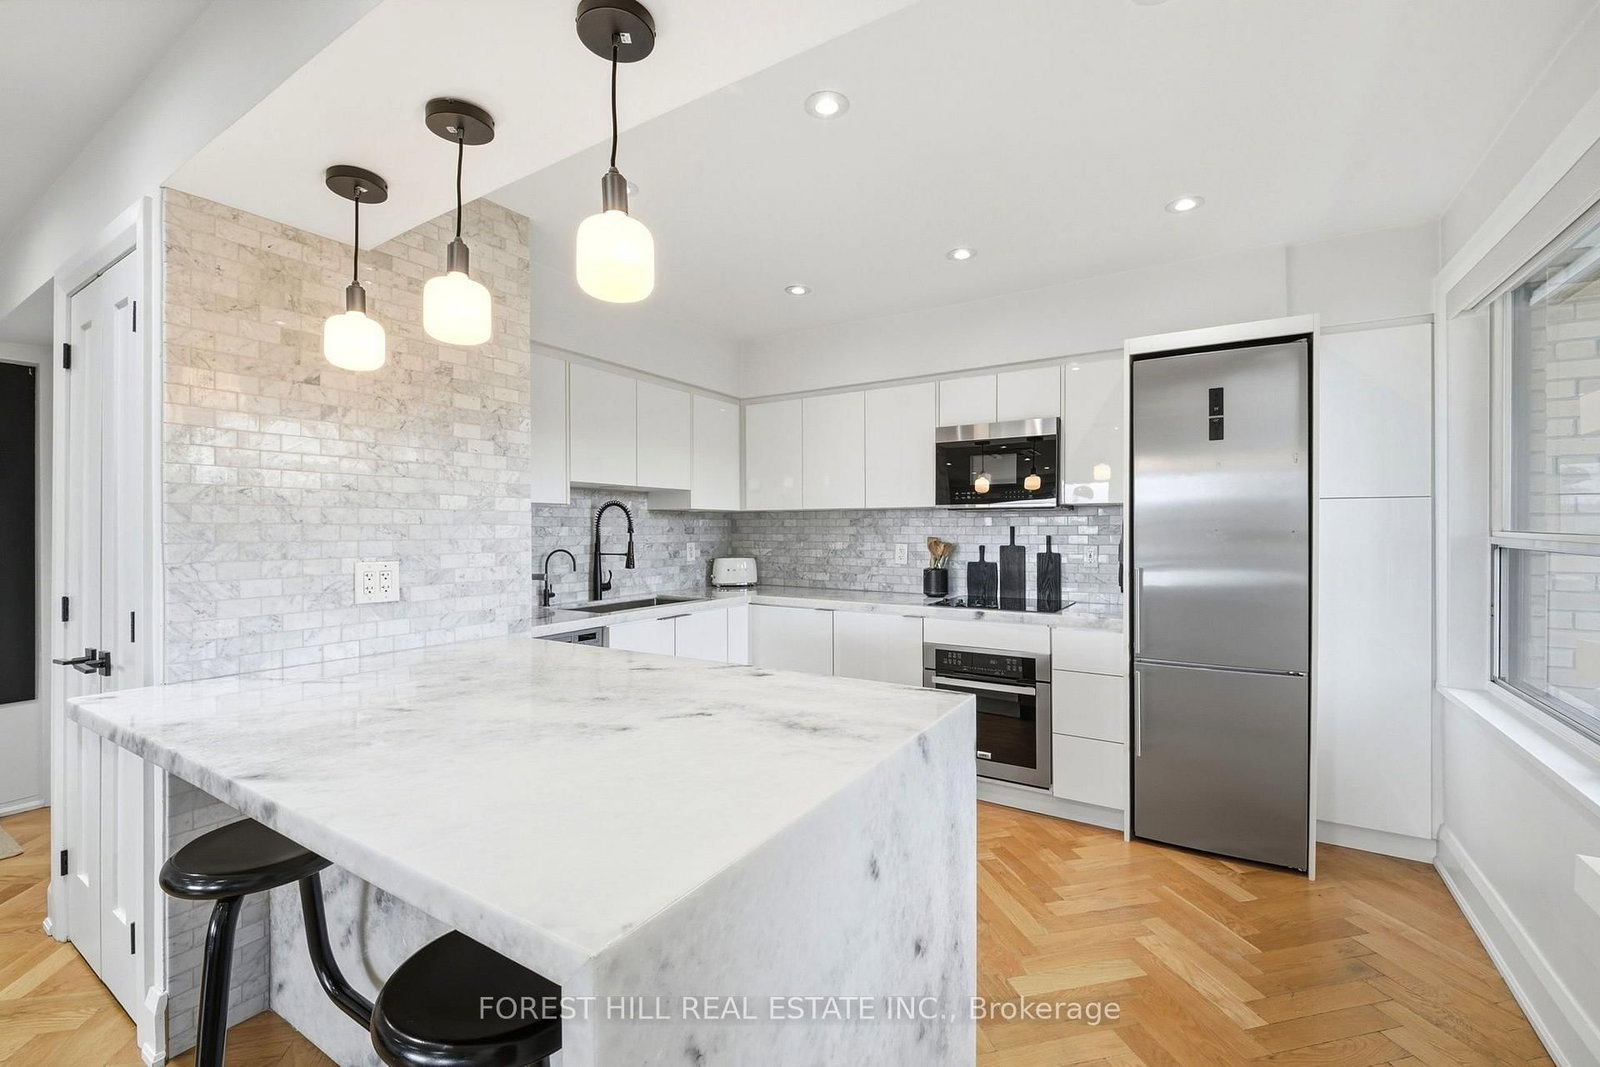
Welcome to 660 Eglinton Ave West, where classic Forest Hill charm meets modern convenience. Spanning nearly 1,000 sq.Ft., this bright corner unit is wrapped in large windows, filling the spacious 2-bedroom layout with an abundance of natural light. Fully renovated throughout with new hardwood flooring and central ac. The chef's kitchen boasts premium countertops, rich cabinetry, stainless steel appliances, and a large peninsula island with extra seating, perfect for entertaining. The primary bedroom features a massive walk-in closet and a ton of natural Light. Move-in ready with ultimate flexibility. You can choose to lease this unit partially furnished for a hassle-free experience, or unfurnished to bring your own personal touch. The unit Includes dedicated underground parking and a private storage locker. Unbeatable midtown location directly on the Eglinton crosstown LRT line. Steps to local boutique shops, top-rated restaurants, cafes, the beltline trail, and surrounding parks. Don't miss this rare, oversized rental opportunity in a premier neighbourhood.
Listing Brokerage: Forest Hill Real Estate Inc. - Disclaimer: The information contained in this listing has not been verified by Forest Hill Real Estate Inc. and should be verified by the buyer.





 Share
Share




 2
2 2
2 1
1