By

CALL
TOUR PROPERTY
×

4805-311 Bay Street in Toronto for lease

Asking price
$12,500
MLS #:
C14031180
Type:
Condo Apt, Apartment
Approx. SQFT:
2000-2249
2 2
1
PROPERTY HISTORY
SIGN IN REQUIRED
List Date List Price Last Status Sold Date Sold Price Days On Market
0000-00-00 $00000 Exp N/A N/A N/A
0000-00-00 $00000 Lsd Oct 09, 2021 $10,000
0000-00-00 $00000 Ter N/A N/A N/A
0000-00-00 $00000 Lsd Oct 21, 2020 $8,500
0000-00-00 $00000 Exp N/A N/A N/A
0000-00-00 $00000 Ter N/A N/A N/A
0000-00-00 $00000 Lsd Feb 20, 2018 $15,000
0000-00-00 $00000 Exp N/A N/A N/A
0000-00-00 $00000 Sld Jun 18, 2017 $2,500,000
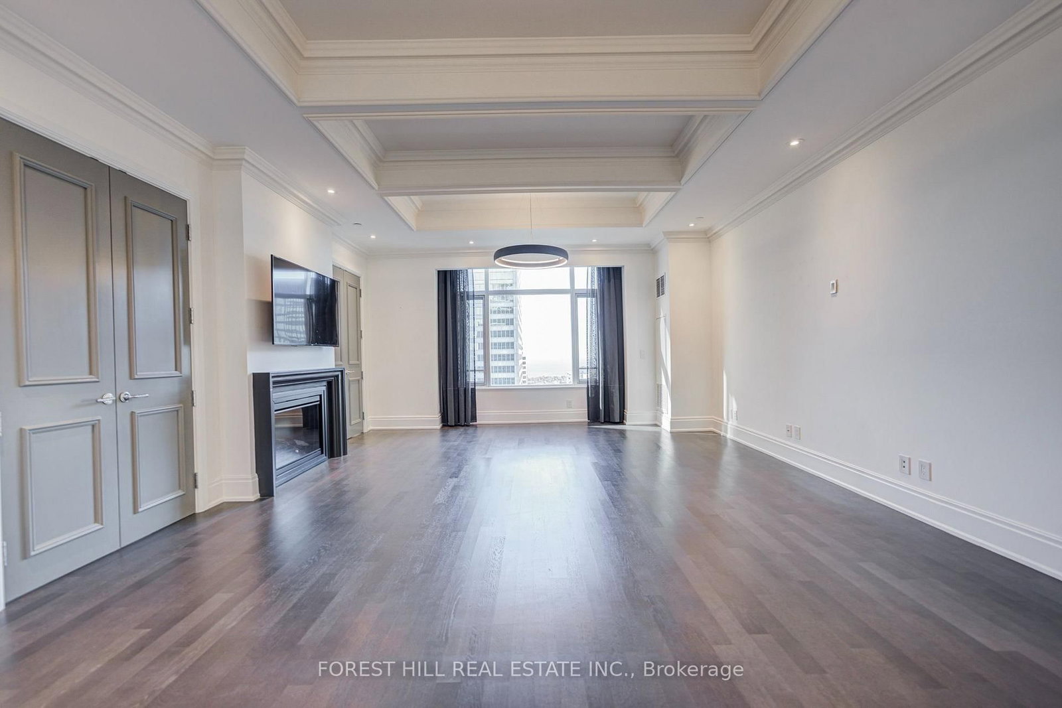
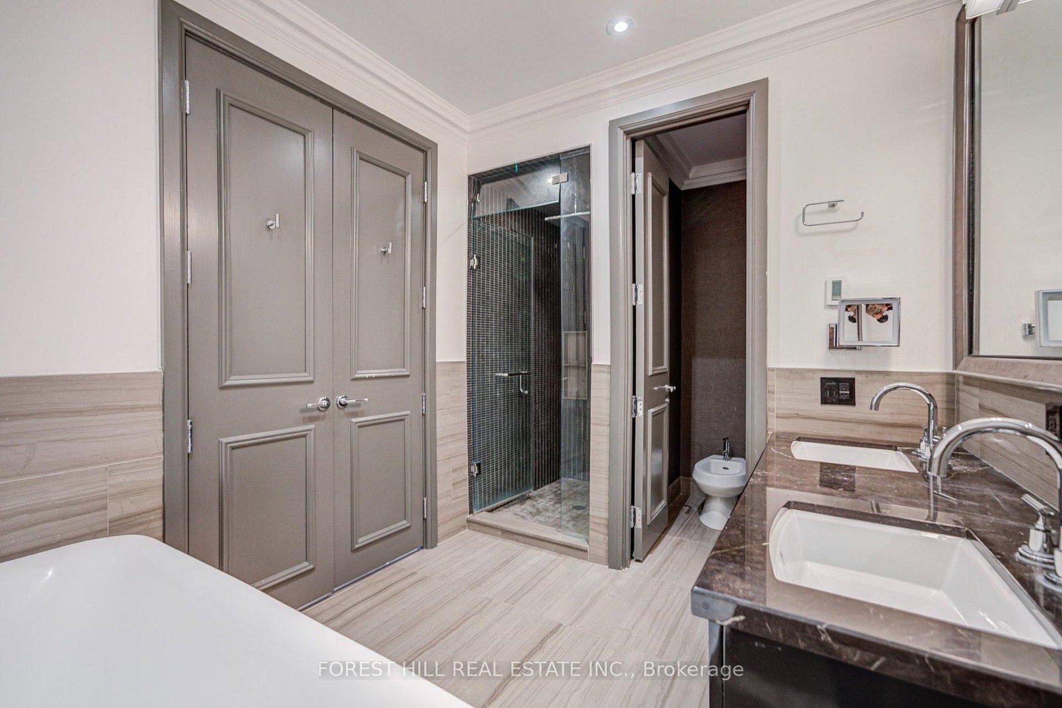
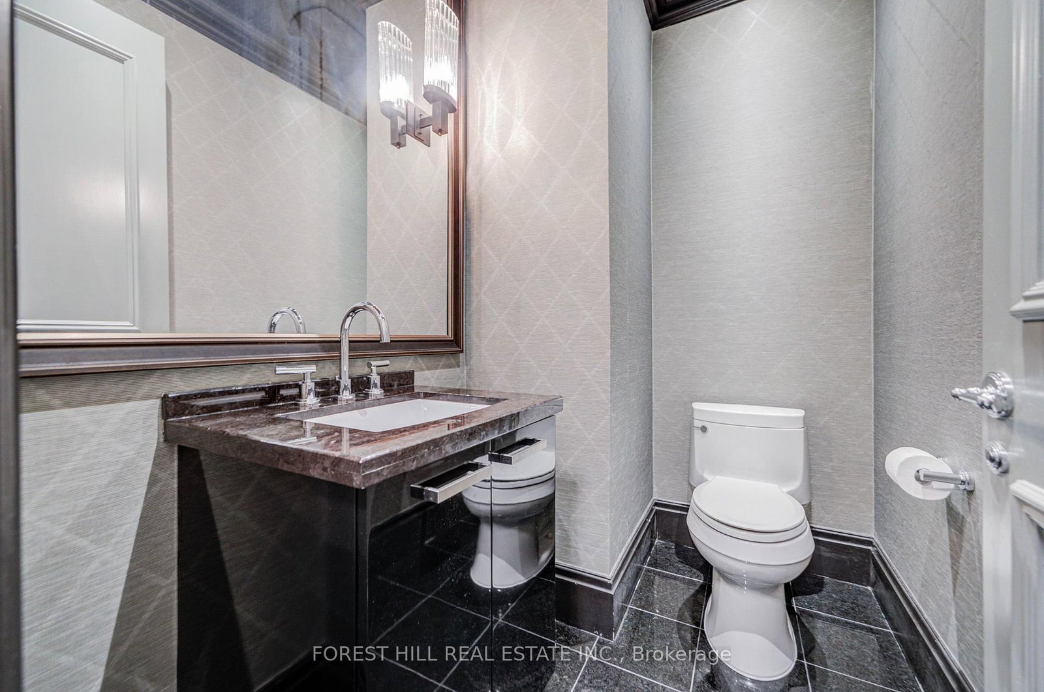
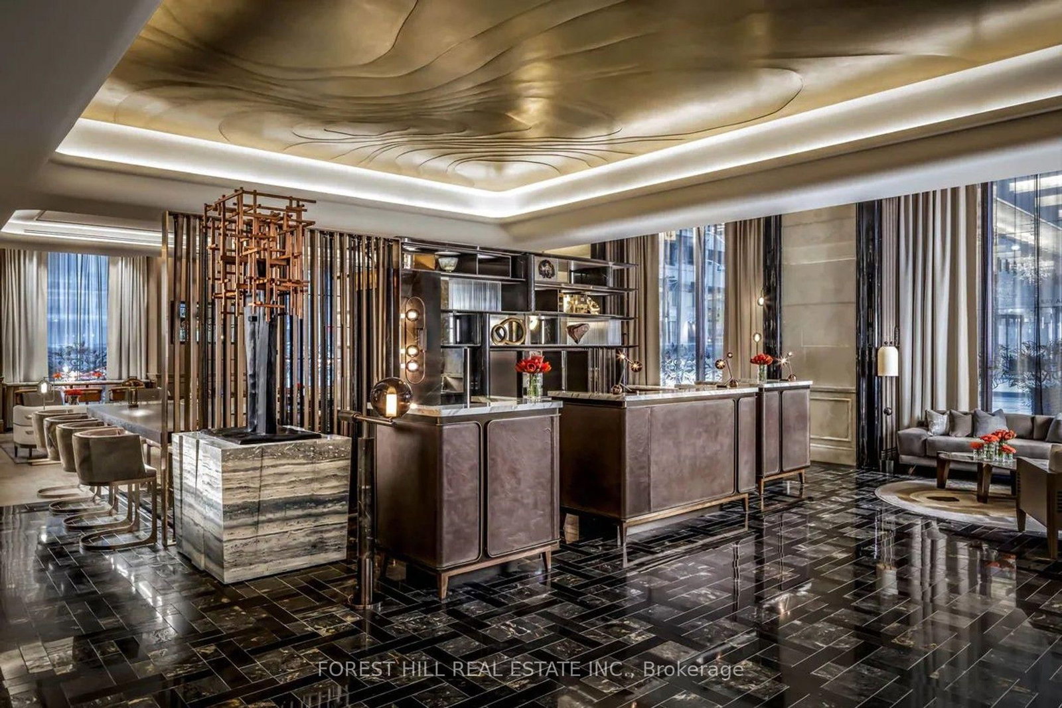
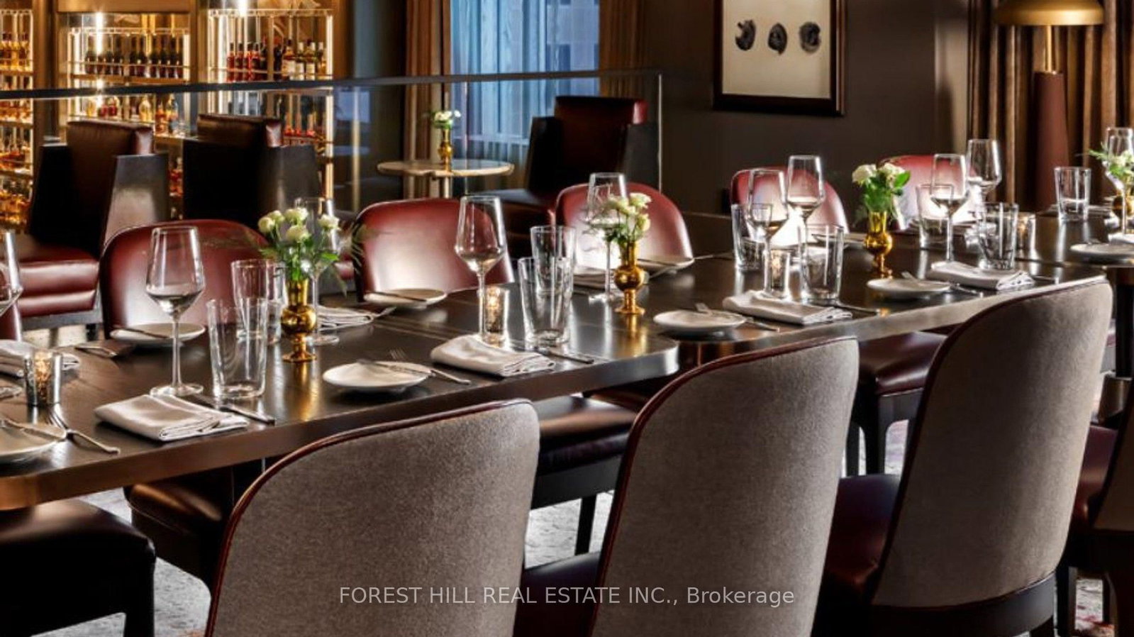
An exceptional residence at The St. Regis Toronto. This 2,228sf southwest corner suite captures sweeping lake and city views, with 2 bedrooms, dining room & 3 baths. Elegant 10.5ft coffered ceilings, two fireplaces and a Miele kitchen set the stage for refined living. A serene primary suite offers a custom walk-in closet and heated ensuite floors. Enjoy 24-hour concierge, indoor pool, gym, sauna and spa access.

WHAT'S YOUR HOME WORTH?

Click here to get an instant estimate and track its value over time.

  • Date Listed: Wednesday, October 14, 2026
  • Listing Brokerage: Forest Hill Real Estate Inc. - Disclaimer: The information contained in this listing has not been verified by Forest Hill Real Estate Inc. and should be verified by the buyer.
  • City: Toronto

    More 2 bedrooms condos for lease in Toronto

  • Neighbourhood: Bay Street Corridor
  • Major Intersection: Bay & Adelaide
  • Full Address: 4805-311 Bay Street, Toronto, M5H 4G5, Canada, ON, Canada
  • Living Room: hardwood floor, Coffered Ceiling, Fireplace
  • Kitchen: Marble Floor, B/I Appliances, Combined W/Family
  • Family Room: Marble Floor, Open Concept, Combined W/Kitchen
  • Amenities:Bus Ctr (Wifi Bldg),Concierge,Gym,Indoor Pool,Sauna,Visitor Parking
  • Taxes: $0.00 (null)
Foyer7 x 9 ft63 sq ft
Living17 x 26 ft442 sq ft
Dining17 x 26 ft442 sq ft
Library13 x 19 ft247 sq ft
Kitchen21 x 18 ft378 sq ft
Family21 x 18 ft378 sq ft
Primary14 x 14 ft196 sq ft
2nd Br12 x 11 ft132 sq ft

Recently leased comparables in Bay Street Corridor

Similar condos for lease

WHAT'S YOUR HOME WORTH?

Click here to get an instant estimate and track its value over time.