By

CALL
TOUR PROPERTY
×

64 Purdon Drive in Toronto for sale

Asking price
$1,148,000
Estimate (Oct 09)
$1,164,907
MLS #:
C13879456
Type:
Triplex, 2-Storey
Approx. SQFT:
2500-3000
Basement:
Finished
6+2 6+2
2 31.29 x 120 ft lot
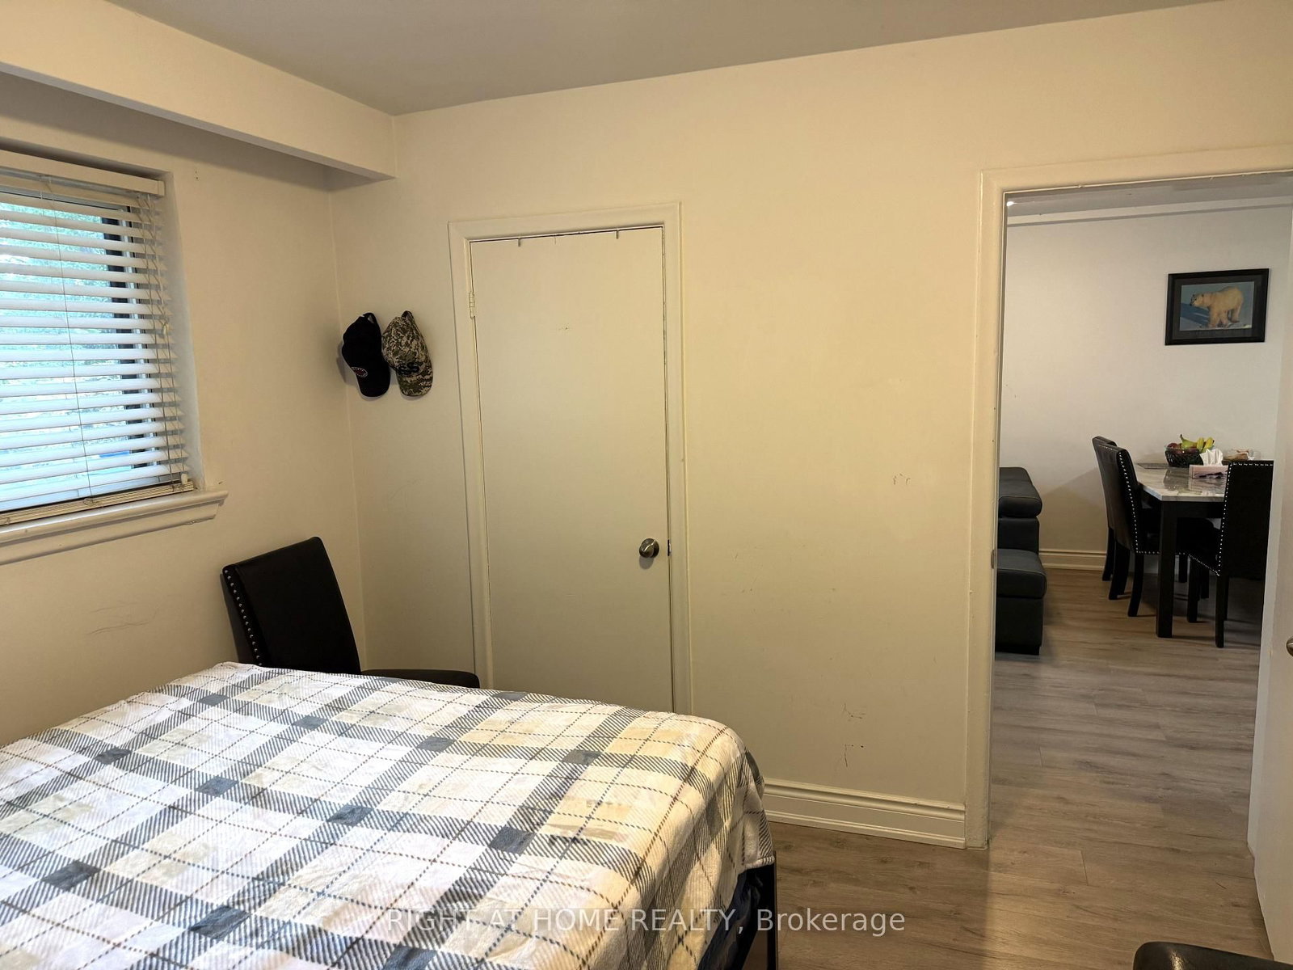
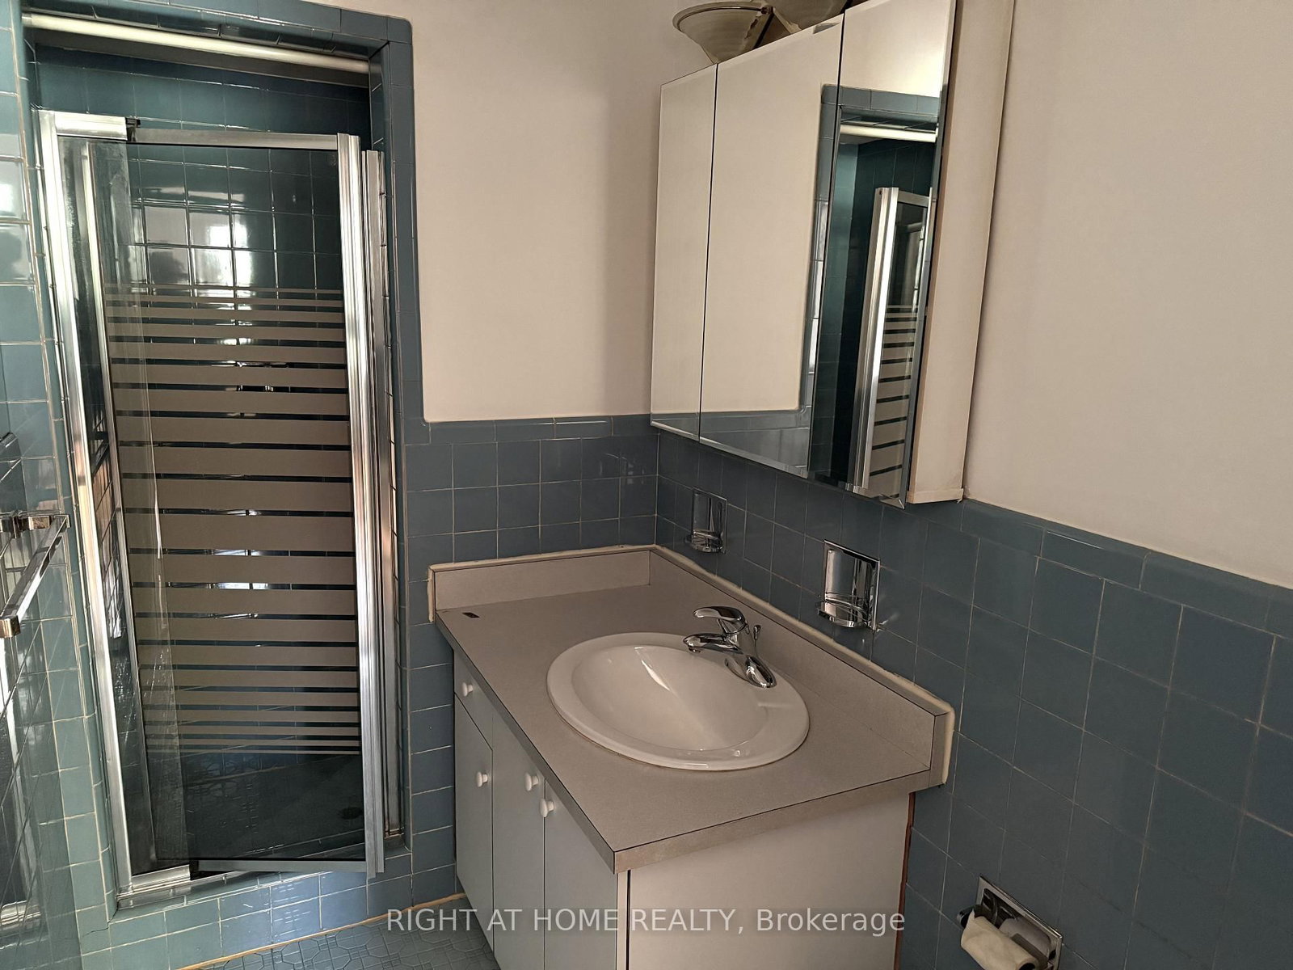
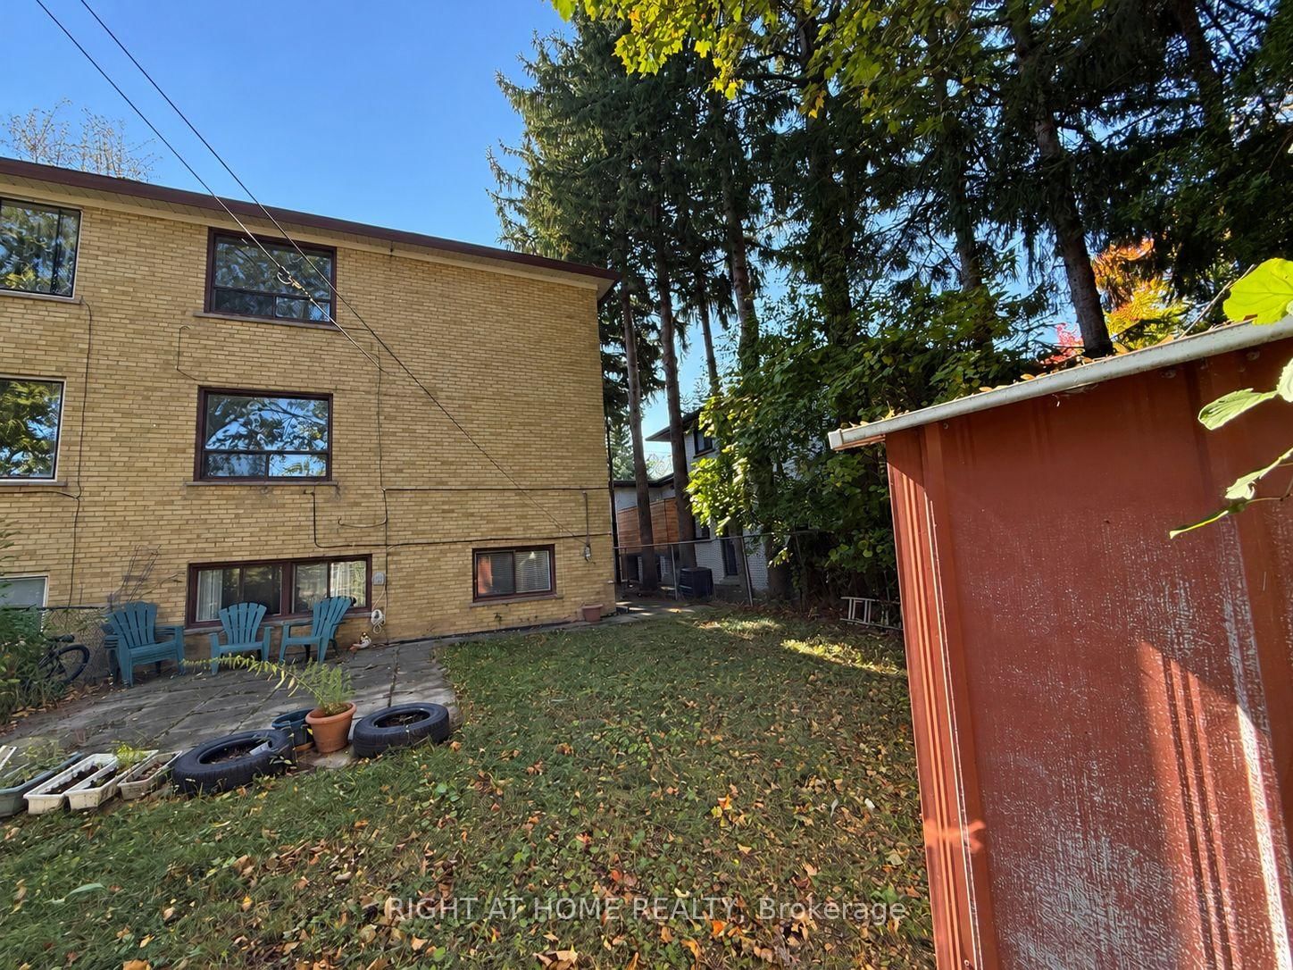
Very Large Semi-Detached Triplex = 8 Bedrooms 5 Bathrooms = ( 2 X Three Bedroom Two Bathroom Suites on 2nd and 3rd Floors - Lower Unit Is A Two Bedroom One Bathroom Suite). 2 Upper Floor Units Have Large Front Balconies With Doorway Access Off The Living Room - Same Footprint On Each Floor. Second Floor Suite Is Vacant and Recently Renovated. Other 2 Suites are Rented And Updated. Coin Operated Washer & Dryer On Lower Level. Separate Meters For Hydro. Newer Gas Furnace (2024). Double Car Garage With Garage Door Opener. Very Spacious Triplex With Principal Sized Rooms - Practical & Functional Layout. Live In & Collect Rent or Lease Out All Units.

WHAT'S YOUR HOME WORTH?

Click here to get an instant estimate and track its value over time.

  • Date Listed: Friday, October 09, 2026
  • Listing Brokerage: Right At Home Realty - Disclaimer: The information contained in this listing has not been verified by Right At Home Realty and should be verified by the buyer.
  • City: Toronto

    More 6 bedrooms homes for sale in Toronto

  • Neighbourhood: Bathurst Manor
  • Major Intersection: Finch & Wilmington
  • Full Address: 64 Purdon Drive, Toronto, M3H 4X1, Canada, ON, Canada
  • Living Room: Broadloom, W/O To Balcony, Large Window
  • Kitchen: Linoleum, Double Sink, Eat-In Kitchen
  • Living Room: hardwood floor, W/O To Balcony, Large Window
  • Kitchen: Laminate, Eat-In Kitchen, Double Sink
  • Living Room: Combined W/Dining, Laminate, Large Window
  • Kitchen: Open Concept, Laminate
  • Amenities:
  • Taxes: $6,297.00 (2025)
Living17 x 13 ft221 sq ft
Kitchen14 x 12 ft168 sq ft
Dining12 x 10 ft120 sq ft
Primary16 x 10 ft160 sq ft
2nd Br14 x 10 ft140 sq ft
3rd Br12 x 10 ft120 sq ft
Living17 x 13 ft221 sq ft
Kitchen14 x 12 ft168 sq ft
Dining12 x 10 ft120 sq ft
Primary16 x 10 ft160 sq ft
2nd Br14 x 10 ft140 sq ft
3rd Br12 x 10 ft120 sq ft
Living20 x 13 ft260 sq ft
Kitchen13 x 13 ft169 sq ft
Dining20 x 13 ft260 sq ft
Primary10 x 10 ft100 sq ft
2nd Br10 x 10 ft100 sq ft


WHAT'S YOUR HOME WORTH?

Click here to get an instant estimate and track its value over time.