By

CALL
TOUR PROPERTY
×

201-1005 King Street W in Toronto for lease

Asking price
$2,500
MLS #:
C13874470
Type:
Condo Apt, Apartment
Approx. SQFT:
500-599
1 1
1
PROPERTY HISTORY
SIGN IN REQUIRED
List Date List Price Last Status Sold Date Sold Price Days On Market
0000-00-00 $00000 Lsd Dec 04, 2023 $2,500
0000-00-00 $00000 Lsd Dec 30, 2022 $2,500
0000-00-00 $00000 Lsd Dec 07, 2021 $2,100
0000-00-00 $00000 Sld Oct 05, 2011 $322,500
0000-00-00 $00000 Ter N/A N/A N/A
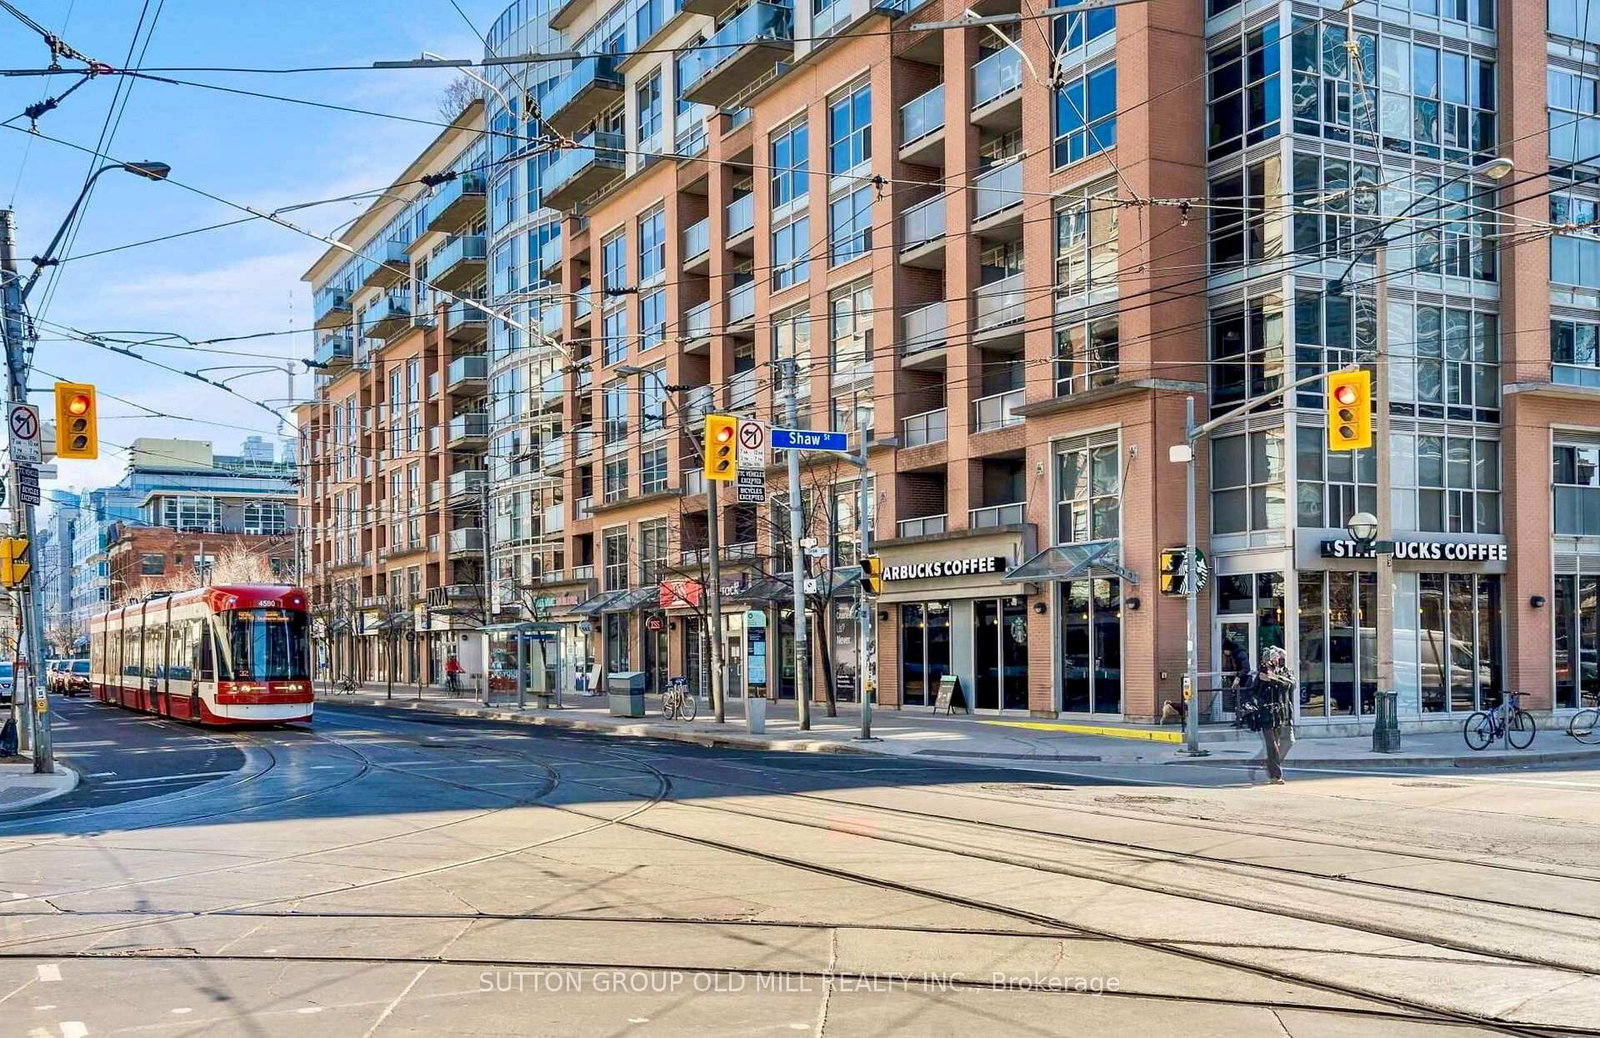
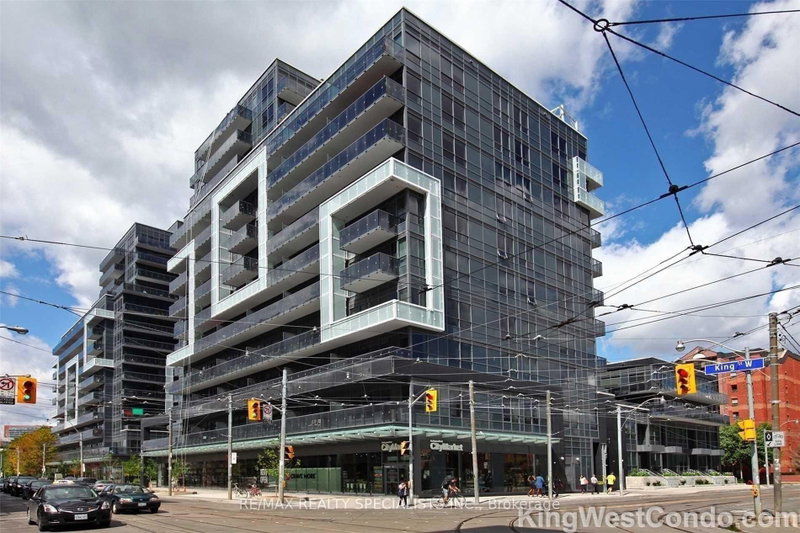
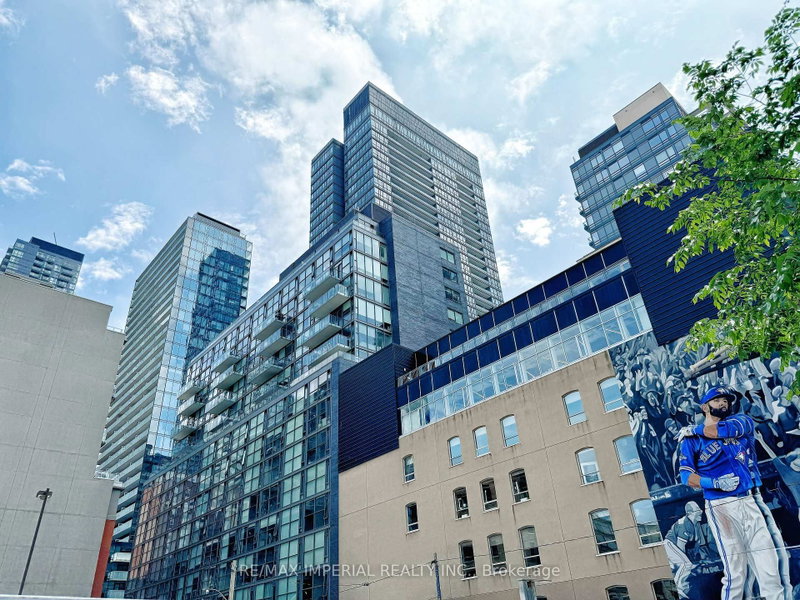
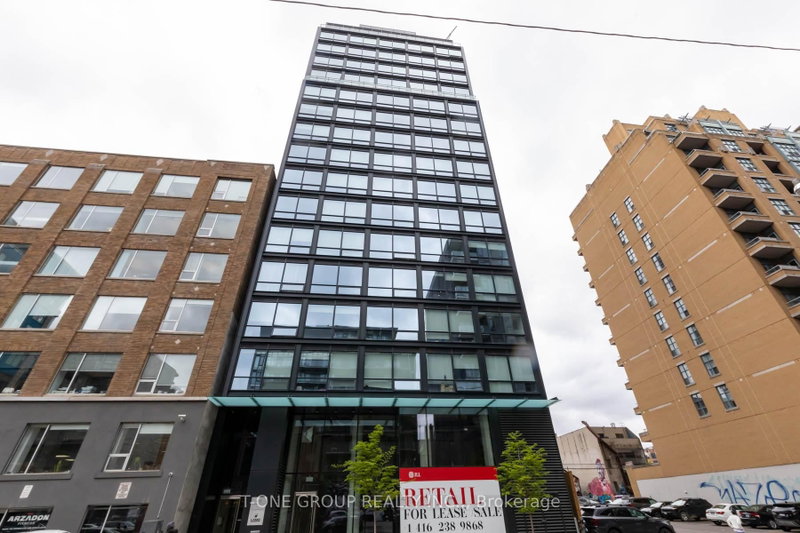
Welcome To DNA2, An Iconic Mid-Rise Residence In The Heart Of King West, Just Steps From Liberty Village. This Stylish One-Bedroom, One-Bathroom Suite Features A Thoughtfully Designed Open-Concept Layout Ideal For Both Everyday Living And Entertaining. Updated Flooring And Cabinetry, Complemented By Contemporary Finishes Throughout, Create A Sophisticated, Move-In Ready Space, Complete With The Added Convenience Of Parking. Residents Enjoy An Impressive Selection Of Amenities, Including Concierge, A Fitness Centre And Rooftop Terrace With Stunning City Skyline Views, All Within A Pet-Friendly Community. Ideally Positioned Across From No Frills And Steps To Massey Harris Park, Cafés, Restaurants, Boutique Shopping, Groceries And Transit, With Trinity Bellwoods Park And The Entertainment District Just Minutes Away. Enjoy The Best Of King West Living With Liberty Village At Your Doorstep And Everything Downtown Toronto Has To Offer Within Easy Reach.

WHAT'S YOUR HOME WORTH?

Click here to get an instant estimate and track its value over time.

  • Date Listed: Wednesday, October 07, 2026
  • Listing Brokerage: Sutton Group Old Mill Realty Inc. - Disclaimer: The information contained in this listing has not been verified by Sutton Group Old Mill Realty Inc. and should be verified by the buyer.

  • City: Toronto

    More 1 bedroom condos for lease in Toronto

  • Neighbourhood: Niagara
  • Major Intersection: King St W/Shaw St
  • Full Address: 201-1005 King Street W, Toronto, M6K 3M8, Canada, ON, Canada
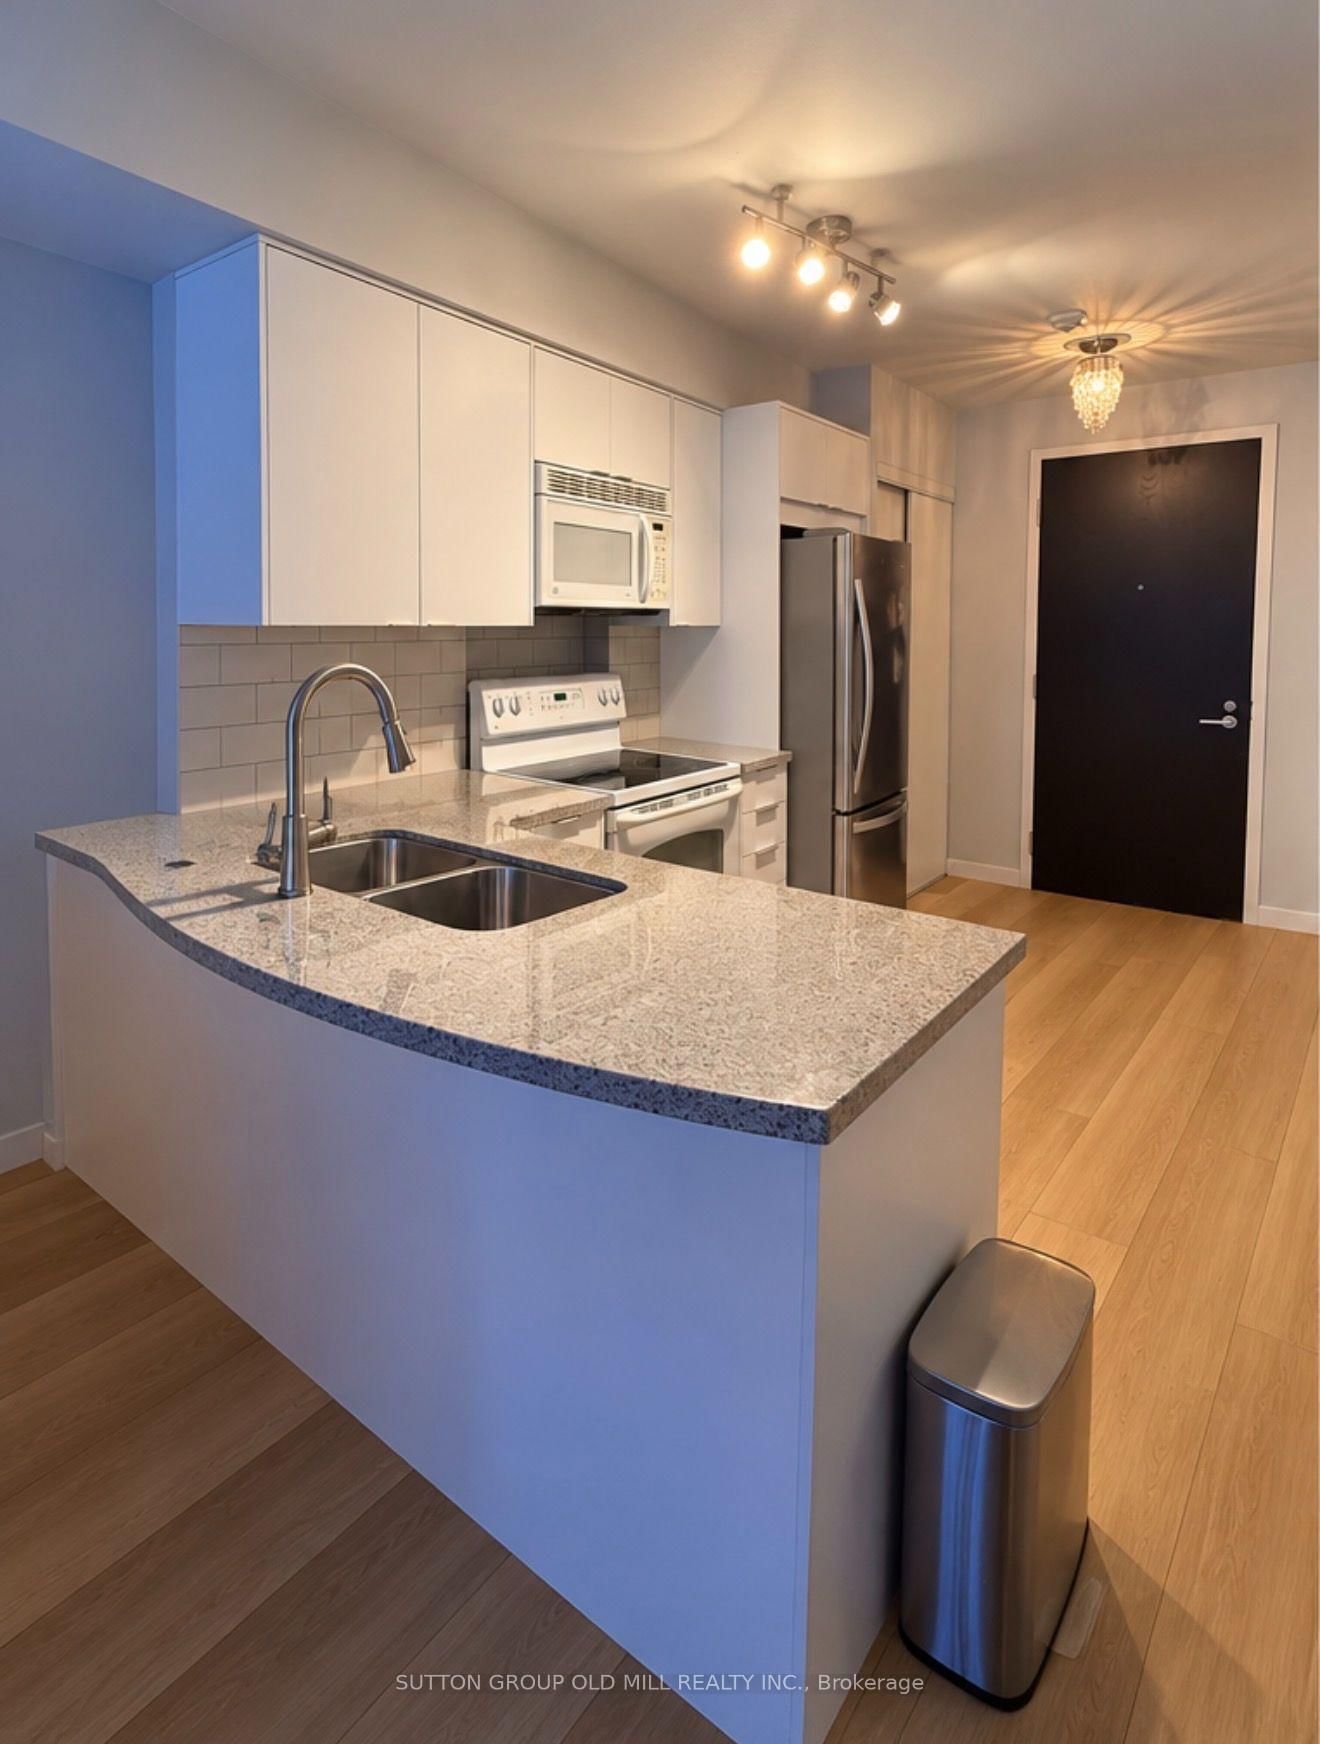
  • Kitchen: Breakfast Bar, Granite Counter, O/Looks Living
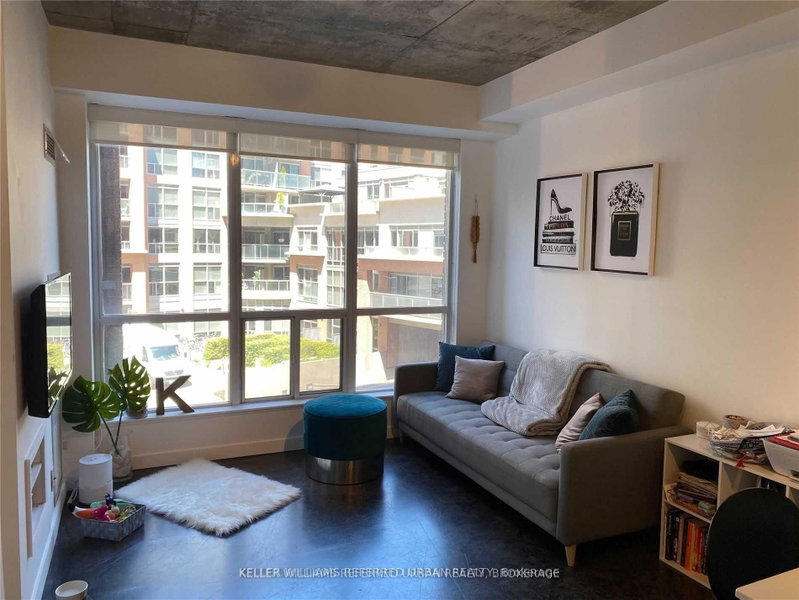
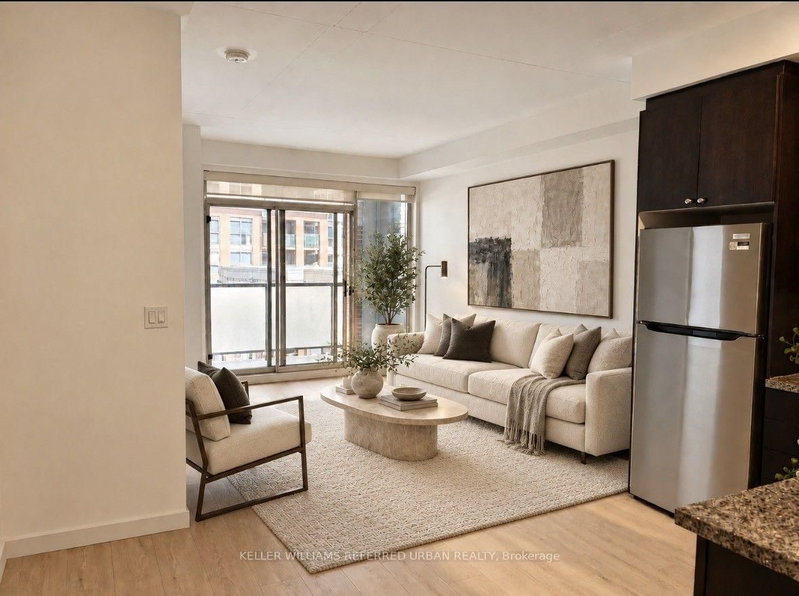
  • Living Room: Combined W/Dining, Large Window, South View
  • Amenities:Concierge,Gym,Rooftop Deck/Garden,Party/Meeting Room,Visitor Parking
  • Taxes: $0.00 (null)
Kitchen12 x 11 ft132 sq ft
Living18 x 10 ft180 sq ft
Dining18 x 10 ft180 sq ft
Br11 x 10 ft110 sq ft

Recently leased comparables in Niagara

Similar condos for lease

WHAT'S YOUR HOME WORTH?

Click here to get an instant estimate and track its value over time.