By

CALL
TOUR PROPERTY
×

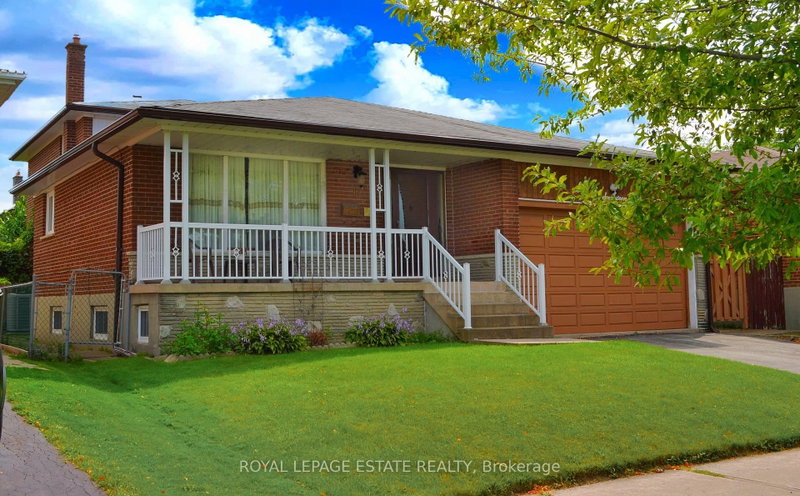
20 Lisburn Crescent in Toronto for sale

Asking price
$1,190,000
Estimate (Oct 04)
$1,174,333
MLS #:
C13859584
Type:
Detached, Backsplit 3
Approx. SQFT:
1100-1500
Basement:
Finished, Sep Entrance
4+1 4+1

2 55 x 110 ft lot
PROPERTY HISTORY
SIGN IN REQUIRED
List Date List Price Last Status Sold Date Sold Price Days On Market
0000-00-00 $00000 Sld Aug 10, 2020 $1,090,000
0000-00-00 $00000 Lsd Mar 31, 2015 $1,450
0000-00-00 $00000 Ter N/A N/A N/A
0000-00-00 $00000 Sld Sep 04, 2014 $756,000
0000-00-00 $00000 Lsd Jul 31, 2013 $840
0000-00-00 $00000 Lsd Jul 26, 2013 $1,480
0000-00-00 $00000 Ter N/A N/A N/A
0000-00-00 $00000 Sus N/A N/A N/A
0000-00-00 $00000 Exp N/A N/A N/A
0000-00-00 $00000 Lsd Oct 27, 2010 $1,300
0000-00-00 $00000 Lsd Jun 18, 2010 $1,300
0000-00-00 $00000 Sld Jun 06, 2003 $368,000
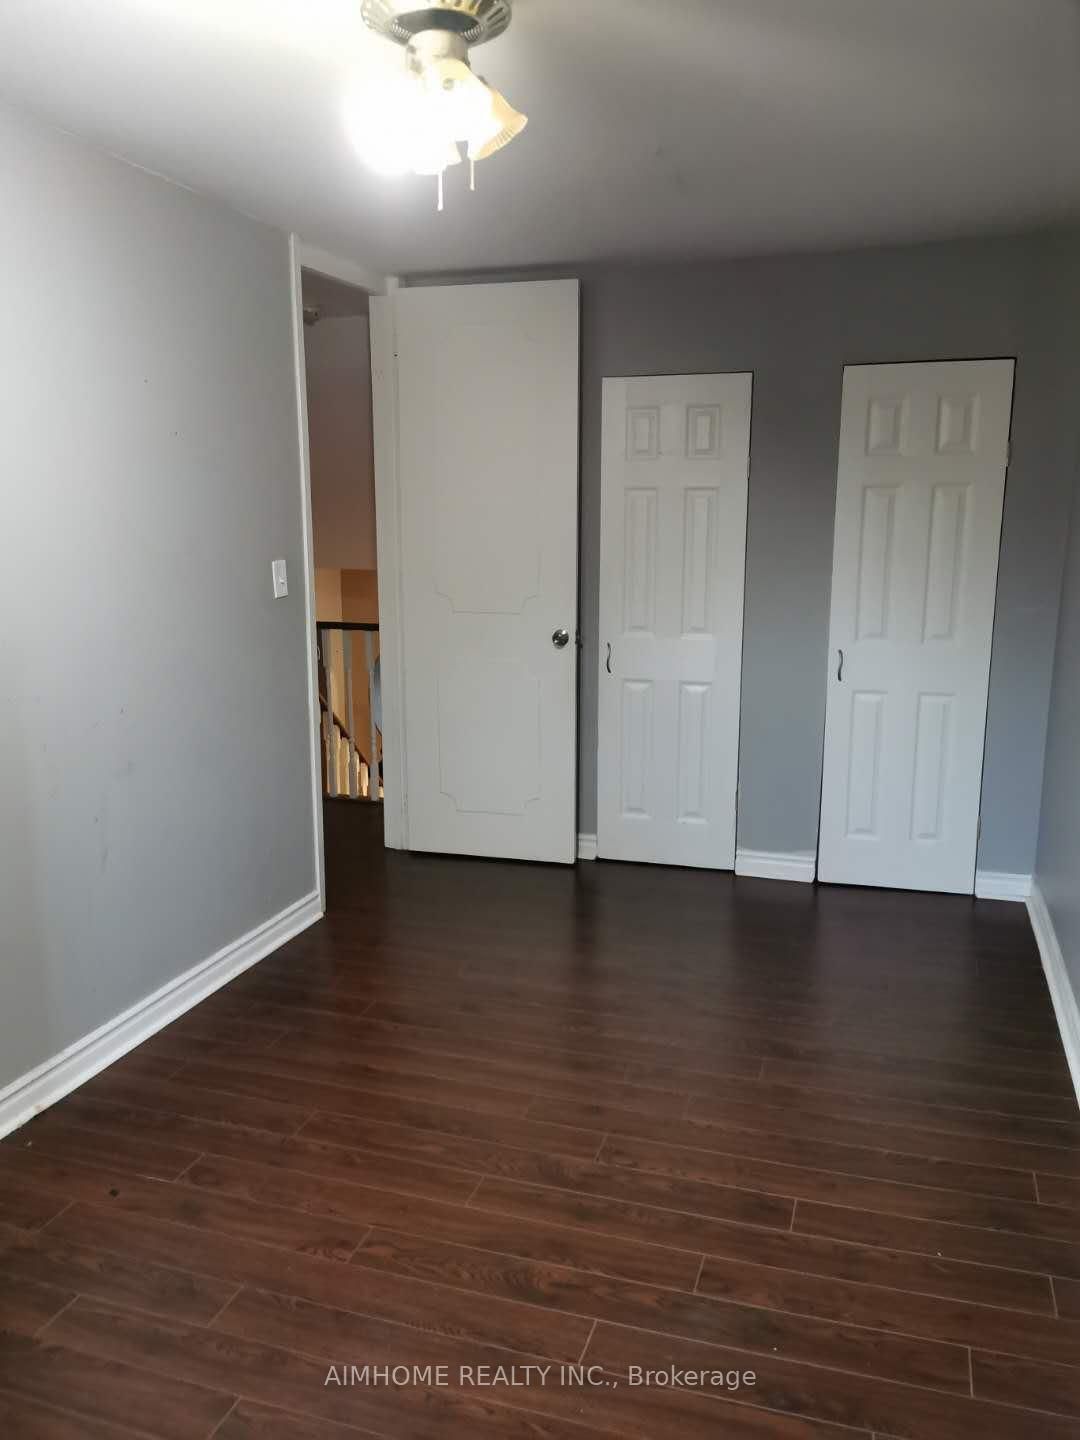
Income Property! Great Location! Renovated Home With 3 Separate Entrances, 3 Kitchens & 7 Parking Spots. 2 Bedrooms On Main Floor. Excellent Potential For Investors Or Multi-Generational Living. Being Sold As A Single-Family Residence. Buyer To Verify Retrofit Status. Walk to Sheppard Subway Station, Fairview Mall, Library. Ten Secs to Hwy 404/401. Quiet Location, Workout To Yard, Separate Entrance Basement and Family Friendly Neighborhood!! Close to Fairview Mall, TNT, No frills, Supermarket, Banks, Restaurants, TTC. Buses And Subway to Everywhere, Close to Seneca College, Community Center, & All Amenities.

WHAT'S YOUR HOME WORTH?

Click here to get an instant estimate and track its value over time.

  • Date Listed: Sunday, October 04, 2026
  • Listing Brokerage: Aimhome Realty Inc. - Disclaimer: The information contained in this listing has not been verified by Aimhome Realty Inc. and should be verified by the buyer.
  • City: Toronto

    More 4 bedrooms homes for sale in Toronto

  • Neighbourhood: Don Valley Village
  • Major Intersection: Fairview Mall Drive/Sheppard
  • Full Address: 20 Lisburn Crescent, Toronto, M2J 2Z5, Canada, ON, Canada
  • Living Room:
  • Family Room:
  • Amenities:
  • Taxes: $6,368.68 (2026)
Living22 x 11 ft242 sq ft
Family11 x 11 ft121 sq ft
Dining11 x 12 ft132 sq ft
Br8 x 8 ft64 sq ft
2nd Br8 x 7 ft56 sq ft
3rd Br11 x 11 ft121 sq ft
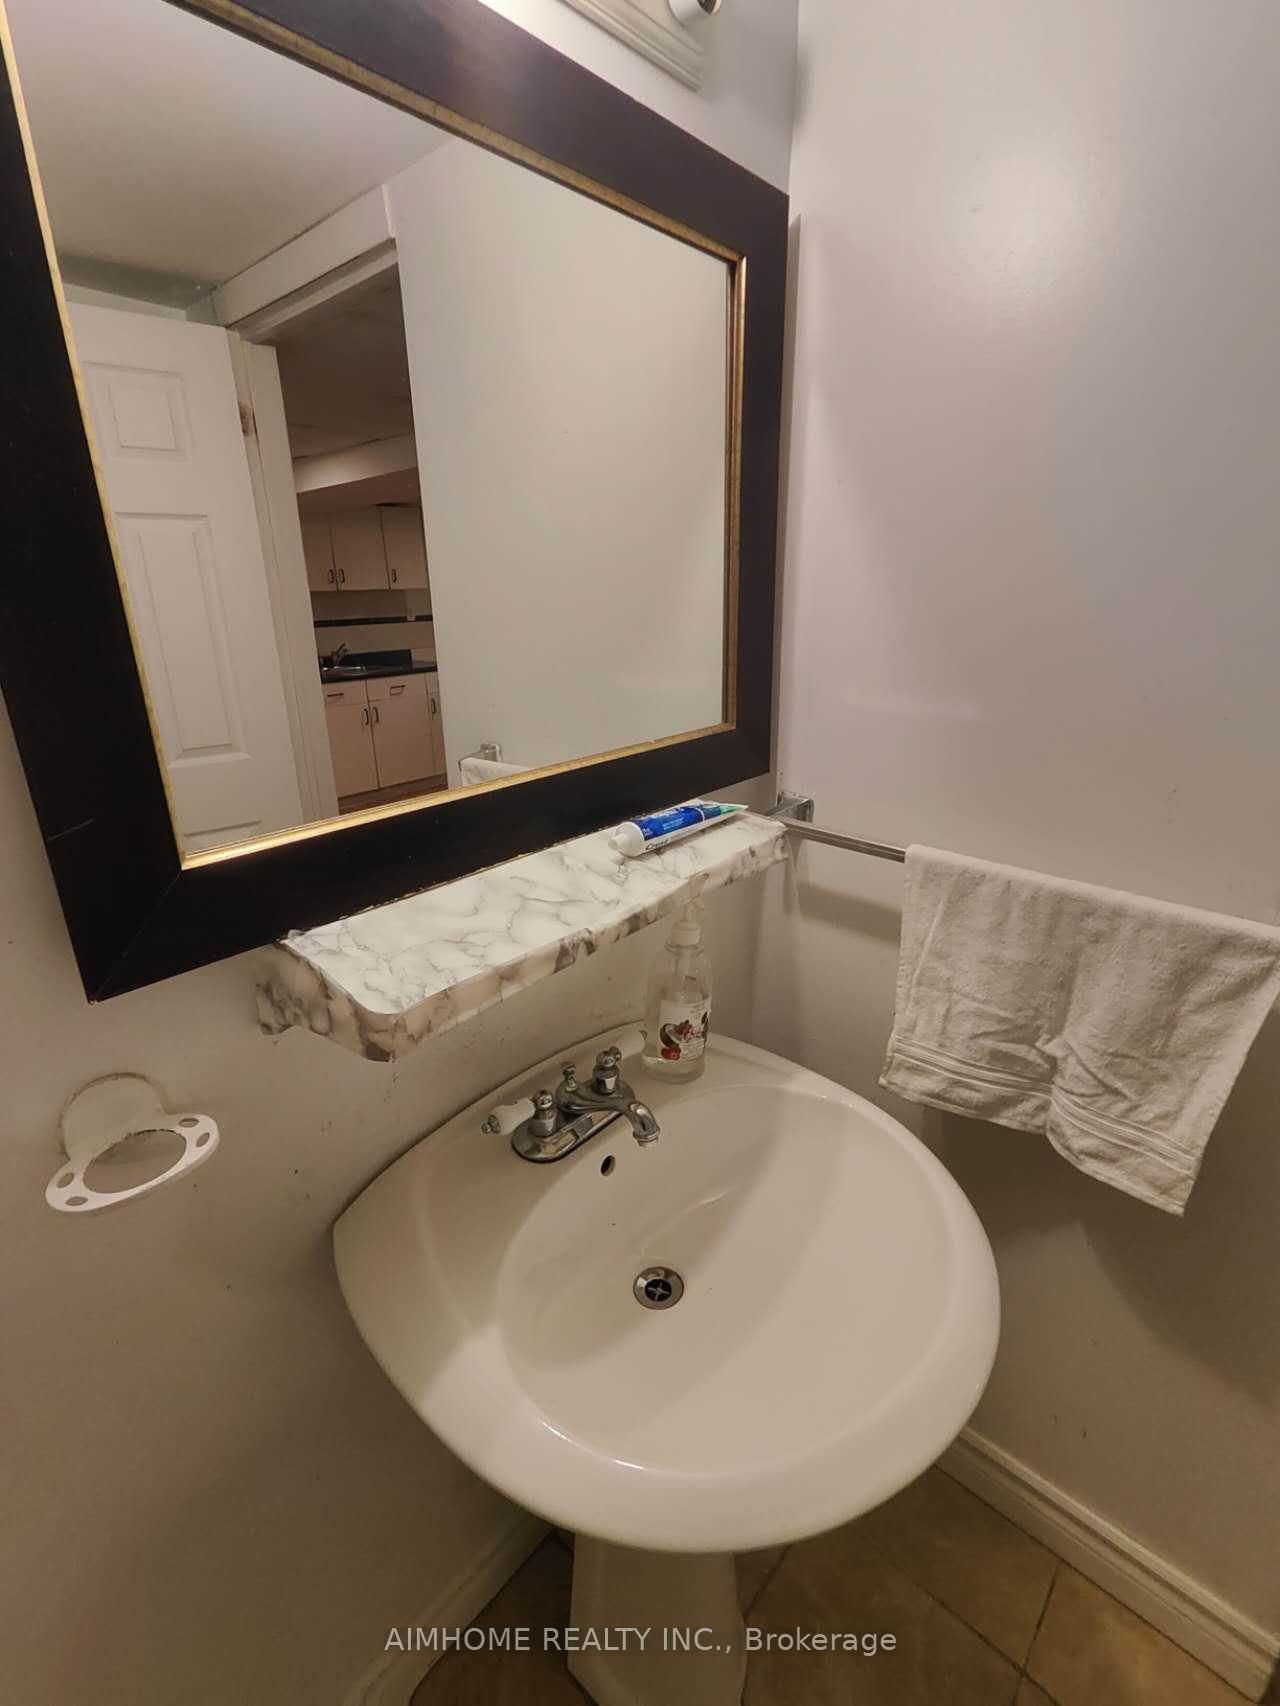
Bathroom7 x 6 ft42 sq ft
Bathroom11 x 8 ft88 sq ft
4th Br8 x 8 ft64 sq ft
5th Br10 x 10 ft100 sq ft

Similar homes for sale

WHAT'S YOUR HOME WORTH?

Click here to get an instant estimate and track its value over time.