By

Sign In
Sign In to view listing's details
×

2110-509 Beecroft Road in Toronto has been leased

MLS #:
C13871476
Type:
Condo Apt, Apartment
Approx. SQFT:
700-799
1+1 1+1
PROPERTY HISTORY
List Date List Price Last Status Sold Date Sold Price Days On Market
0000-00-00 $00000 Ter N/A N/A N/A
0000-00-00 $00000 Lsd May 08, 2015 $1,700
0000-00-00 $00000 Sld Dec 10, 2010 $318,000
0000-00-00 $00000 Sld Dec 04, 2007 $280,000
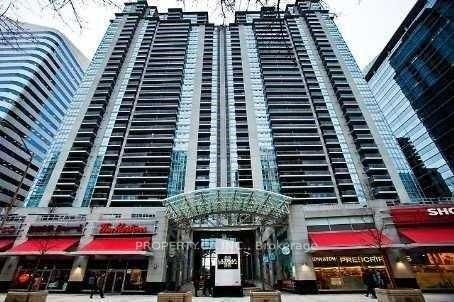
Desirable Yonge/Finch locale. Walking distance to local amenities and TTC. 702 sq ft with a functional floor plan. Den has french doors, making it ideal for an office or study. 9ft ceilings. Stainless Steel Appliances and Granite Countertops. Top notch amenities include: Pool, Gym, Visitor Parking and Security. Large N/E balcony. Greensplace conveniently located at ground level, School and Park on street. Unit has NO parking and NO locker. New Flooring in bedrooms and new bathroom tiling upgrades.

WHAT'S YOUR HOME WORTH?

Click here to get an instant estimate and track its value over time.

  • Date Listed: Monday, October 05, 2026
  • Listing Brokerage: Johnston & Daniel - Disclaimer: The information contained in this listing has not been verified by Johnston & Daniel and should be verified by the buyer.

  • City: Toronto

    More 1 bedroom condos for lease in Toronto

  • Neighbourhood: Willowdale West
  • Major Intersection: Yonge & Finch
  • Full Address: 2110-509 Beecroft Road, Toronto, M2N 0A3, Canada, ON, Canada
  • Living Room: hardwood floor, Combined W/Dining, Open Concept
  • Kitchen: Granite Counter, Stainless Steel Appl, Tile Floor
  • Amenities:Bbqs Allowed,Bike Storage,Gym,Indoor Pool,Media Room,Visitor Parking
  • Taxes: $0.00 (null)
Living17 x 11 ft187 sq ft
Dining17 x 11 ft187 sq ft
Kitchen8 x 8 ft64 sq ft
Primary13 x 10 ft130 sq ft
Den8 x 8 ft64 sq ft

Similar condos for lease