By

CALL
TOUR PROPERTY
×

9 Ivan Nelson Drive in Toronto for sale

Asking price
$1,250,000
Estimate (Oct 03)
$1,250,228
MLS #:
C13858418
Type:
Semi-Detached, Backsplit 5
Approx. SQFT:
1500-2000
Basement:
Finished
5+2 5+2
1 25 x 100 ft lot
PROPERTY HISTORY
SIGN IN REQUIRED
List Date List Price Last Status Sold Date Sold Price Days On Market
0000-00-00 $00000 Ter N/A N/A N/A
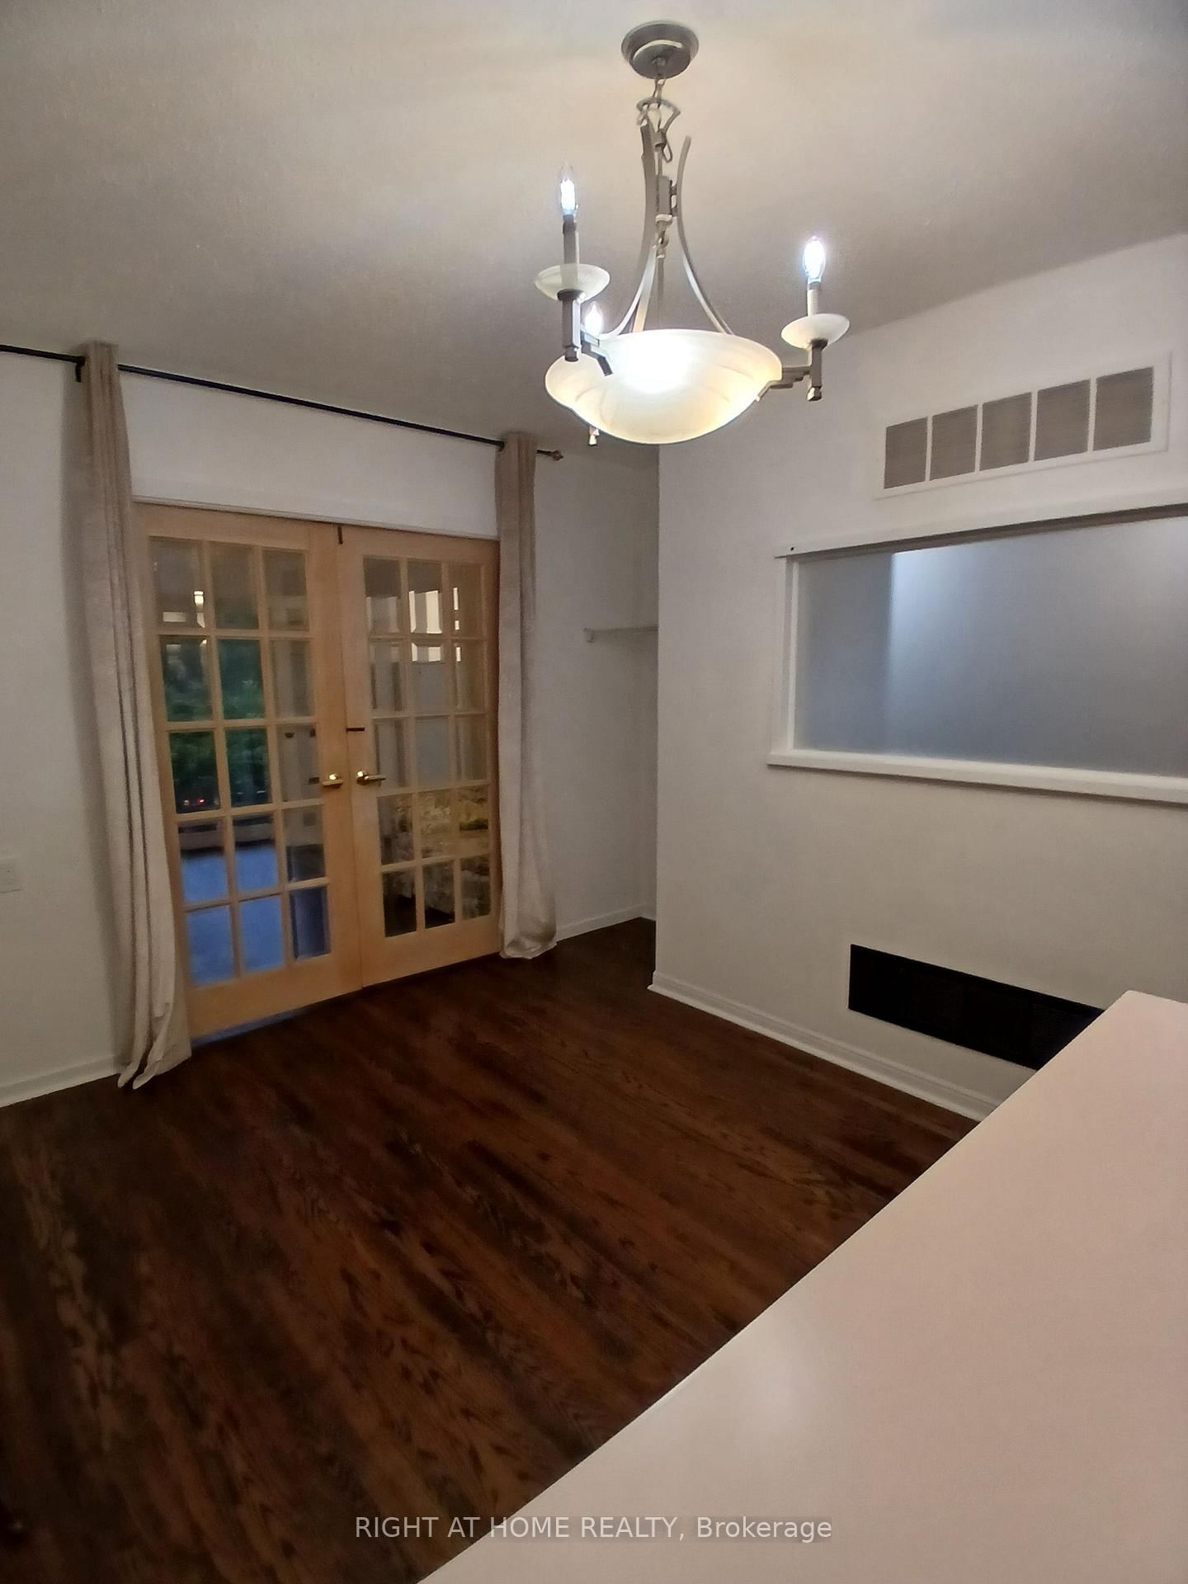
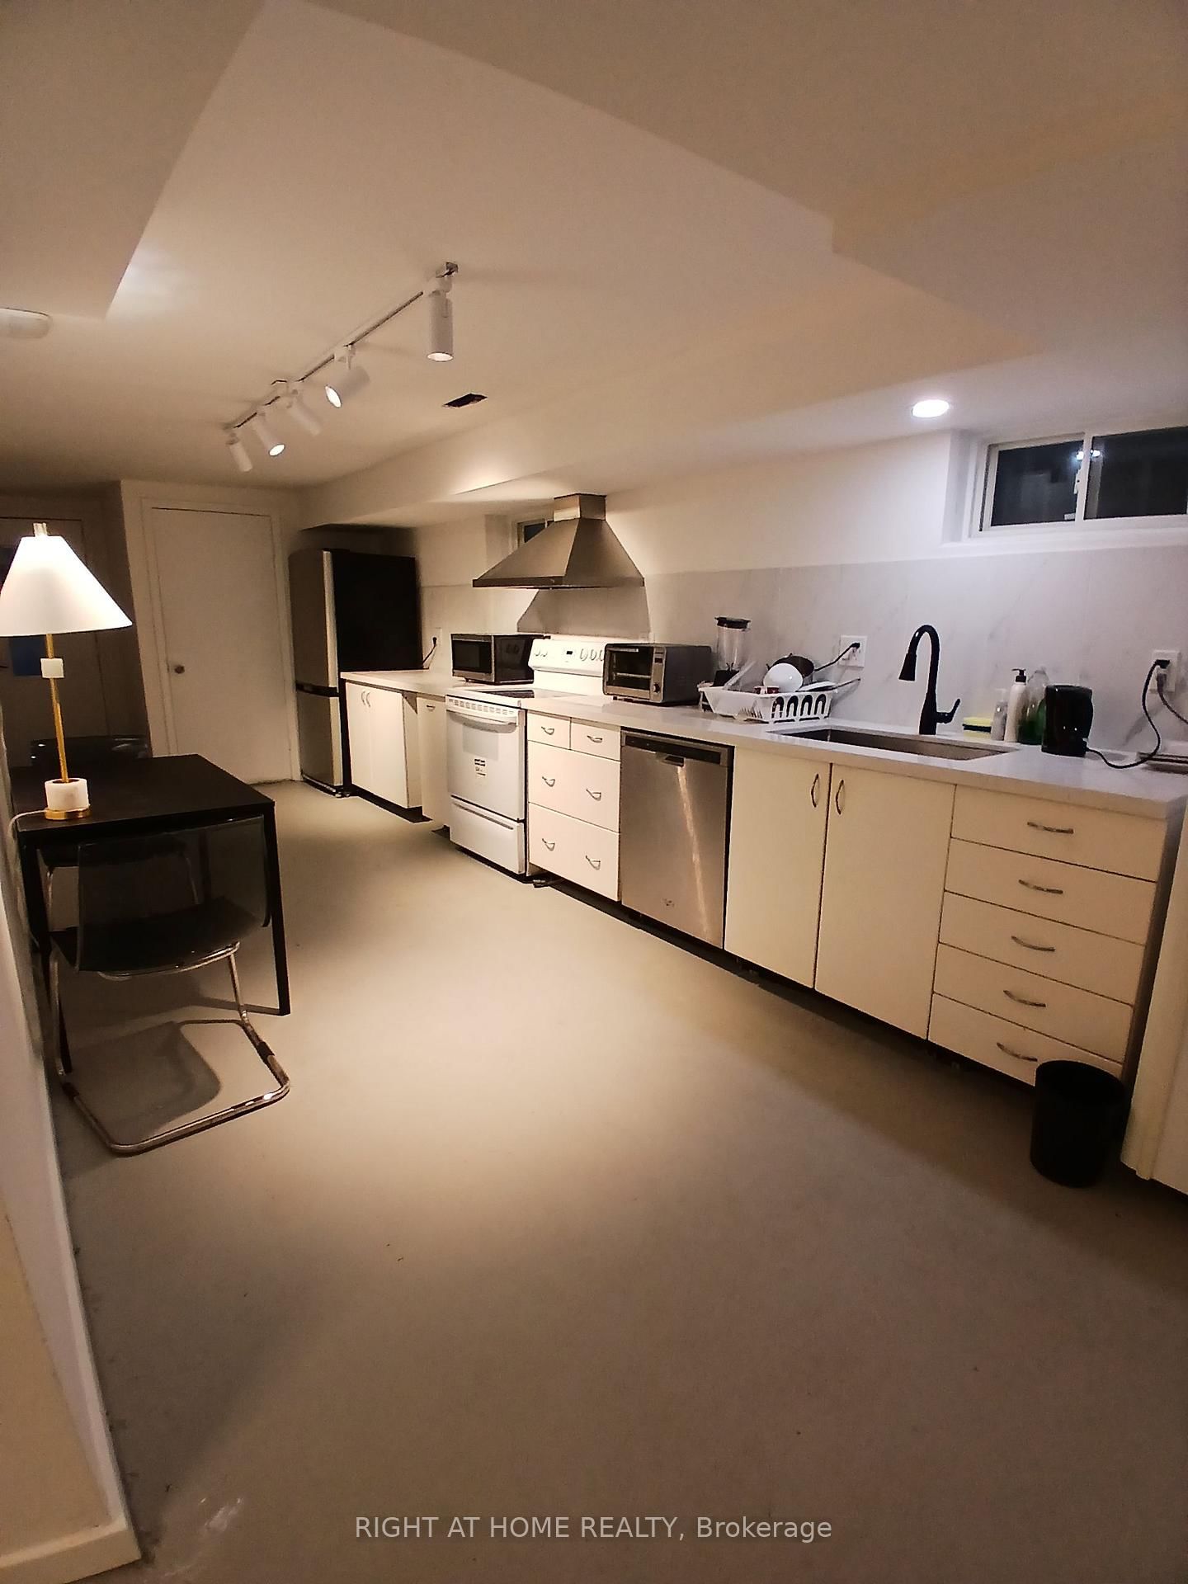
Must come see. Very large home in good condition. Just move right in. Bright and spacious. Great for large family or 2 families. 2 large, bright, renovated eat-in kitchen. Prime quiet family neighborghood across from park. Income potential. Short bus ride to Yonge or York University subway. Very close to G. Ross Lord Park with small lake, river and trails. New library opening soon steps away. Good stores and shopping nearby.

WHAT'S YOUR HOME WORTH?

Click here to get an instant estimate and track its value over time.

  • Date Listed: Saturday, October 03, 2026
  • Listing Brokerage: Right At Home Realty - Disclaimer: The information contained in this listing has not been verified by Right At Home Realty and should be verified by the buyer.
  • City: Toronto

    More 5 bedrooms homes for sale in Toronto

  • Neighbourhood: Westminster-Branson
  • Major Intersection: Bathurst/Finch
  • Full Address: 9 Ivan Nelson Drive, Toronto, M2R 3P6, Canada, ON, Canada
  • Living Room: hardwood floor, W/O To Balcony, French Doors
  • Kitchen: Quartz Counter, Eat-In Kitchen, Large Window
  • Family Room: hardwood floor, Sliding Doors, W/O To Deck
  • Kitchen: Walk-Out, W/O To Garage, Quartz Counter
  • Amenities:
  • Taxes: $5,025.88 (2026)
Living15 x 11 ft165 sq ft
Dining9 x 28 ft252 sq ft
Kitchen20 x 10 ft200 sq ft
Primary13 x 8 ft104 sq ft
2nd Br11 x 11 ft121 sq ft
3rd Br10 x 9 ft90 sq ft
Family12 x 11 ft132 sq ft
4th Br10 x 9 ft90 sq ft
5th Br10 x 9 ft90 sq ft
Kitchen2208 x 935 ft2064480 sq ft
Br12 x 10 ft120 sq ft

WHAT'S YOUR HOME WORTH?

Click here to get an instant estimate and track its value over time.