By

Sign In
Sign In to view listing's details
×

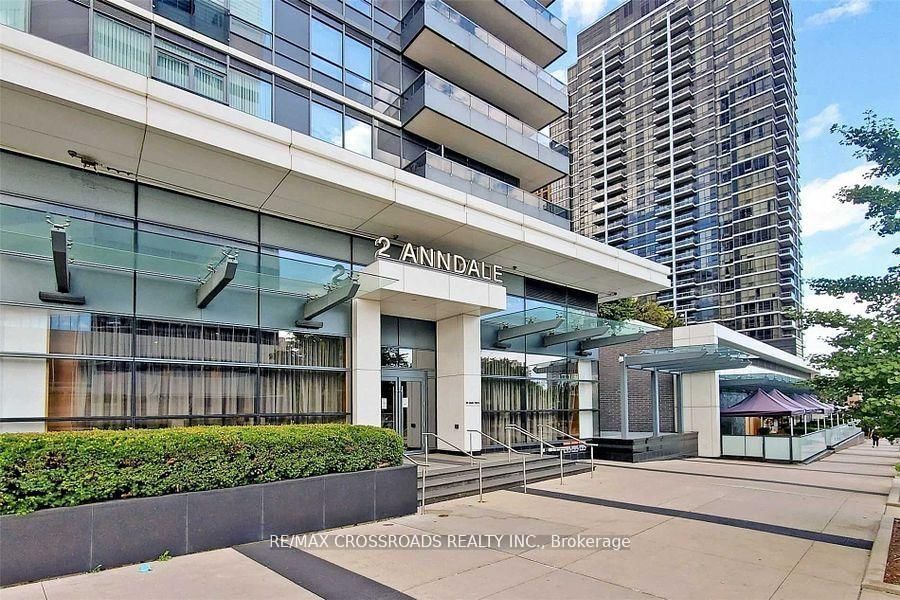
601-2 Anndale Drive in Toronto has been leased

MLS #:
C13838642
Type:
Condo Apt, Apartment
Approx. SQFT:
500-599
1 1
1
PROPERTY HISTORY
List Date List Price Last Status Sold Date Sold Price Days On Market
0000-00-00 $00000 Lsd Mar 09, 2024 $2,600
0000-00-00 $00000 Sus N/A N/A N/A
0000-00-00 $00000 Lsd Jul 04, 2022 $2,400
0000-00-00 $00000 Lsd Aug 18, 2021 $2,200
0000-00-00 $00000 Lsd Apr 13, 2017 $1,900
0000-00-00 $00000 Sld Mar 14, 2017 $505,000
0000-00-00 $00000 Lsd Jan 30, 2016 $1,650
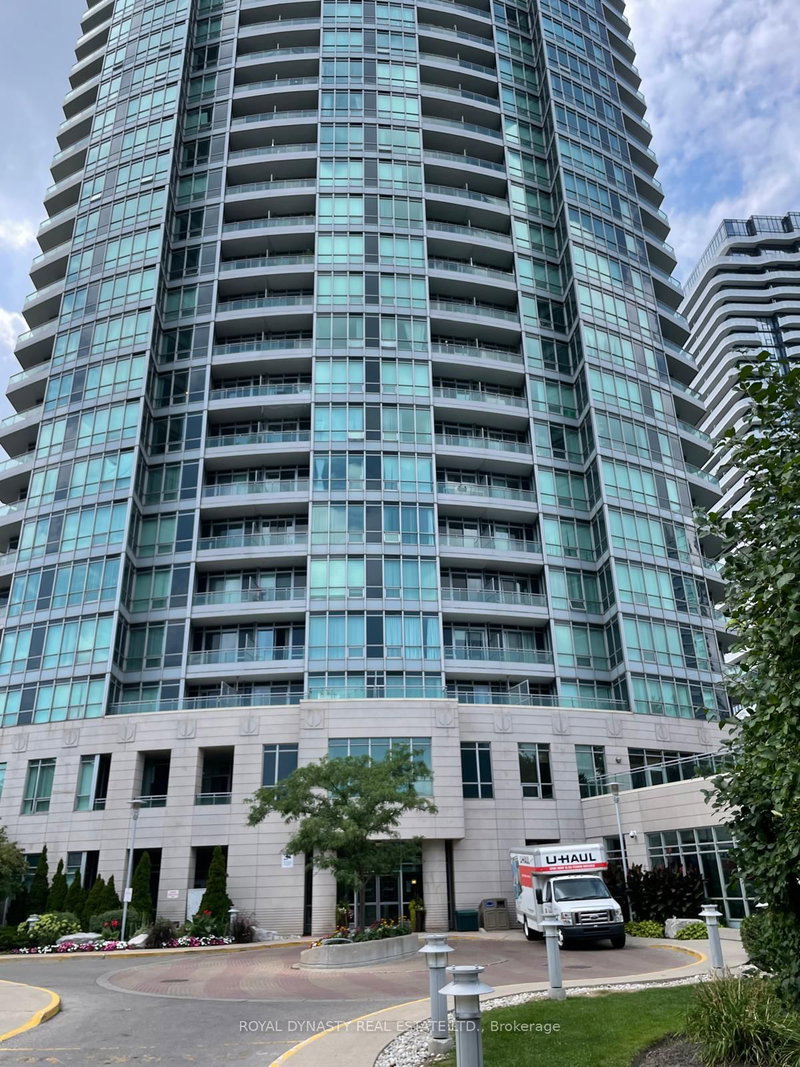
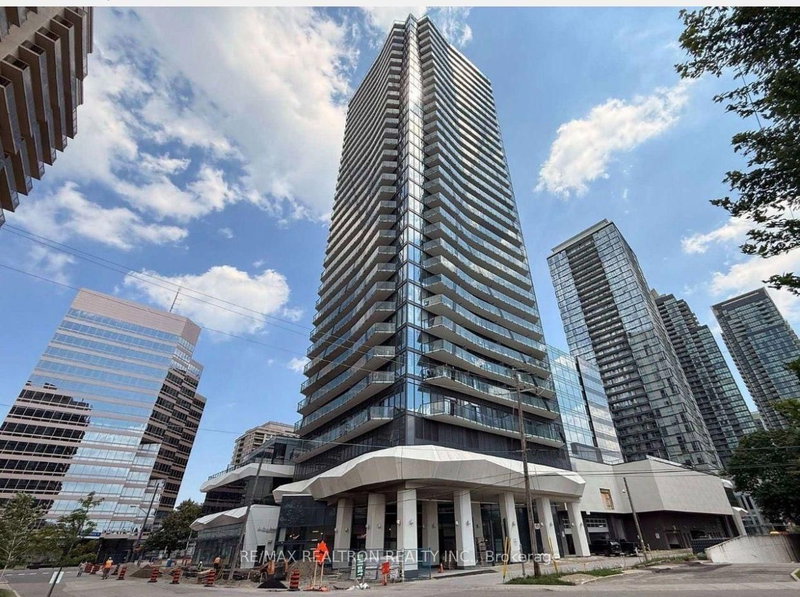
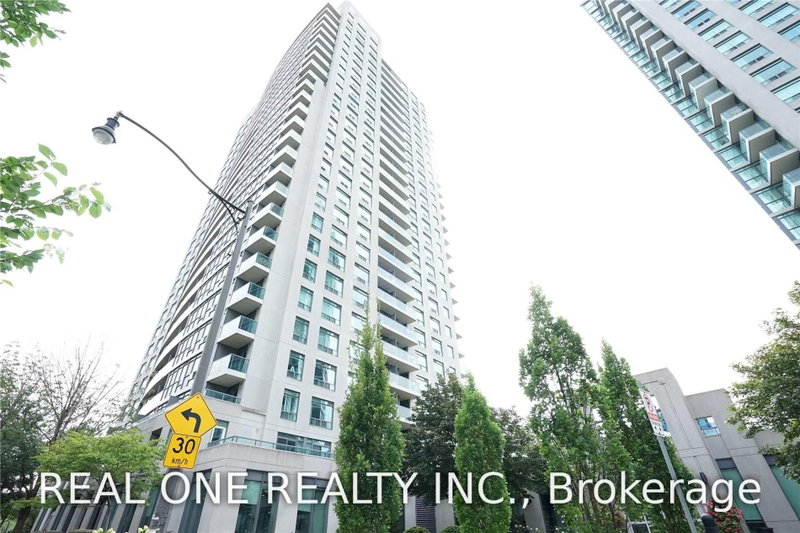
Best building uptown! 581 sqf Tridel Built Luxury 1 bedroom with study space! 9 feet ceilings. very practical layout. large living room, walking out to balcony; bedroom has wall to wall closet, floor to ceiling window. morden kitchen, breakfast area. laminate floor throughout. subway station downstairs. Built-in appliances, five star amenities; fitness room, swimming pool, sauna, 24hr concierge. one parking spot. tenant has the option to use the funitures ( the desk is exluded)

WHAT'S YOUR HOME WORTH?

Click here to get an instant estimate and track its value over time.

  • Date Listed: Tuesday, September 29, 2026
  • Listing Brokerage: Re/Max Crossroads Realty Inc. - Disclaimer: The information contained in this listing has not been verified by Re/Max Crossroads Realty Inc. and should be verified by the buyer.

  • City: Toronto

    More 1 bedroom condos for lease in Toronto

  • Neighbourhood: Willowdale East
  • Major Intersection: Yonge/Sheppard
  • Full Address: 601-2 Anndale Drive, Toronto, M2N 0G5, Canada, ON, Canada
  • Living Room: Laminate, Combined W/Dining, W/O To Balcony
  • Kitchen: Laminate, B/I Appliances, Open Concept
  • Amenities:Concierge,Games Room,Guest Suites,Gym,Outdoor Pool,Party/Meeting Room
  • Taxes: $0.00 (null)
Living19 x 10 ft190 sq ft
Dining19 x 10 ft190 sq ft
Kitchen12 x 5 ft60 sq ft
Primary11 x 10 ft110 sq ft

Similar condos for lease