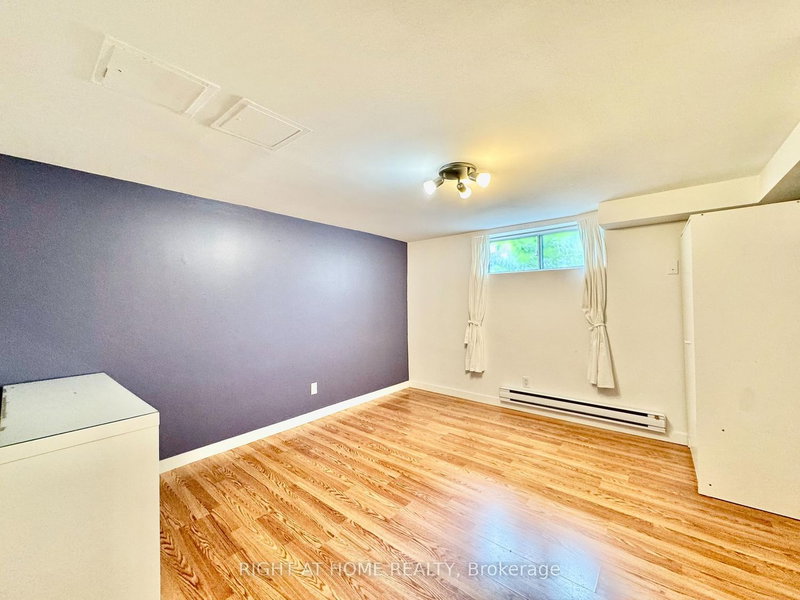
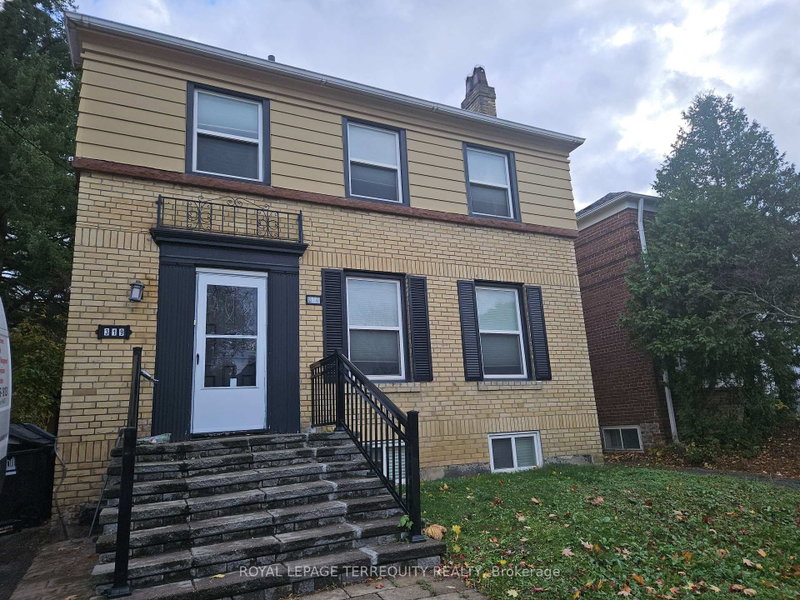
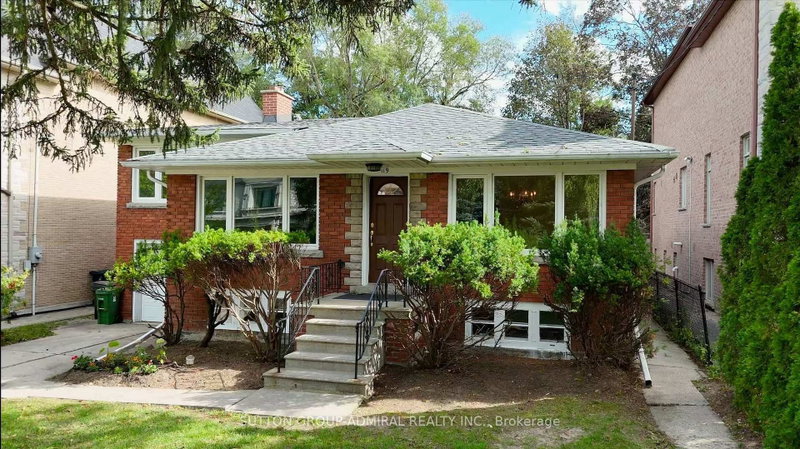
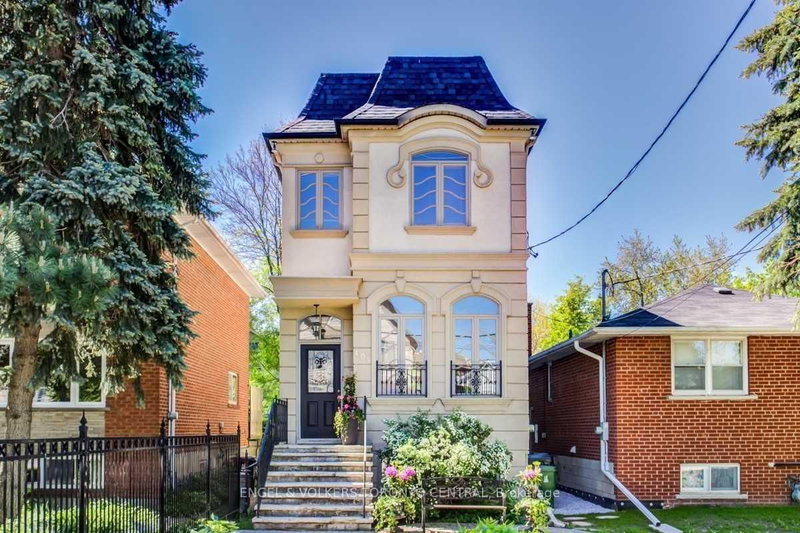
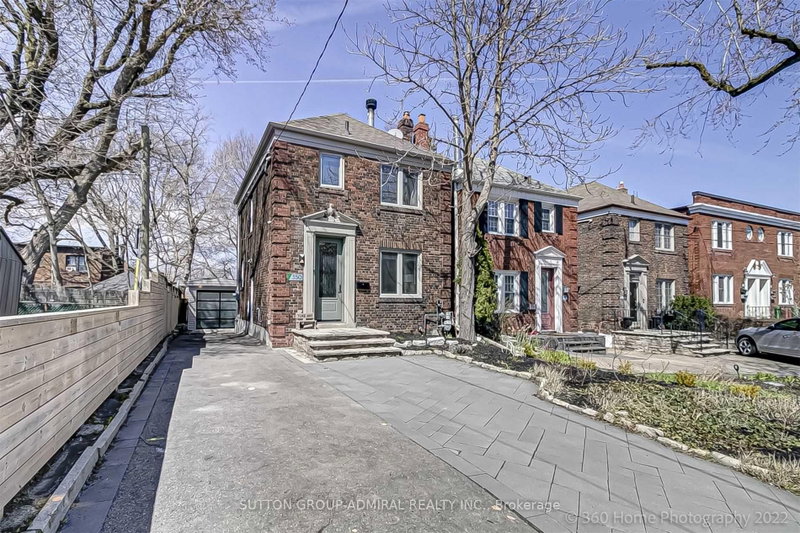
Experience Tranquil Living on Sherwood Park - Tucked away at the end of a serene cul-de-sac, this warm and spacious home offers total privacy and breathtaking views. Perfect for entertaining, the spacious layout features generously-sized principal rooms, an updated eat-in kitchen, a separate family room on the main floor and a convenient powder room. The three expansive bedrooms provide stunning views and plentiful storage. The recently renovated finished basement boasts high ceilings, a kitchenette with a bar, an updated three-piece bathroom and direct access to the garage. Step outside to your professionally designed backyard oasis, complete with a pool, hot tub, and a resort-like atmosphere your private cottage in the city. Enjoy the tranquility of this location with no through traffic, offering a quiet and peaceful living experience. Walk to Alexander Muir Memorial Gardens, TTC, prime Yonge Street amenities, and Sherwood Park Ravine trail is literally at your doorstep.
Listing Brokerage: Johnston & Daniel - Disclaimer: The information contained in this listing has not been verified by Johnston & Daniel and should be verified by the buyer.





 Share


 3
 3
 45.17 x 107.83 ft lot