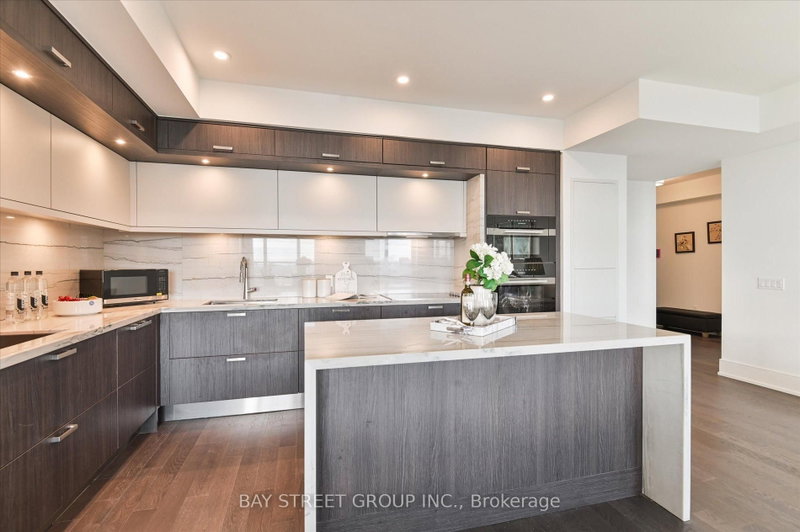
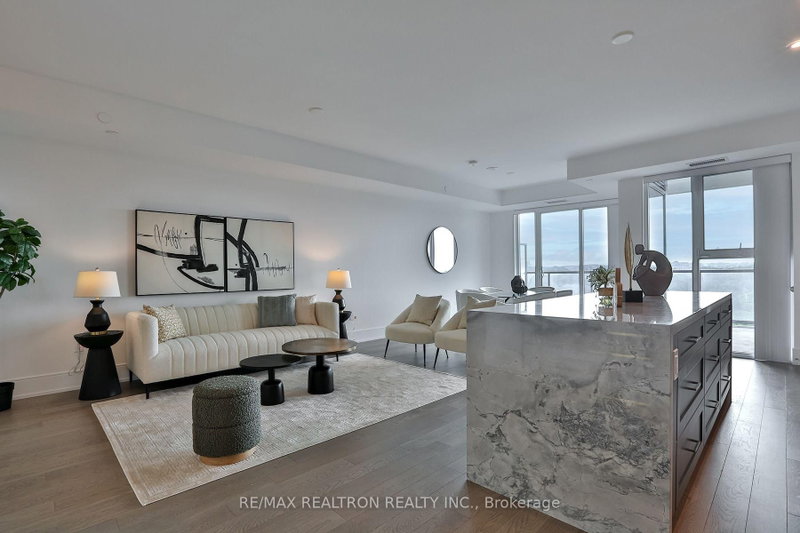
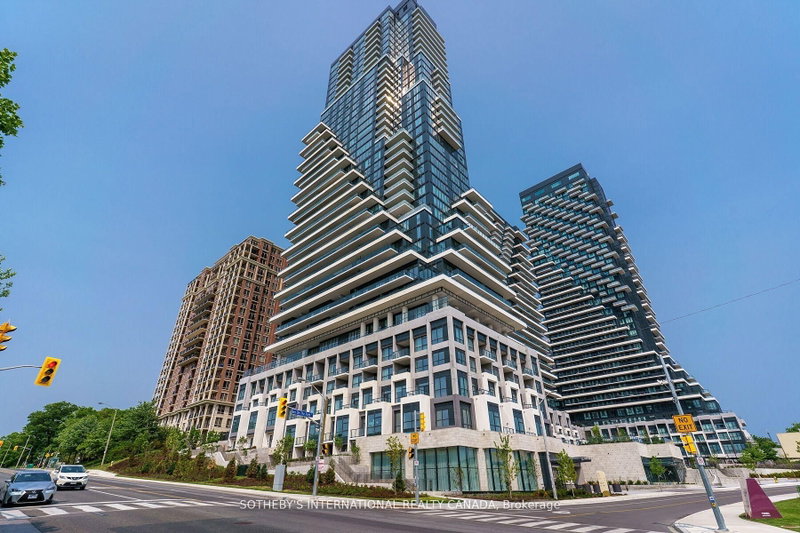
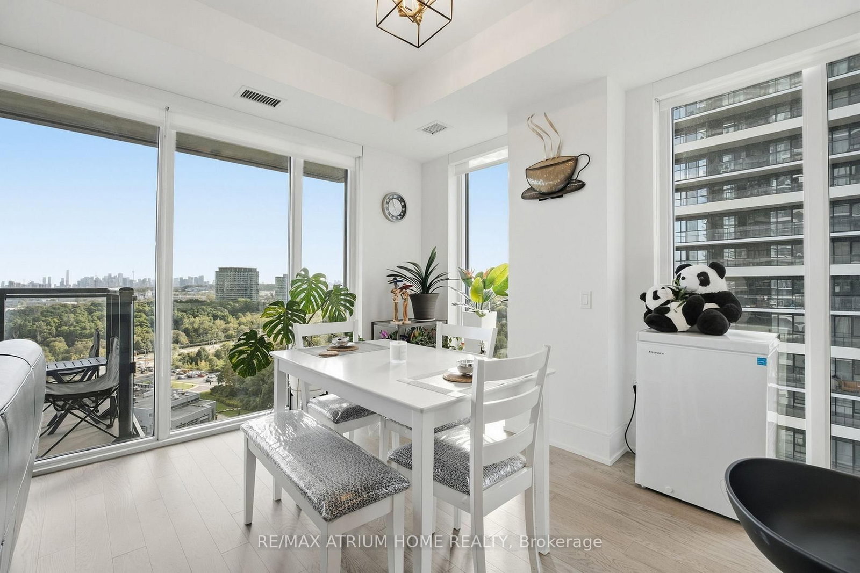
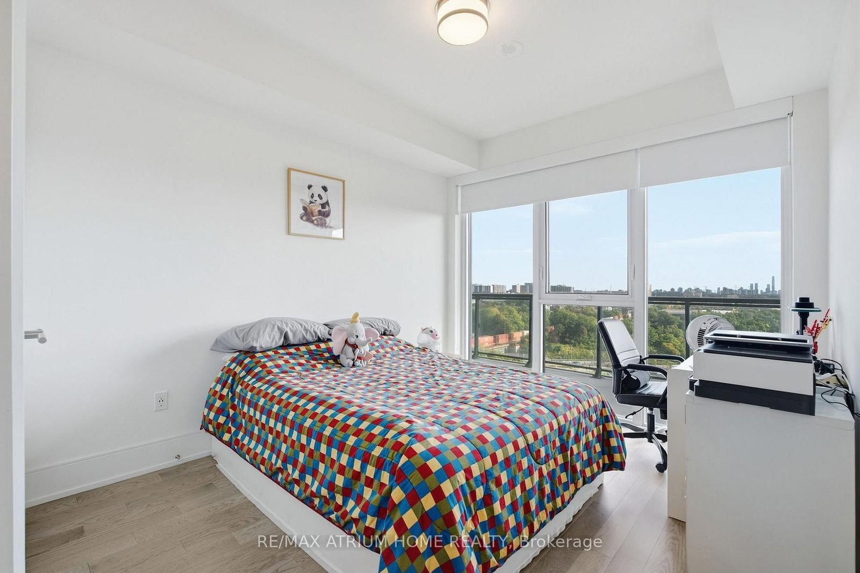
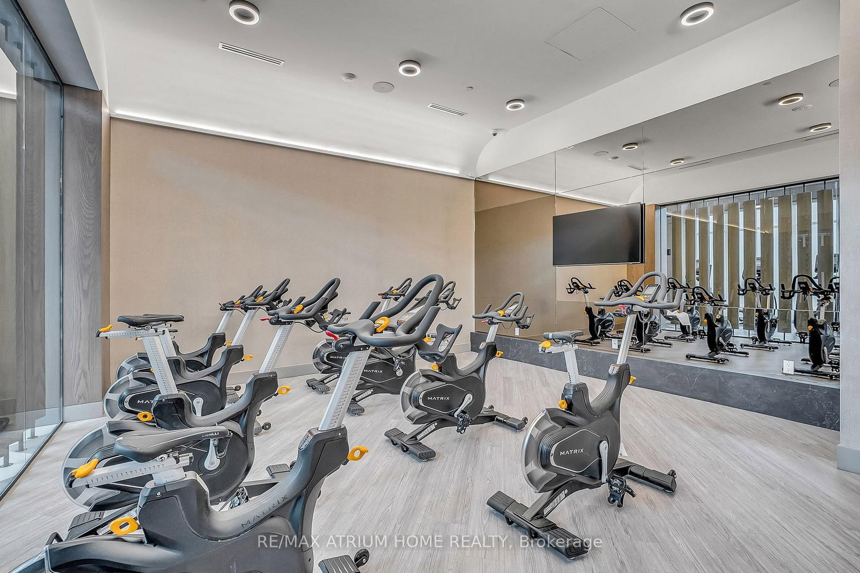
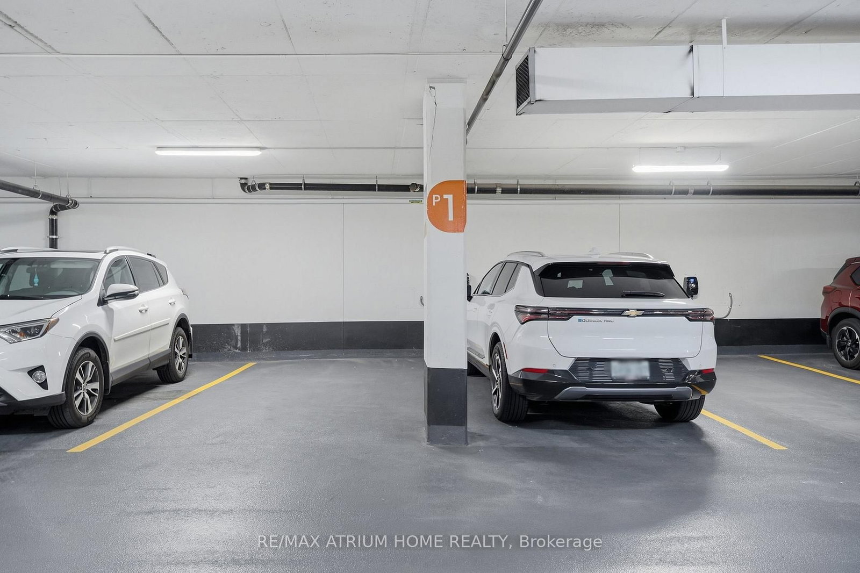
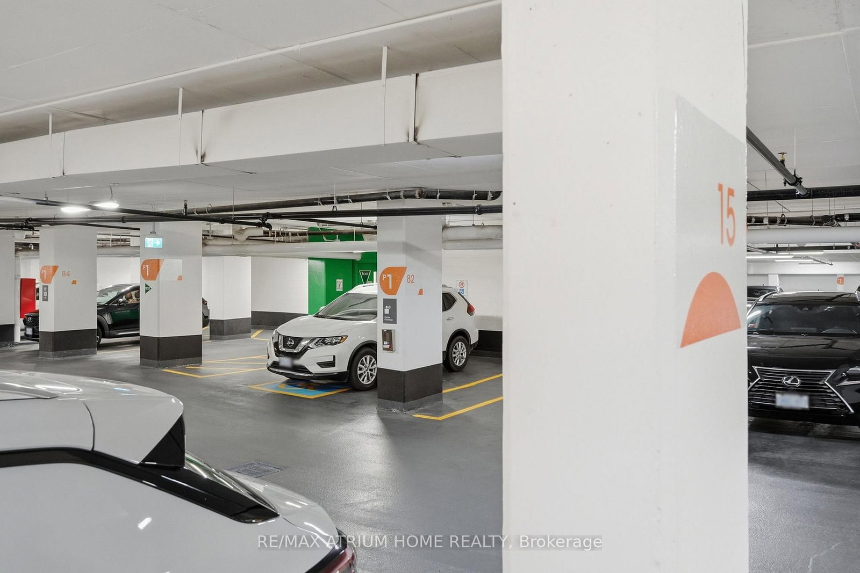
Auberge II On The Park - Signature collections suite. This bright and airy corner unit by Tridel offers a sophisticated living experience featuring three bedrooms and three full bathrooms. The southwest-facing residence is wrapped in floor-to-ceiling windows, flooding the space with natural light. Residents can enjoy a private balcony with unobstructed views of the downtown skyline, surrounded by indulgent views of foliage, city, and Sunnybrook park. engineered hardwood floating floor w/acoustic underlay in all rooms, Miele kitchen appliances, quartz kit countertop, contemporary laminate wood composite cabinetry, potlights & LED valence lighting, porcelain floor tiles in all bathrms, it offers condo luxury in nature. a visit to the fifth floor always leaves you feeling relaxed and rejuvenated. amenities : outdr swim pool, whirlpool spa, outdr cabanas+BBQ, fitness centre, yoga/spin studio, pet amenity space and large gatherings elegant party room.... This unit included 2 side by side parking spots with installed EV Charger.
Listing Brokerage: Re/Max Atrium Home Realty - Disclaimer: The information contained in this listing has not been verified by Re/Max Atrium Home Realty and should be verified by the buyer.





 Share
Share










 3
3 3
3 2
2